3-bedroom house · KT11 2QP
Listing removedListed 197 days
Opportunity summary
See Archie’s verdict, returns by strategy and what to check before viewing.
About
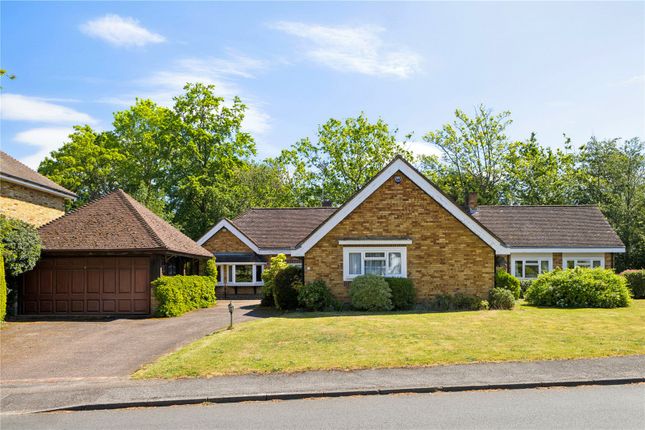
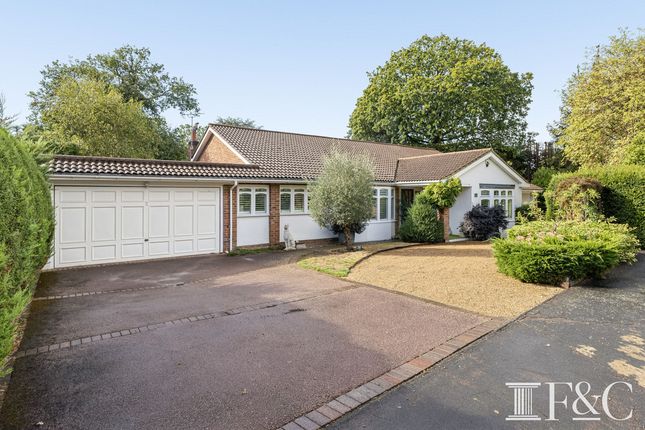
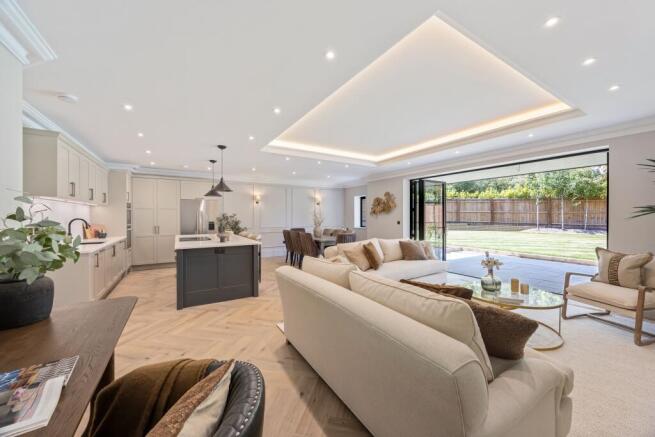
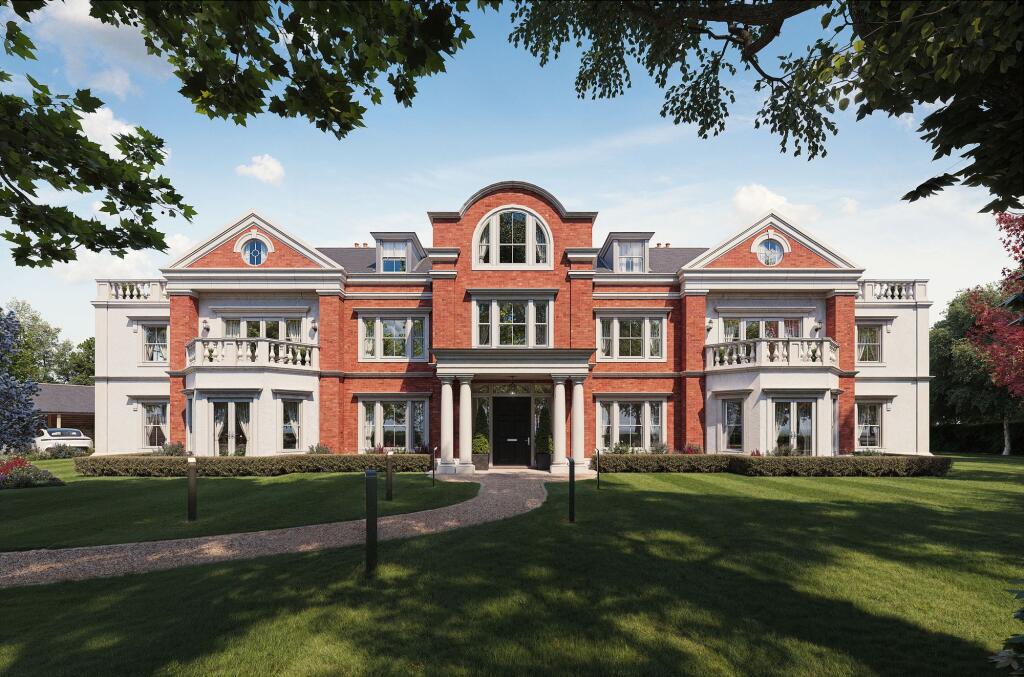
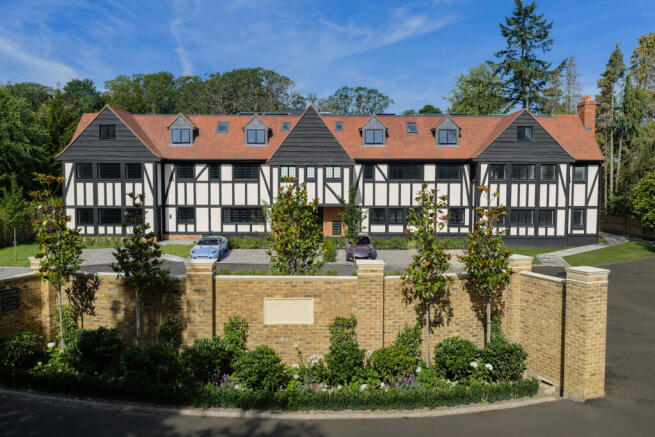
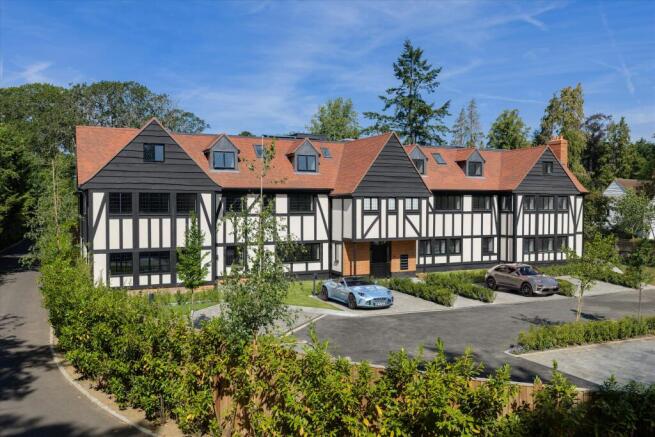
Luxury new home crafted to a high specification tucked away in cul de sac location Part exchange considered Description A boutique collection of just four luxury new build homes, positioned in a quiet cul-de-sac on the Cobham-Oxshott border, each property is finished to an exceptional specification and standard, featuring bespoke kitchens by Crouch Design, fitted wardrobes by Draks, and sophisticated Porcelanosa tiles and sanitary ware.
Traditionally built, each home offers solid concrete floors and underfloor heating throughout, ensuring both comfort and durability.
Careful consideration has been given to energy efficiency, with sustainable features including solar photovoltaic panels and waste water heat recovery system.
S P E C I F I C A T I O N kitchen Bespoke kitchens by Crouch Design Integrated Siemens appliances: Full height fridge Full height freezer Two ovens Induction hob Dishwasher Wine fridge Quooker Boiling Tap Bespoke fitted pantry with integrated microwave Quartz worktops with ‘waterfall’ edge Island with breakfast bar Utility room Bespoke utility rooms by Crouch Design Quartz worktops Fitted Siemens Washing Machine and Tumble Dryer Bathrooms Porcelenosa tiles, sanitary ware and vanity units Large fitted mirrors Heated towel radiators Ceiling mounted showers with Mira digital controls Warranty 10 year Buildzone warranty Interior features Large format Porcelona tiles throughout the ground floor Concrete floors to both floors Solid blockwork walls between each room Loft with integrated ladder Feature skylights over each stairwell Feature skylights in kitchen/dining/living rooms in Plots 2, 3 and 4 Bespoke oversized solid wooden doors Large sliding doors onto the gardens Bespoke Draks dressing rooms to each principal bedroom Bespoke Draks wardrobes to each second bedroom 2.7m average ceiling height External features Porcelain tiled patio External lighting External power socket and tap Two parking spaces per dwelling plus two visitor parking spaces EV charger for each house Timber sash double glazed windows Landscaped gardens lighting, electrical and heating Underfloor heating throughout Gas boiler with water tank ‘A’ Rated Predicted Energy Assessment Solar Photovoltaic Panels Waste Water Heat Recovery System Hard wired alarm Guide prices: Plot 1: £1,4525,000 Plot 2: £1,375,000 Plot 3: £1,250,000 Plot 4: £1,250,000 Location Ridgeland Place enjoys a prime location moments from the entrance to Oxshott Heath with over 200 acres of woodland and heathland to explore.
The heath also provides a scenic route to Oxshott Railway Station, where trains to London Waterloo take around 37 minutes.
The A3 provides links to Junction 10 of the M25, which is useful for connections to London Gatwick and Heathrow Airport.
Oxshott and Cobham high streets both offer an excellent selection of independent shops, cafés and restaurants, and there are a number of state and private schools close by, including Danes Hill, The Royal Kent, Reed’s, acs, Parkside and Feltonfleet.
Sporting and recreational activities in this vicinity include Oxshott Village Sports Club, the Wisley Golf Club and Beaverbrook Country Club to name but a few.
Oxshott Heath offers excellent dog walking and running trails. Painshill Park boasts an 18th-century landscaped garden featuring follies, grottoes, waterwheels, and a vineyard to explore.
Square Footage: 1,904 sq ft Additional Info Elmbridge Borough Council Council Tax Band G
Value & comps
No previous sales on record.
Returns
Set an offer; the calculator follows it.
We're still gathering serviced-accommodation data for this area.
Archie refurb estimate: a Pro feature
0.0% below asking
This is not financial or investment advice. Prop AI Deals is not authorised by the Financial Conduct Authority (FCA) to provide investment advice.
All investment calculators, property analyses, and AI-generated insights are for informational purposes only. Property investment carries risk and may result in financial loss. All calculations should be independently verified and you should consult with FCA-authorised financial advisers before making any investment decisions.
Past performance does not guarantee future results. Tax implications vary by individual circumstances.
Deal
Properties like this can earn 2–3x BTL yields when converted to HMO, with retrofit costs around £10k/room. Sign in to see the full tier, yield projection, and cost breakdown.
Commercial properties like this can earn 30-50% higher yields when converted to residential under Class MA / Q / P / PA, with prior approval costing ~GBP 96/unit. Sign in to see the recommended route, yield uplift, and cost breakdown.
BRRR-suited properties can recycle 80-100% of investor capital on refi, leaving a high-yielding rental with most of the money out. Sign in to see the refurb cost stack, ARV projection, and refinance maths.
Detached + large garden = sub-division play. Pro tier unlocks the tier badge, plot size, uplift estimate, and regional land benchmark.
Short-lease flats trade at deep discount, but extending under the 1993 Act often costs far less than the discount. Pro tier unlocks the tier badge, premium breakdown, long-lease ARV and arbitrage maths.
See projected short-stay revenue vs a vanilla BTL for this property.
See real sub-let margins (HMO room rates & SA nightly rates) vs the landlord rent.
Area
Agent & docs
FAQ
About Ridgeland Place,, Plot 2 Twinoaks, Surrey
Explore nearby