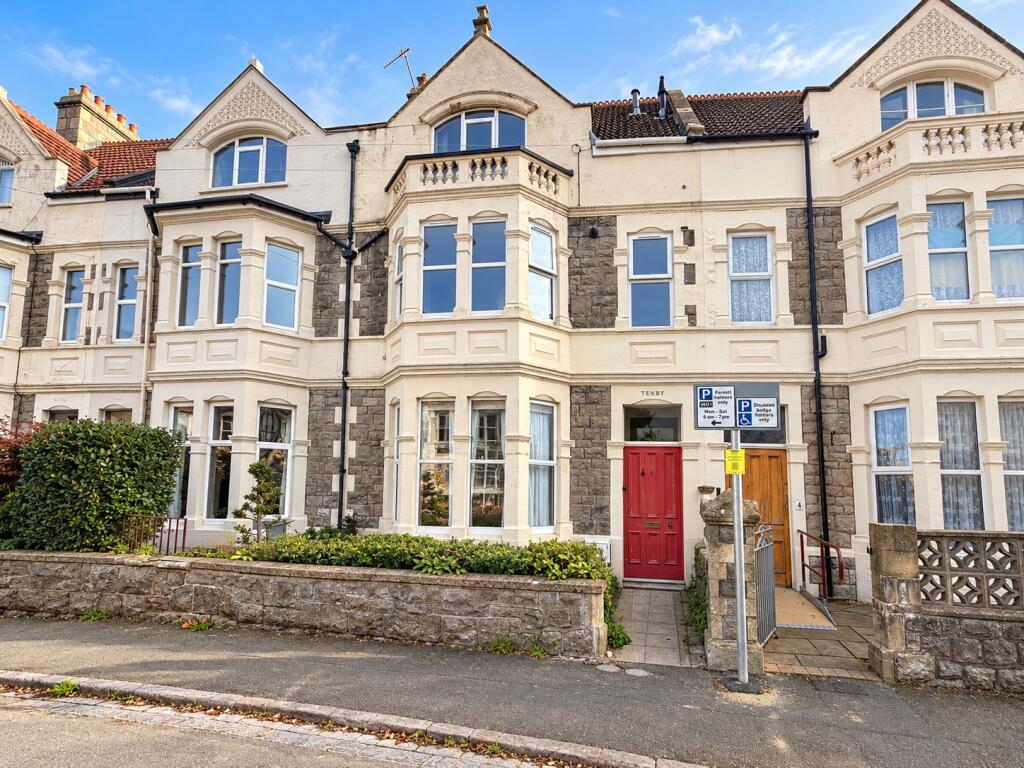
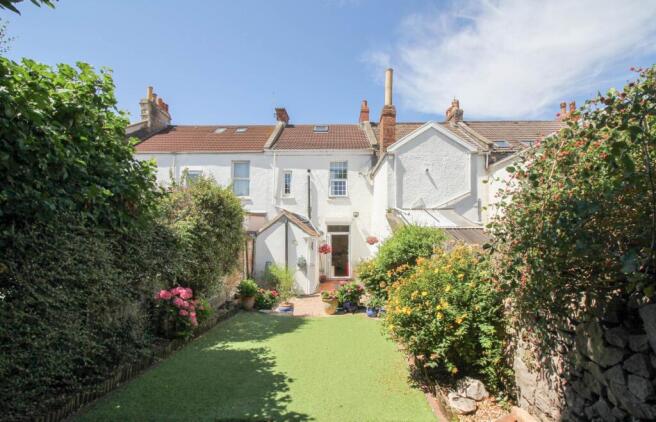
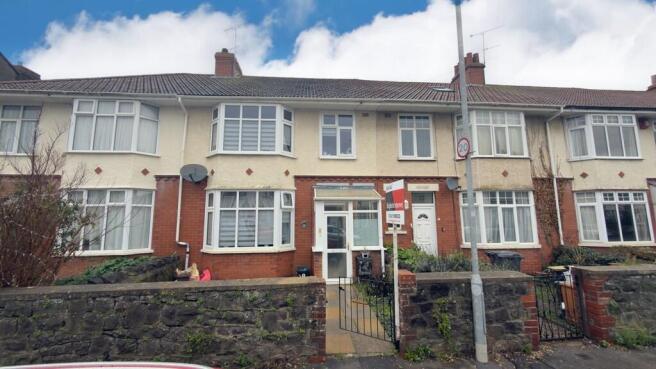
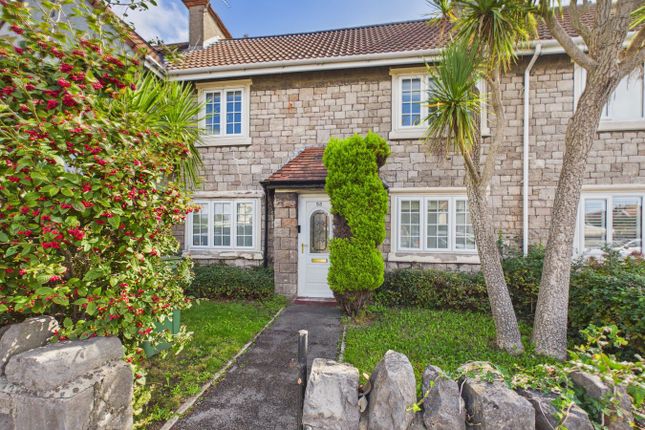
3-bedroom terraced house · BS23 1UW
Listing removedListed 174 days
Opportunity summary
See Archie’s verdict, returns by strategy and what to check before viewing.
About
For sale by Public Auction on Thursday 30th July 2026 at Leigh Court, Pill Road, Abbots Leigh, BS8 3RA and online at 7.00pm.
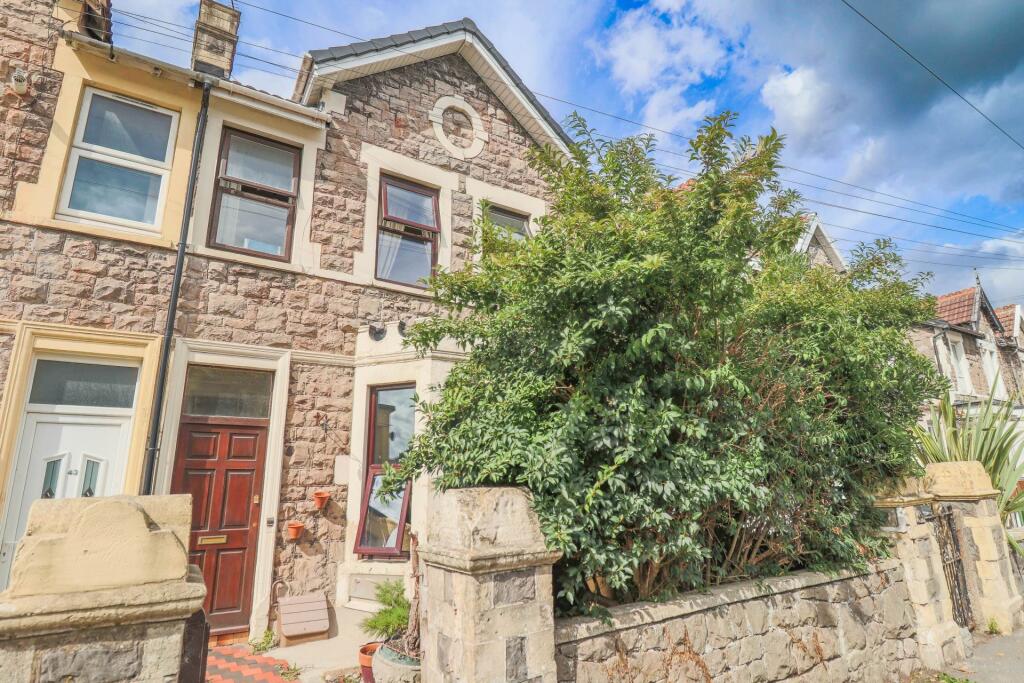
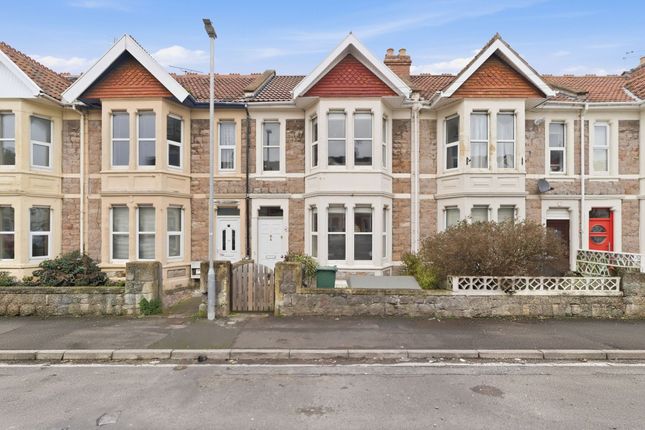
A prominently positioned mixed-use, three storey freehold building offered for sale with vacant possession, located within a Conservation Area in the heart of Weston-super-Mare town centre.
The property benefits from excellent visibility and strong footfall, making it an attractive opportunity for investors seeking a value-add asset.
The ground floor comprises a former takeaway premises, including a trading area, serving counter, industrial kitchen, and unisex toilet facilities.
The upper floors provide residential accommodation, previously arranged as an HMO, comprising a living room to the second floor, three bedrooms, a kitchen, a bathroom, and a separate shower room.
Externally, the property benefits from a private terrace.
Subject to all necessary consents, the property may be suitable for a range of uses including HMO, conversion into self-contained residential units, or continued mixed-use refurbishment.
Weston-super-Mare town centre is within easy reach, offering a range of amenities including shops, cinema, theatre, and healthcare facilities. The seafront and promenade are also nearby.
For commuters, Junction 21 of the M5 is easily accessible, while Weston train station provides direct links to major towns and cities.
Commercial EPC: C58, Business Rates May Apply | Residential EPC: D65, Council Tax Band: B Auction Details: • Venue: Leigh Court, Pill Road, Abbots Leigh, Bristol, BS8 3RA • Date: Thursday 30th July 2026 • Start Time: 7:00pm • Bidding Options: In room, online, proxy, telephone *Guides are provided as an indication of each seller's minimum expectation; they are not necessarily figures which a property will sell for and may change at any time prior to the auction.
Each property will be offered subject to a Reserve (a figure below which the Auctioneer cannot sell the property during the auction) which we expect will be set within the Guide Range or no more than 10% above a single figure guide.
Commercial Entrance On approach to the property you are met with a UPVC double glazed entrance door leading to the trading floor.
Trading Floor Part tiled, part timber effect laminate flooring, aluminium framed single glazed store front windows, serving desk, industrial extraction system, part industrial aluminium panelled wall, understairs storage area housing a wall mounted consumer unit and electric meter, ceiling tiles, ceiling lights.
Kitchen Tiled flooring, dual stainless steel wash hand basins and drainers, part tiled and industrial aluminium walls, wash hand basin, industrial extraction system, ceiling lights, timber door leading to the rear of the property.
Please Note The agent has not tested the industrial extraction system. Unisex Toilets Unisex toilet facilities with tiled flooring, wash hand basin, low-level WC, ceiling lights.
Residential Entrance On approach to the residential entrance you are met with a timber framed double glazed entrance door leading to the hallway.
Hallway Stairs Rising from Entrance Hallway to First Floor Landing First Floor Landing Timber effect vinyl flooring, radiator, ceiling light, doors leading to the first floor rooms.
Bedroom One Part timber effect laminate flooring, decorative gas fireplace with a surround, UPVC double glazed windows, radiator, wash hand basin with a tiled splashback, panelled bath with part tiled walls, ceiling lights.
Kitchen Vinyl flooring, a range of wall and floor storage units with worktops and a tiled splashback, inset four burner gas hob with an extractor above and oven and grill under, inset stainless steel sink and drained, wall mounted gas fired boiler, UPVC double glazed window, timber framed single glazed window, radiator, ceiling light, door leading to the terrace.
Bedroom Three Radiator, UPVC double glazed window, ceiling light. Shower Room Vinyl flooring, low-level WC, wash hand basin, mains fed shower with part tiled walls, ceiling lights.
Stairs Rising from First Floor Landing to Second Floor Landing Second Floor Landing A second floor landing with timber effect vinyl flooring, built-in storage cupboards, timber balustrade, radiator, aluminium framed single glazed skylight, radiator, ceiling lights, doors leading to second floor rooms.
Living Room Timber effect laminate flooring, radiator, ceiling lights. Bedroom Two Radiator, UPVC double glazed window, ceiling light.
Bathroom Timber effect vinyl flooring, low-level WC, wash hand basin over pedestal, panelled bath with shower attachment, part panelled and tiled walls, UPVC double glazed window, radiator, ceiling light.
Outside Terrace Steps rise to a private terrace space with additional steps rising to a timber framed door leading to the residential kitchen.
Services Mains gas, water, electric and drainage. Tenure Freehold.
Please Note The integrity and structure of the property is ‘sold as seen’ and in addition there may well be some fixtures, fittings and chattels left at the property which will become the responsibility and ownership of the purchaser upon legal completion of the transaction.
Floor Plan While every attempt has been made to ensure accuracy, all measurements are approximate, not to scale. This floorplan is for illustrative purposes only.
Access Front - Public highway Rear - The seller advises that the property benefits from a shared rear accessway with a right of way (as set out in the title register), used by occupiers and authorised users including deliveries and waste services.
The access is understood to be controlled by the Local Authority and not open to general vehicular traffic.
All interested parties should make and rely upon their own enquiries in respect of the access arrangements.
Value & comps
No previous sales on record.
See the independent valuation, upside vs guide, and per-strategy max bid for this lot. Sign in to see it.
Returns
Set an offer; the calculator follows it.
We're still gathering serviced-accommodation data for this area.
Archie refurb estimate: a Pro feature
0.0% below starting price
This is not financial or investment advice. Prop AI Deals is not authorised by the Financial Conduct Authority (FCA) to provide investment advice.
All investment calculators, property analyses, and AI-generated insights are for informational purposes only. Property investment carries risk and may result in financial loss. All calculations should be independently verified and you should consult with FCA-authorised financial advisors before making any investment decisions.
Past performance does not guarantee future results. Tax implications vary by individual circumstances.
Deal
Properties like this can earn 2–3x BTL yields when converted to HMO, with retrofit costs around £10k/room. Sign in to see the full tier, yield projection, and cost breakdown.
Commercial properties like this can earn 30-50% higher yields when converted to residential under Class MA / Q / P / PA, with prior approval costing ~GBP 96/unit. Sign in to see the recommended route, yield uplift, and cost breakdown.
BRRR-suited properties can recycle 80-100% of investor capital on refi, leaving a high-yielding rental with most of the money out. Sign in to see the refurb cost stack, ARV projection, and refinance maths.
Detached + large garden = sub-division play. Pro tier unlocks the tier badge, plot size, uplift estimate, and regional land benchmark.
Short-lease flats trade at deep discount, but extending under the 1993 Act often costs far less than the discount. Pro tier unlocks the tier badge, premium breakdown, long-lease ARV and arbitrage maths.
See projected short-stay revenue vs a vanilla BTL for this property.
See real sub-let margins (HMO room rates & SA nightly rates) vs the landlord rent.
Area
Agent & docs
FAQ
About The Centre, Weston-super-Mare, North Somerset, BS23
Explore nearby