We've tightened what earns a Pursue. A home now needs a published valuation, a strategy that still makes money after real running costs and lender stress tests, and no listing problems that would stop a mortgage. You'll see fewer Pursues, and each one has been checked harder.
See how verdicts work4-bedroom detached house · LA8 8EY
Sold STCListed 193 days
Opportunity summary
See Archie’s verdict, returns by strategy and what to check before viewing.
About
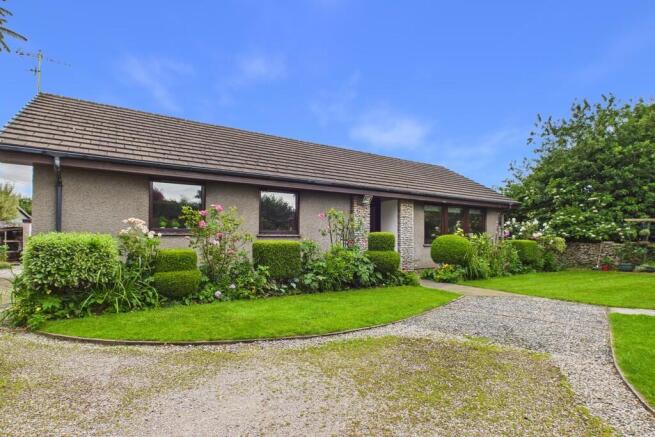
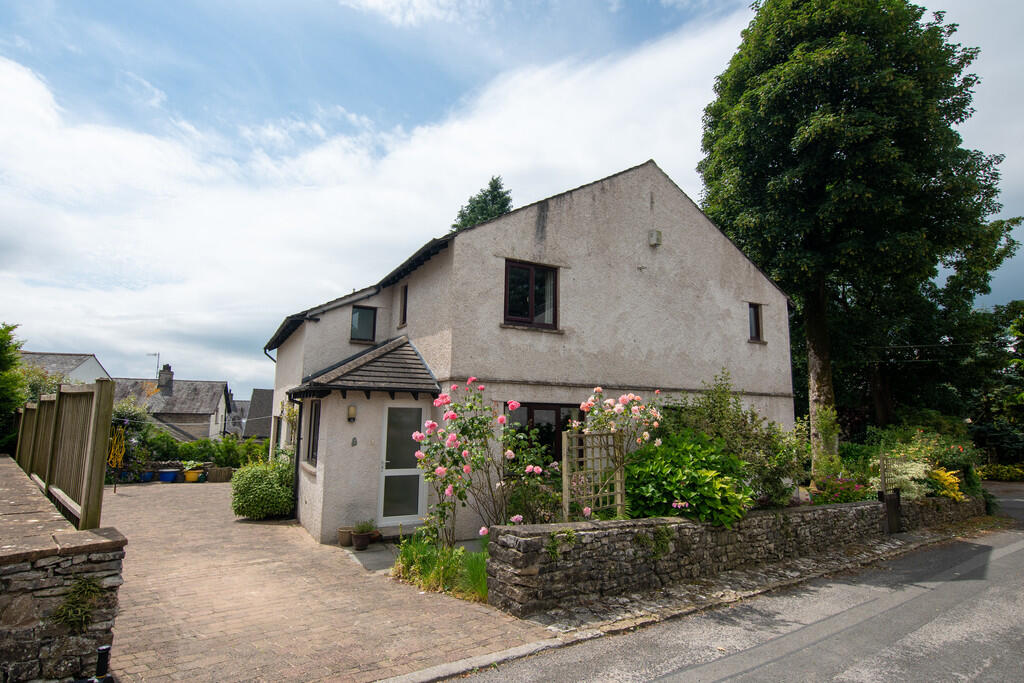
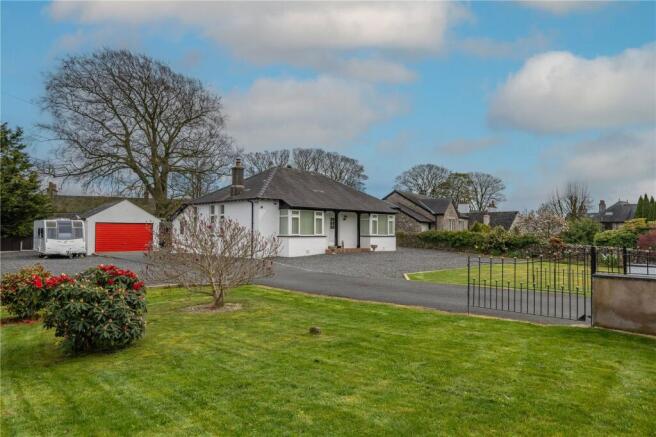
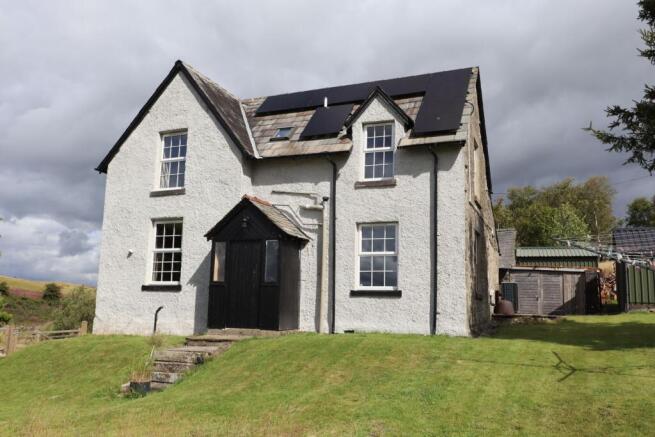
Detached family home set within a cul de sac. Kitchen with bi fold doors, utility, ensuite to main bedroom plus neutral decor throughout. Landscaped garden.
OVERVIEW Built in 2019, this modern home is perfect for family living and boasts an excellent village location.
Forming part of a well-designed development by Story Homes, the property has well balanced accommodation over two floors.
A bay windowed lounge has space for relaxation and study and the kitchen diner at the rear has bi fold doors to the landscaped garden and a sleek contemporary finish.
A utility and cloakroom WC can also be ticked off 'must have' list.
On the first floor are four bedrooms, as they are all doubles there should hopefully be no more family arguments over who gets the box room.
The master bedroom has an ensuite and there is a family bathroom with four piece suite.
Outside, the owners have created a lovely space with thoughtfully planted borders and well maintained lawn - perfect for children and pets. A garage and double driveway complete the picture.
LOCATION Levens is a popular village on the fringes of the Lake District National Park.
Families and retirees alike love the community spirit of the village with a thriving primary school, playing fields and tennis courts, numerous social clubs and an active church.
The village shop stocks just about everything you might need and there is a pub and excellent road links to the M6 motorway and A590.
ACCOMMODATION Located within a cul de sac, the property is approached via the front garden and double driveway. A car charging point has been installed at the side the garage.
Once in the hallway, there is a lovely view through the kitchen and bi fold doors into the landscaped garden.
The cloakroom has stylish tiling and there is an under stairs cupboard to help keep the hallway clutter free.
The bay windowed lounge is a good size, easily accommodating two generous sofas and is the perfect space to relax and unwind.
The kitchen diner runs along the rear of the house with large bi fold doors leading to the garden.
Finished with white gloss units, wood grain style worktops and upstands, the kitchen has all the appliances built in to maintain the sleek modern look.
There are cafe style pendant lights above the dining area, perfect for zoning the room and the utility with space for a washing machine and tumble dryer leads off to one side.
- Moving to the first floor, the well-proportioned accommodation continues. The principal bedroom is light and bright and has a bay window with pleasant outlook at the side.
The adjoining ensuite has a large shower enclosure with a rainfall head and there is stylish marble tiling to the walls, a concealed cistern WC and modern vanity basin with drawers beneath.
The three further bedrooms all offer versatility - ideal for a growing family or for those who need a home office or hobby room - each will accommodate a double bed, a real bonus.
The family bathroom boasts a four piece suite and is ideal for busy mornings or relaxation at the end of the day.
The bath has a mixer spray attachment and the shower enclosure rainfall and riser spray heads.
Contemporary tiling in neutral tones creates a sense of calm and there is a concealed cistern WC and vanity hand basin.
- The current owners have developed the garden creating a lovely space for all the family to enjoy.
At the rear, a two tier lawn area ensures there is space for play and recreation and a patio close to the kitchen bi fold doors is perfect for outdoor dining.
Planting has been added throughout with herbaceous beds and espalier fruit trees. The upper lawn area has larch screening, four large planters and metal railings.
There is an external double socket and a tap. At the front is a double driveway, lawn area and pretty borders with shrubs and flowering perennials. There is a car charger at the side.
The integrated garage houses the Vaillant boiler and has an up and over door, painted/sealed floor, power, light and tap.
DIMENSIONS Lounge 11' 0" x 19' 0" (3.35m x 5.78m) into the bay Kitchen Diner 21' 5" x 10' 6" (6.52m x 3.20m) Utility Room 5' 4" x 10' 7" (1.62m x 3.23m) Bedroom 11' 0" x 17' 3" (3.25m x 5.25m) into the bay Ensuite 7' 3" x 7' 5" (2.20m x 2.26m) max Bedroom 8' 3" x 14' 9"/12' 8" (2.53m x 4.49m/3.87m) Bedroom 11' 11" x 10' 11"/8' 10" (3.64m x 3.32m/2.69m) Bedroom 7' 7" x 12' 4" (2.30m x 3.76m) Bathroom 6' 11" x 8' 10" (2.12m x 2.69m) Garage 8' 1" x 17' 3" (2.47m x 5.25m) DIRECTIONS Entering Levens from the A6, pass the playing fields and Primary School on the left and head towards the centre of the village.
Turn right onto Greengate and follow the road round to the left and onto Meadow Wood. Turn right, following the numbers down the hill. Number 36 is on the right hand side.
what3words///polka.tech.stem ESSENTIAL INFORMATION Services: Mians Water, Gas, Electric and Drainage. FTTP Full Fibre Broadband. Tenure: Freehold. Annual charge of approx.
£150 for upkeep of green space areas within the development. Council Tax Band: E EPC Grading: B Remainder of 10 Year NHBC Warranty
Value & comps
No previous sales on record.
Returns
Set an offer; the calculator follows it.
We're still gathering serviced-accommodation data for this area.
Archie refurb estimate: a Pro feature
0.0% below asking
This is not financial or investment advice. Prop AI Deals is not authorised by the Financial Conduct Authority (FCA) to provide investment advice.
All investment calculators, property analyses, and AI-generated insights are for informational purposes only. Property investment carries risk and may result in financial loss. All calculations should be independently verified and you should consult with FCA-authorised financial advisers before making any investment decisions.
Past performance does not guarantee future results. Tax implications vary by individual circumstances.
Deal
Properties like this can earn 2–3x BTL yields when converted to HMO, with retrofit costs around £10k/room. Sign in to see the full tier, yield projection, and cost breakdown.
Commercial properties like this can earn 30-50% higher yields when converted to residential under Class MA / Q / P / PA, with prior approval costing ~GBP 96/unit. Sign in to see the recommended route, yield uplift, and cost breakdown.
BRRR-suited properties can recycle 80-100% of investor capital on refi, leaving a high-yielding rental with most of the money out. Sign in to see the refurb cost stack, ARV projection, and refinance maths.
Detached + large garden = sub-division play. Pro tier unlocks the tier badge, plot size, uplift estimate, and regional land benchmark.
Short-lease flats trade at deep discount, but extending under the 1993 Act often costs far less than the discount. Pro tier unlocks the tier badge, premium breakdown, long-lease ARV and arbitrage maths.
See projected short-stay revenue vs a vanilla BTL for this property.
See real sub-let margins (HMO room rates & SA nightly rates) vs the landlord rent.
Area
Agent & docs

FAQ
About Meadow Wood, Levens, Kendal, Cumbria, LA8
Explore nearby