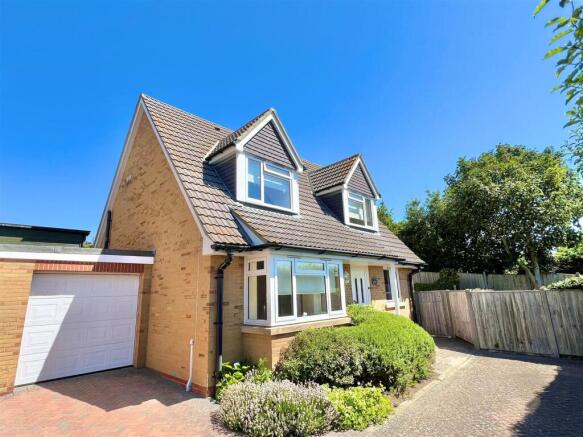
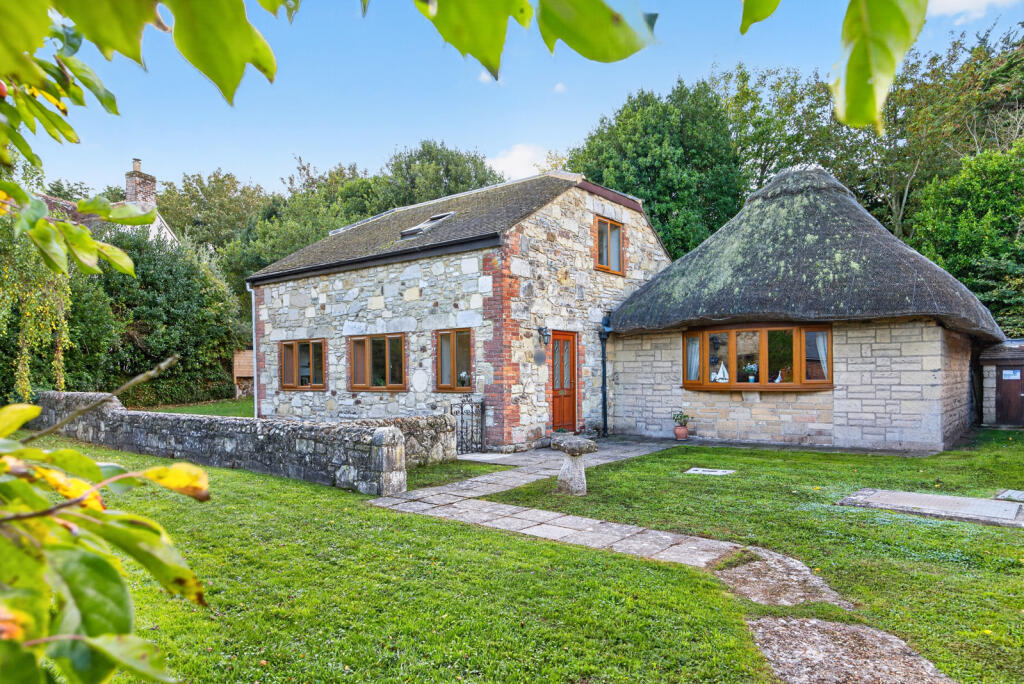
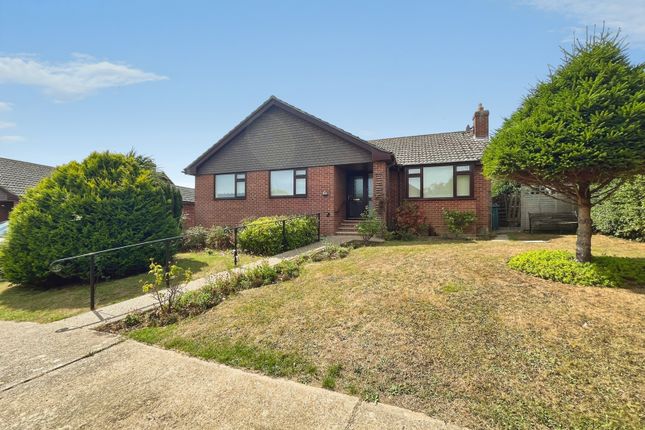
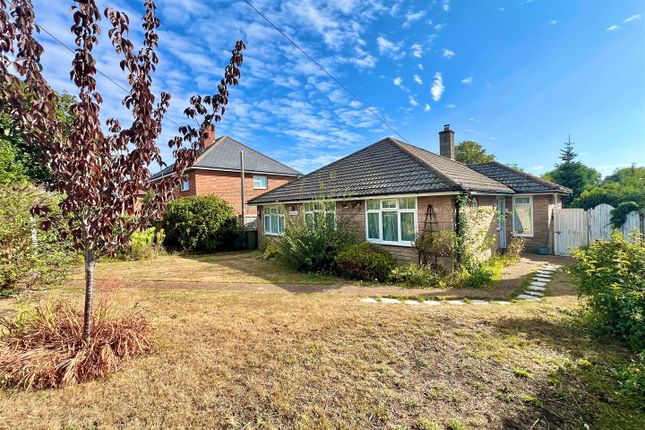
4-bedroom detached house · PO40 9QP
Listing removedListed 267 days
Opportunity summary
See Archie’s verdict, returns by strategy and what to check before viewing.
About
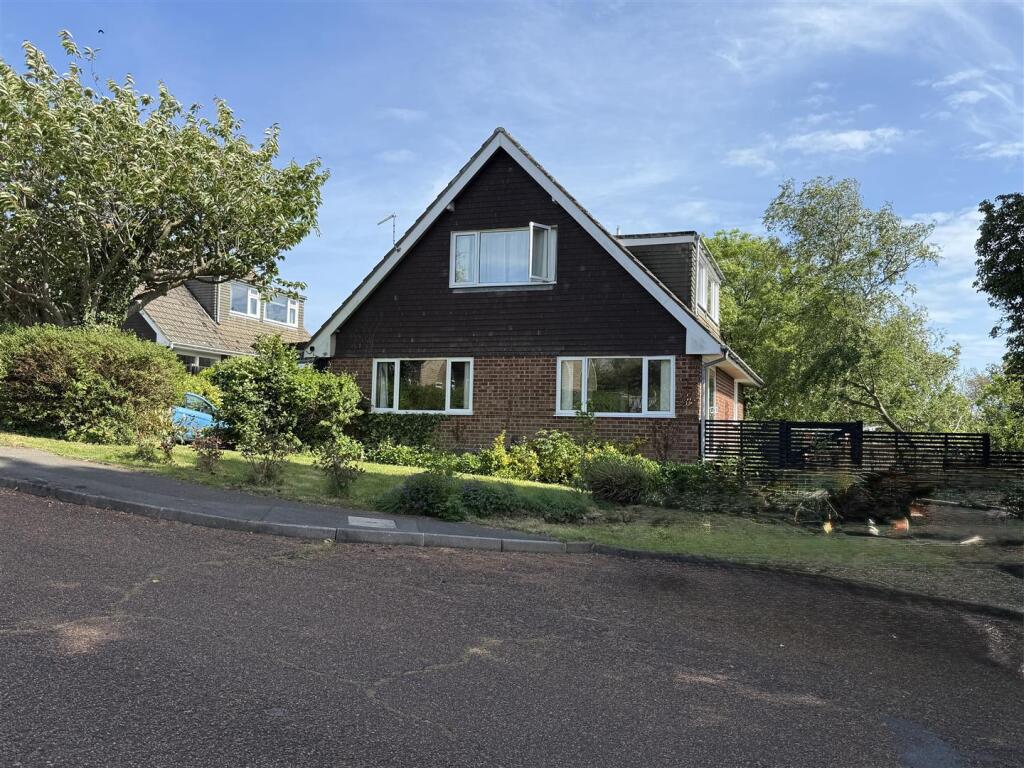
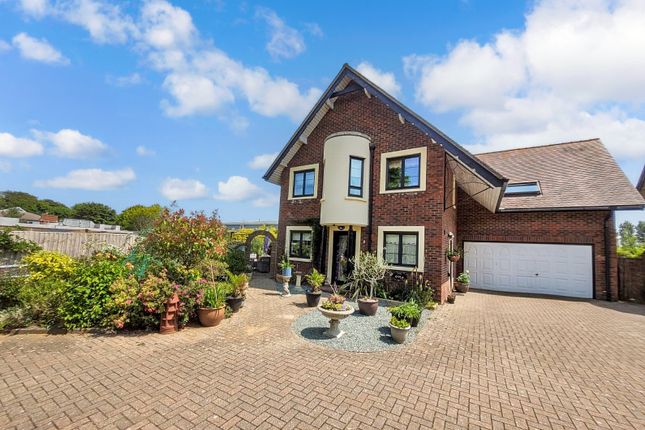
Set in the charming village of Freshwater, this immaculate detached house on Blackbridge Road offers a perfect blend of comfort and convenience for family living.
Built between 1930 and 1939, the property exudes character while providing modern amenities that cater to today’s lifestyle.
With four spacious bedrooms, this home is ideal for families seeking room to grow.
The two well-appointed reception rooms and added study area provide ample space for relaxation and entertaining, ensuring that family gatherings and social events can be enjoyed in style.
The property features a well-maintained kitchen, designed for both functionality and comfort, utility area and modern bathroom.
One of the standout features of this residence is the generous off-road parking, accommodating up to three vehicles, which is a rare find in such a sought-after location.
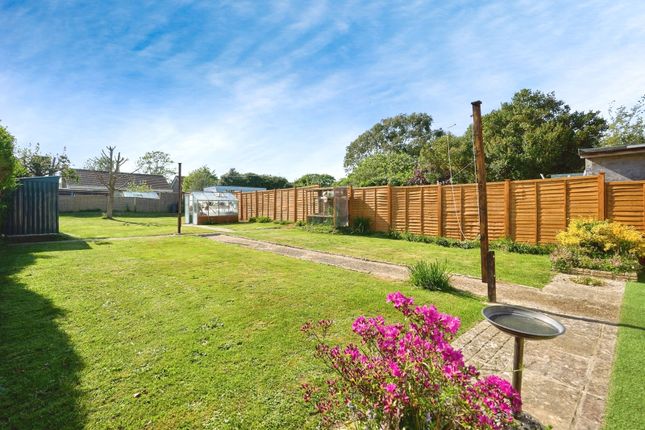
The large garden offers a delightful outdoor space for children to play, gardening enthusiasts to flourish, or simply for enjoying the tranquil surroundings.
Situated close to the picturesque Freshwater Bay, residents can easily access stunning coastal views and recreational activities.
Additionally, the property is conveniently located near local schools and the village, making it an excellent choice for families looking for a community-oriented environment.
This delightful home on Blackbridge Road is not just a property; it is a lifestyle choice in a highly desirable area.
With its blend of space, character, and location, it presents a wonderful opportunity for those looking to settle in Freshwater.
Freshwater Bay is only 2 minutes away and there you will find walks to Tennyson and Afton Downs and a selection of cafes and tea rooms, the thatched church of St Agnes and the bay itself with its stunning pebble beach.
A local shop is within walking distance and a Cafe which serves Barista made coffee, cakes and nibbles is also very close by. The main shopping area of Freshwater village is under a mile away.
Hallway - Cloakroom Wc - Sitting Room - 4.60 xv 3.95 (15'1" xv 12'11") - Kitchen & Utility Area - 4.5 x 2.5 plus 3.5 x 1.54 (14'9" x 8'2" plus 11'5" - Dining Room & Study Area - 6.5 x 4.5 (21'3" x 14'9") - First Floor - Landing - Bedroom 1 - 4.8 x 4.2 (15'8" x 13'9") - Bedroom 2 - 4.5 x 2.9 (14'9" x 9'6") - Bedroom 3 - 3.4 x 2.0 (11'1" x 6'6") - Bedroom 4 - 3.4 x 1.8 (11'1" x 5'10") - Bathroom/ Shower Room - Outside - Wellesley House is set back from the road in an elevated postion.
The front garden is mainly lawn with a great selection of mature trees and shrubs and pathway leading to the entrance door. The large rear garden benefits from a sunny south facing aspect.
The rear garden is private and has a good selection of mature trees and shrubs, lawn area, summerhouse and flower beds.
The large rear garden offers a delightful outdoor space for children to play, gardening enthusiasts to flourish, or simply for enjoying the tranquil surroundings.
Off Road Parking - To the front of the property there is a single off road parking space. There is an additional car port and two parking spaces at the rear of the property accessed from Bay Road.
Tenure - Freehold Council Tax - Band E Services - Mains water, drainage, electric and gas Agents Notes - Our particulars are designed to give a fair description of the property, but if there is any point of special importance to you we will be pleased to check the information for you.
None of the appliances or services have been tested, should you require to have tests carried out, we will be happy to arrange this for you.
Nothing in these particulars is intended to indicate that any carpets or curtains, furnishings or fittings, electrical goods (whether wired in or not), gas fires or light fitments, or any other fixtures not expressly included, are part of the property offered for sale.
Value & comps
No previous sales on record.
Returns
Set an offer; the calculator follows it.
We're still gathering serviced-accommodation data for this area.
Archie refurb estimate: a Pro feature
0.0% below asking
This is not financial or investment advice. Prop AI Deals is not authorised by the Financial Conduct Authority (FCA) to provide investment advice.
All investment calculators, property analyses, and AI-generated insights are for informational purposes only. Property investment carries risk and may result in financial loss. All calculations should be independently verified and you should consult with FCA-authorised financial advisors before making any investment decisions.
Past performance does not guarantee future results. Tax implications vary by individual circumstances.
Deal
Properties like this can earn 2–3x BTL yields when converted to HMO, with retrofit costs around £10k/room. Sign in to see the full tier, yield projection, and cost breakdown.
Commercial properties like this can earn 30-50% higher yields when converted to residential under Class MA / Q / P / PA, with prior approval costing ~GBP 96/unit. Sign in to see the recommended route, yield uplift, and cost breakdown.
BRRR-suited properties can recycle 80-100% of investor capital on refi, leaving a high-yielding rental with most of the money out. Sign in to see the refurb cost stack, ARV projection, and refinance maths.
Detached + large garden = sub-division play. Pro tier unlocks the tier badge, plot size, uplift estimate, and regional land benchmark.
Short-lease flats trade at deep discount, but extending under the 1993 Act often costs far less than the discount. Pro tier unlocks the tier badge, premium breakdown, long-lease ARV and arbitrage maths.
See projected short-stay revenue vs a vanilla BTL for this property.
See real sub-let margins (HMO room rates & SA nightly rates) vs the landlord rent.
Area
Agent & docs

FAQ
About Blackbridge Road, Freshwater
Explore nearby