We've tightened what earns a Pursue. A home now needs a published valuation, a strategy that still makes money after real running costs and lender stress tests, and no listing problems that would stop a mortgage. You'll see fewer Pursues, and each one has been checked harder.
See how verdicts work4-bedroom detached house · PO40 9DP
Sold STCListed 143 days
Opportunity summary
See Archie’s verdict, returns by strategy and what to check before viewing.
About
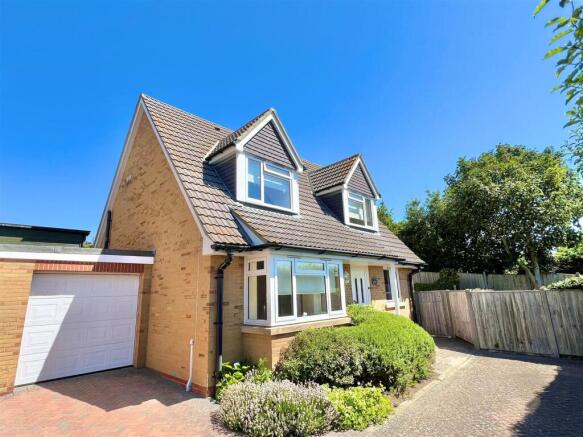
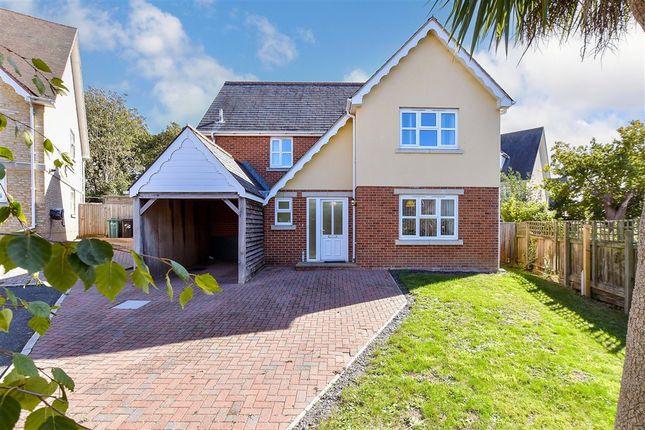
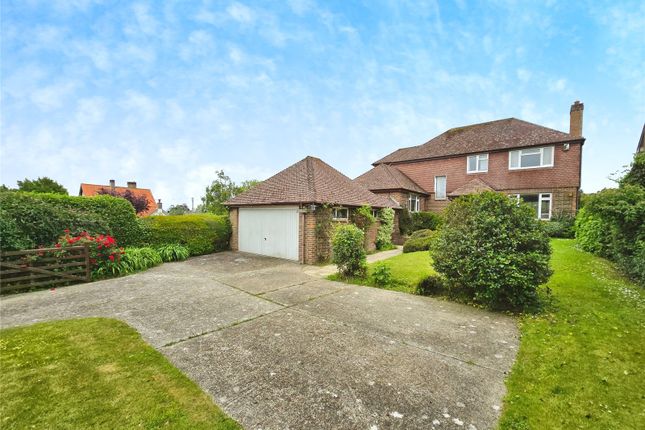
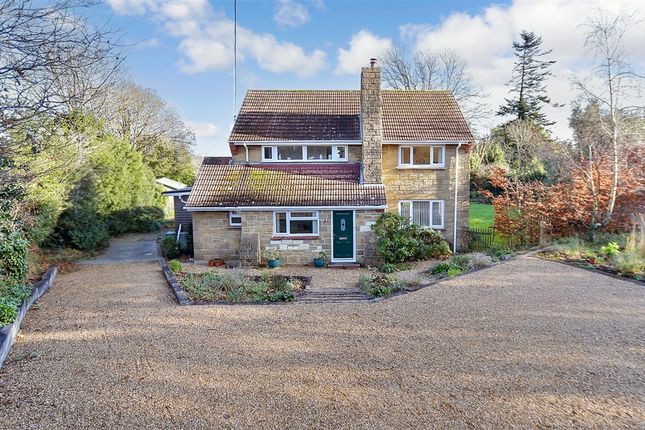
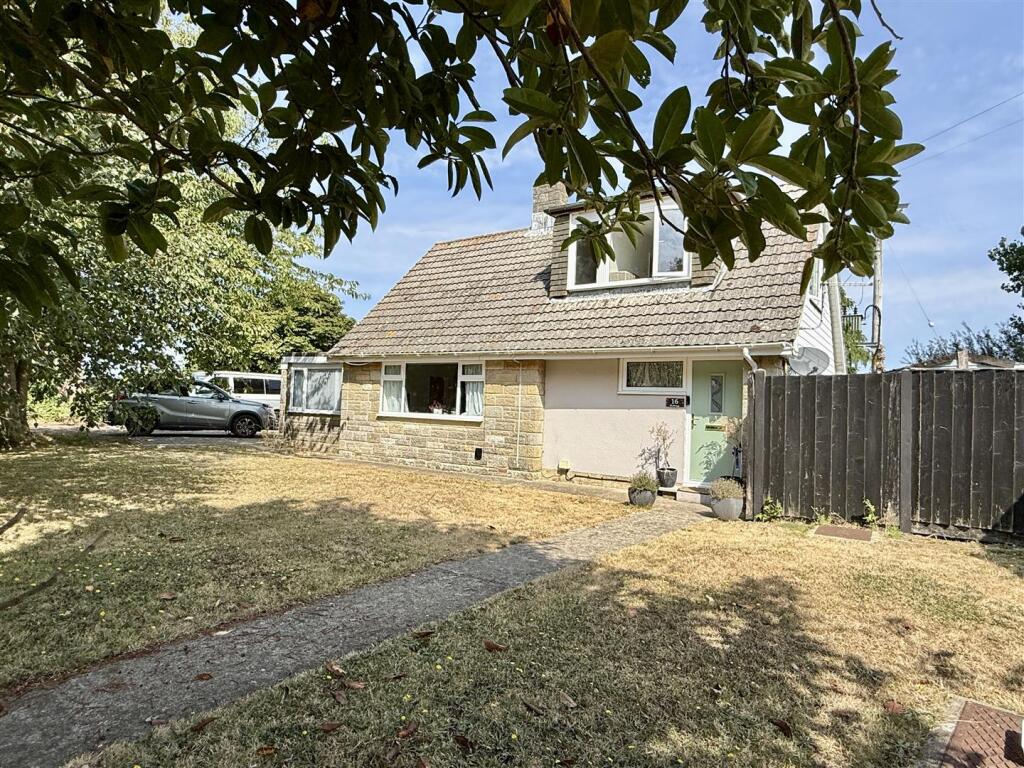
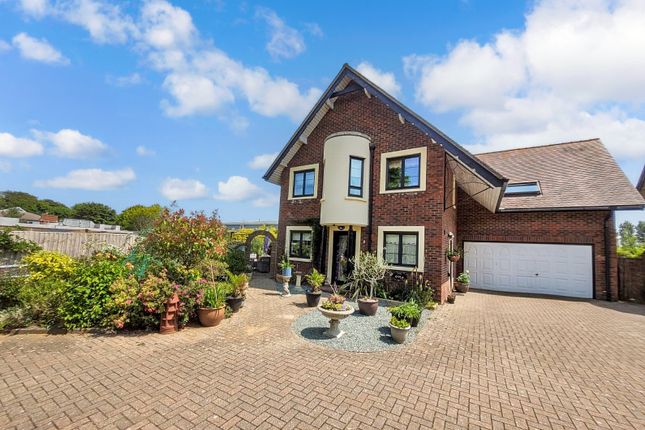
Beautifully styled, light and airy detached home with gardens to the front; side and rear. Three/four bedrooms plus self contained 1 bedroom annexe.
Kitchen/dining room; ground floor shower room and first floor bathroom. Parking; GCH; UPVC double glazing and owned solar panels. Freehold. Council tax Band - E.
EPC C-70 I just love the space, light and feel of this mid century home.
Positioned in a quiet cul-de-sac with excellent access to the town centre; walks and local school, the home is warmed by gas central heating and has UPVC double glazing as well as solar panels.
The flexible and well appointed accommodation is entered via a beautiful and spacious hallway, which gives access to the large and light sitting room; the third double bedroom or study and the smart kitchen/dining room which runs along the back of the home with access to the garden.
There is a very stylish shower room to complete the ground floor. Upstairs, there are two light and airy double bedrooms; a pretty single bedroom and a chic bathroom.
The garage has been converted to provide one bedroomed annexe style accommodation (currently a very successful Air BnB) with elegant styling throughout the living/kitchen; bedroom and shower room.
In addition to the parking, the home has secluded, good sized gardens to the front; rear and side, with a studio to one corner which is and ideal spot for a year round hot tub.
Al-in-all, this is a very stylish and well placed family home with bags of appeal. Freehold. Council Tax Band - E.
EPC C-70 Upvc Double Glazed Entrance Door To: - Entrance Hallway: - A superb, large and very welcoming entrance to the home in soft white decor with soft pastel muted papered accents.
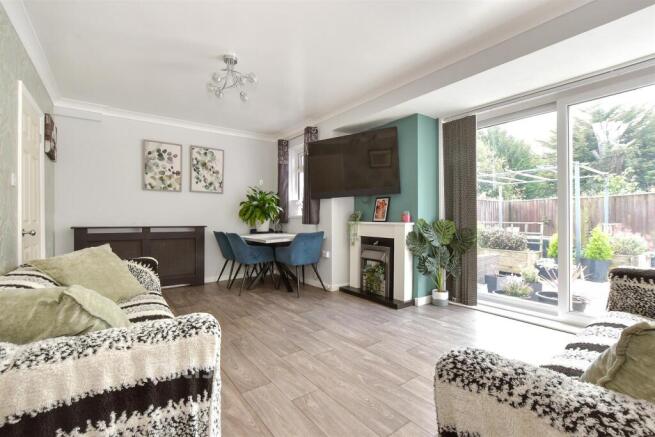
Stairs to first floor with storage cupboards under and oak grooved doors to: Sitting Room: - 5.59m x 3.56m (18'4" x 11'8") - In a striking combination of dusky sand walls with a vibrant patterned papered accent to one wall, a bright and spacious sitting room with a link to the kitchen/dining room via glazed double doors.
Large front window and UPVC double glazed sliding patio doors to the side garden.
Kitchen/Dining Room: - 7.53m max x 3.31m max (24'8" max x 10'10" max) - Spanning the width of the home at the rear, the combined kitchen and dining room is wonderfully light and distinctly separated by the clever use of decor, but linked together in one room.
The dining area is decorated in a burnt red colour scheme, with plenty of space for a table and windows to the side and rear. Glazed doors link through to the sitting room.
The kitchen end is decorated in an olive green with white tiling, fitted with matte cream fronted units, topped by oak style worksurfaces.
Integrated under counter oven; hob and extractor hood and spaces for washing machine; dishwasher and fridge/freezer.
Cupboard housing the gas fired boiler; external door to garden and stainless steel sink set below the rear window.
Study/Bedroom Three: - 3.89m x 3.04m (12'9" x 9'11") - Positioned at the front of the home with large window to front and further side window, making it beautifully light.
Decorated in a dusky sand colour palette, the room provides a good sized double bedroom or a perfect study.
Shower Room: - 2.45m max x 1.38m max (8'0" max x 4'6" max) - With matte marble style panelling in two tones of black and grey to all walls.
Fitted with sleek white WC; vanity wash hand basin and separate shower area with black framed glass screen; rainfall shower and separate spray. Opaque rear window.
Turning Staircase To: - First Floor Landing: - In soft green decor, a good sized area with handy built in storage cupboards and doors to: Bedroom One: - 4.60m max x 3.02m max (15'1" max x 9'10" max) - A very pretty double bedroom with a mystical patterned wall paper in green colours and white sloped ceiling.
Built in storage cupboards to each end of the room and large window to front.
Bedroom Two: - 3.04m x 2.71m (9'11" x 8'10") - In soft cream, another double bedroom with a built in double wardrobe and window to the side providing an outlook to the Downs.
Bedroom Four: - 3.03m x 2.44m (9'11" x 8'0") - A comfortable single bedroom with side window offering the elevated outlook to the Downs.
Bathroom: - 2.66m max x 1.79m max (8'8" max x 5'10" max) - In a black and white theme with rustic limed oak effect flooring and opaque rear window.
Fitted with chic suite of WC; vanity wash hand basin and bath with mixer tap/shower spray over.
Annexe: - A UPVC double glazed entrance door gives access to the self contained annexe and opens into: Annexe Living Area: - 4.91m max x 2.32m max (16'1" max x 7'7" max) - In willow green decor and limed oak style flooring, the room combines living; dining and a kitchenette area, with an external door to the rear garden.
A large opening to one side links to the: Annexe Bedroom: - 2.97m x 2.56m (9'8" x 8'4") - In hessian decor with a gorgeous golden peacock design papered accent to one wall.
Door to: Annexe En-Suite Shower Room: - 2.34m max x 1.79m max (7'8" max x 5'10" max) - In black and white with dark grey panelling to shower area which complements the white tiling.
Fitted with a sleek white suite of vanity wash hand basin and WC, with a large walk-in shower area to one end with rainfall shower and separate spray.
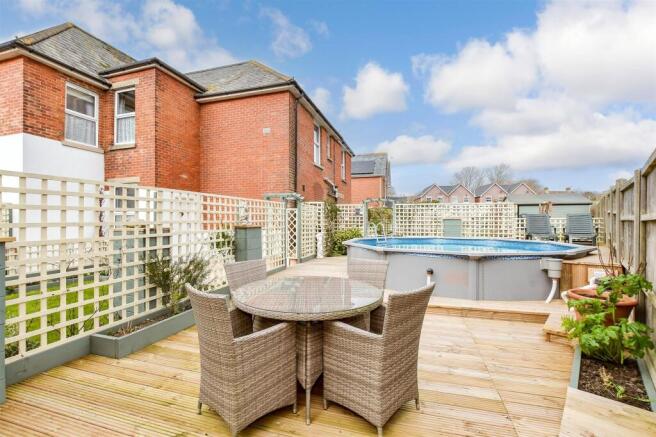
Gardens: - The home has open lawned gardens to the front and enclosed, sunny gardens to the side and rear.
The gardens are mainly laid to lawn, with areas of patio and full of a lovely variety of planting including mature shrubs and trees.
There is a pond to one side and a pathway to the rear part of the garden, leading to the: Summer House: - 2.99m x 2.35m (9'9" x 7'8") - With opaque glazed front doors and plenty of space for a hot tub - allowing you to indulge all year round.
Parking: - To one side of the home is a smart driveway providing plenty of parking.
Disclaimer - These particulars are issued in good faith, but do not constitute representation of fact or form any part of any offer or contract.
The Agents have not tested any apparatus, equipment, fittings or services and room measurements are given for guidance purposes only.
Where maximum measurements are shown, these may include stairs and measurements into shower enclosures; cupboards; recesses and bay windows etc.
Any video tour has contents believed to be accurate at the time it was made but there may have been changes since.
We will always recommend a physical viewing wherever possible before a commitment to purchase is made.
Value & comps
No previous sales on record.
Returns
Set an offer; the calculator follows it.
We're still gathering serviced-accommodation data for this area.
Archie refurb estimate: a Pro feature
0.0% below asking
This is not financial or investment advice. Prop AI Deals is not authorised by the Financial Conduct Authority (FCA) to provide investment advice.
All investment calculators, property analyses, and AI-generated insights are for informational purposes only. Property investment carries risk and may result in financial loss. All calculations should be independently verified and you should consult with FCA-authorised financial advisers before making any investment decisions.
Past performance does not guarantee future results. Tax implications vary by individual circumstances.
Deal
Properties like this can earn 2–3x BTL yields when converted to HMO, with retrofit costs around £10k/room. Sign in to see the full tier, yield projection, and cost breakdown.
Commercial properties like this can earn 30-50% higher yields when converted to residential under Class MA / Q / P / PA, with prior approval costing ~GBP 96/unit. Sign in to see the recommended route, yield uplift, and cost breakdown.
BRRR-suited properties can recycle 80-100% of investor capital on refi, leaving a high-yielding rental with most of the money out. Sign in to see the refurb cost stack, ARV projection, and refinance maths.
Detached + large garden = sub-division play. Pro tier unlocks the tier badge, plot size, uplift estimate, and regional land benchmark.
Short-lease flats trade at deep discount, but extending under the 1993 Act often costs far less than the discount. Pro tier unlocks the tier badge, premium breakdown, long-lease ARV and arbitrage maths.
See projected short-stay revenue vs a vanilla BTL for this property.
See real sub-let margins (HMO room rates & SA nightly rates) vs the landlord rent.
Area
Agent & docs

FAQ
About The Crundles, Freshwater
Explore nearby