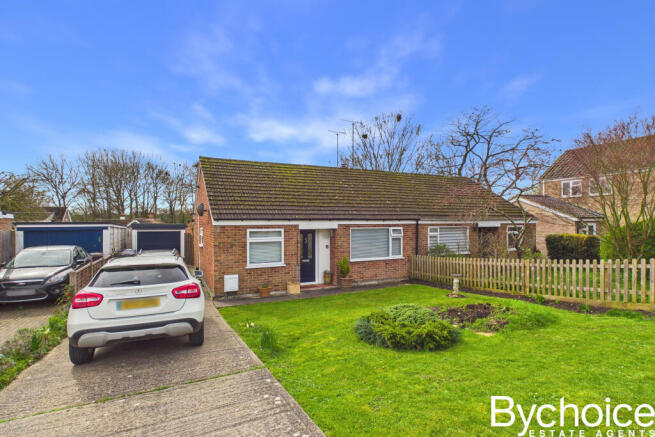
2-bedroom bungalow · CB9 7NH
For saleListed 188 days
Opportunity summary
See Archie’s verdict, returns by strategy and what to check before viewing.
About
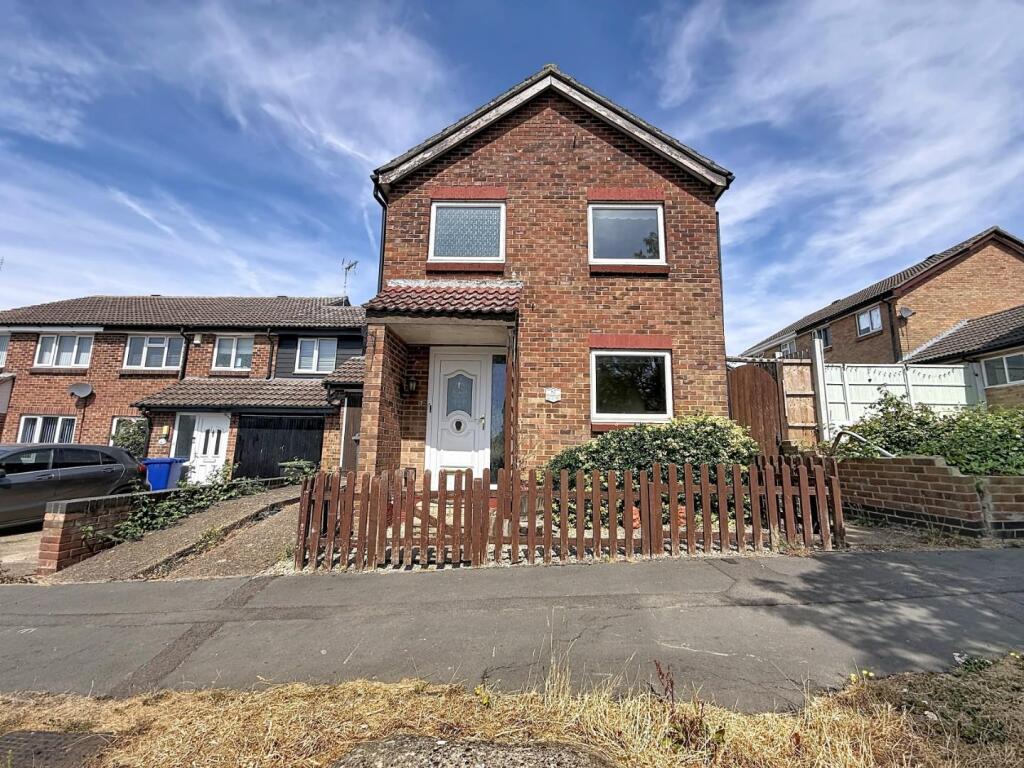
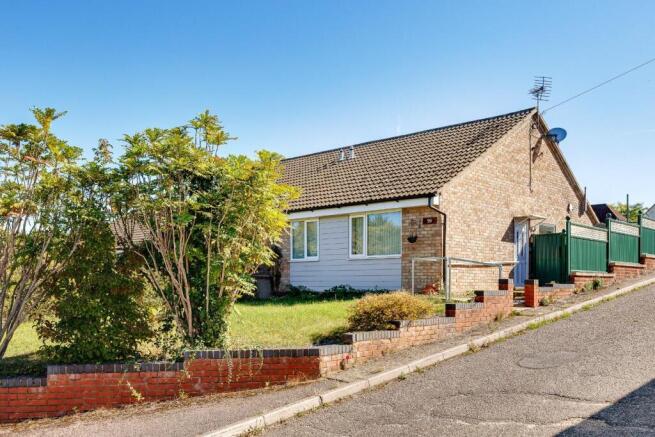
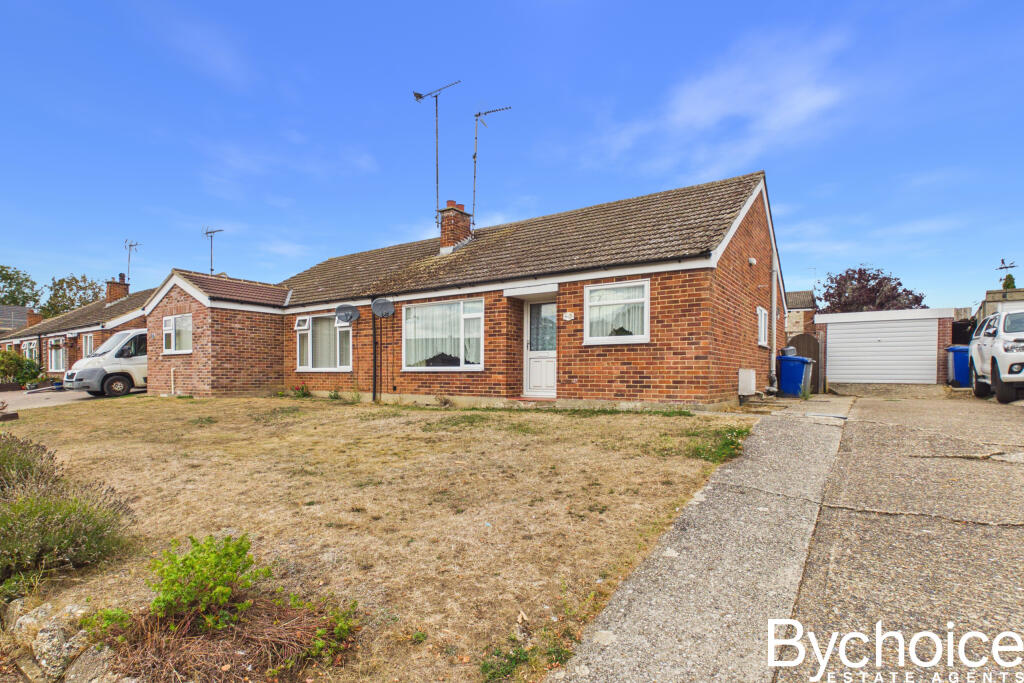
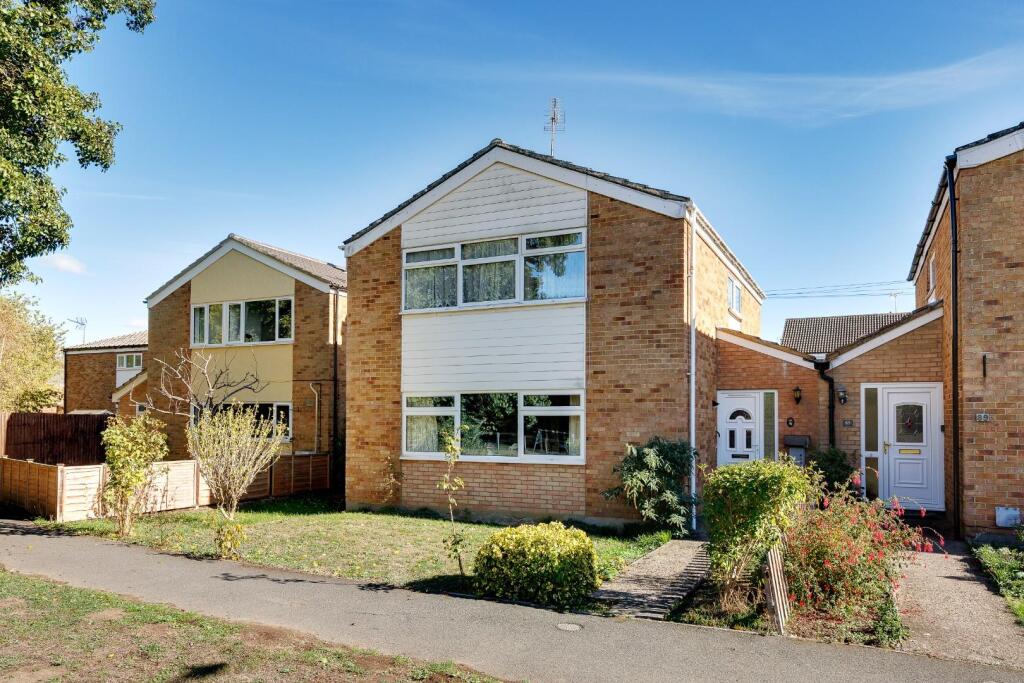
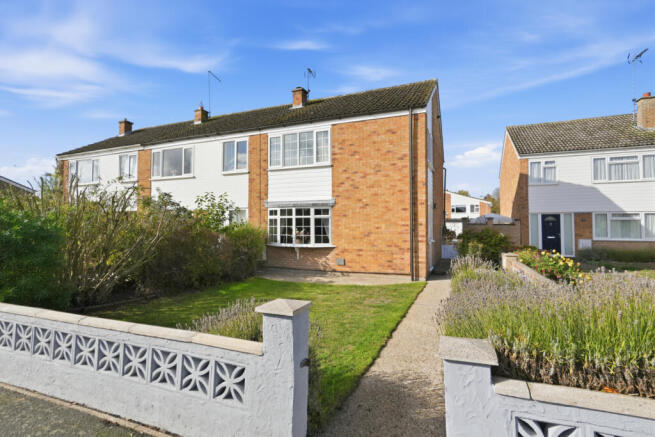
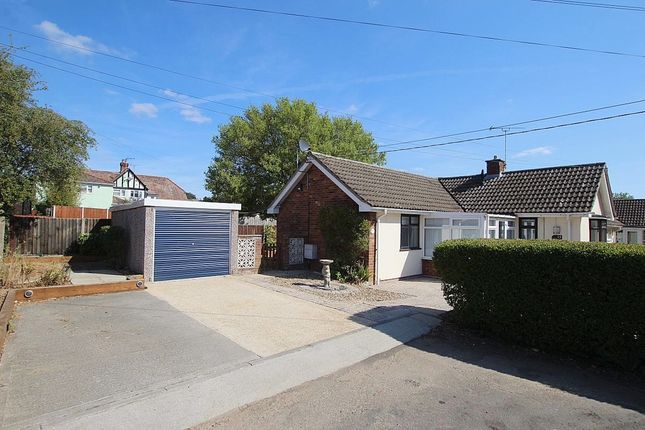
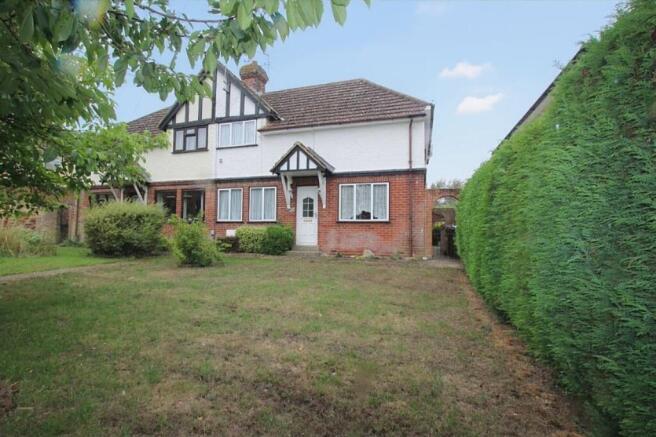
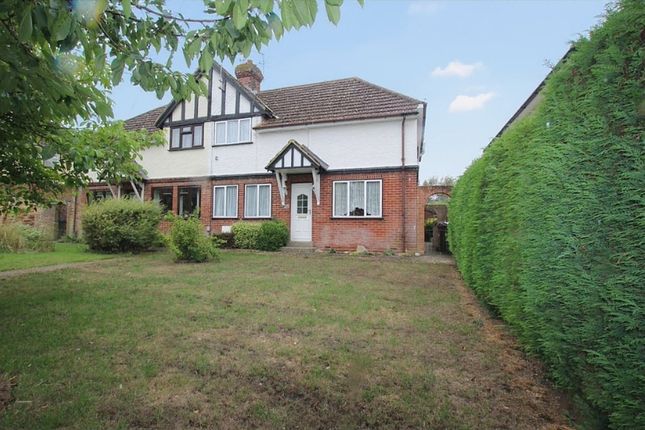
SPACIOUS TWO BEDROOM BUNGALOW IN POPULAR KEDINGTON WITH GENEROUS LIVING SPACE AND ENCLOSED REAR GARDEN & GARAGE A well laid out two bedroom semi-detached bungalow in the popular village of Kedington.
The standout feature is the SPACIOUS SITTING ROOM WITH DINING AREA, creating a bright and comfortable main living space.
The property offers two bedrooms, a modern bathroom and a practical kitchen, all presented in clean and tidy order throughout.
Outside, there is an enclosed rear garden with decking and patio areas, along with rear access to a GARAGE. Further benefits include DOUBLE GLAZING and GAS RADIATOR HEATING.
Kedington - Kedington is a conveniently positioned, attractive and well served Suffolk village. The beautiful 14th century Grade I Listed Church of St Peter and St Paul.
Suffolk House was once home to the celebrated Victorian poet/playwright Herman Merivale.
The village has excellent facilities including local supermarket open long hours with newspaper delivery service available. Award winning butchers, superb Chinese with takeaway/delivery.
Two public houses, horse riding facilities, numerous public amenity meadows & river walks in this child & dog friendly village, with a very large recreation ground.
Well renowned primary school with 2 prep schools at nearby Barnidiston & Stoke By Clare.
Newmarket, Bury St Edmunds, Saffron Walden & Cambridge are approximately 30 minutes away, with the University city of Cambridge approximately 20 miles away.
There are mainline rail stations to London at Audley End (around 16 miles), Whittlesford Parkway, Shelford and Cambridge. London Stansted airport is around 30 miles away.
Entrance Hall A welcoming entrance space setting the tone for the home, with doors leading to all principal rooms.
Sitting Room 4.90m (16'1") x 3.42m (11'2") A bright and spacious main living area, filled with natural light from large windows to two aspects.
Offers excellent proportions for both lounge and seating arrangements, creating a comfortable and sociable space that flows naturally through to: Dining Area 2.67m (8'9") x 2.40m (7'10") A well-positioned dining space with pleasant outlook and ample room for a table and chairs, ideal for everyday dining or entertaining, seamlessly connected to the living space.
Kitchen 2.40m (7'10") x 2.13m (7') A functional and well-laid-out kitchen fitted with a range of modern units and worktop space, incorporating stainless steel sink, space for appliances and plumbing for washing machine.
Window to front provides natural light, making it a practical and bright working space.
Bedroom 1 3.53m (11'7") max x 3.18m (10'5") A well-proportioned double bedroom, tastefully presented and enjoying a pleasant outlook, offering a calm and comfortable retreat.
Bedroom 2 2.64m (8'8") x 2.64m (8'8") A versatile second bedroom, ideal as a guest room, nursery or home office, with good natural light.
Bathroom Fitted with a clean and functional suite comprising panelled bath with shower over, pedestal wash hand basin and low-level WC, complemented by tiled splashbacks and a heated towel rail.
Outside The rear garden is designed for ease of maintenance whilst still offering a great space to enjoy.
A generous raised decking area sits directly off the property, providing an ideal spot for seating and entertaining, overlooking the remainder of the garden.
Steps lead down to a lawned garden with a paved pathway running through to a further patio seating area, perfectly positioned to make the most of the outlook.
The garden enjoys an elevated feel with views across the surrounding area. To the rear, a gate provides access via steps down to the residents’ parking and garage area.
A further gated side access leads to an enclosed section to the side of the property, which in turn connects through to the front garden. Viewings - By appointment with the agents. Special Notes - 1.
None of the fixtures and fittings are necessarily included. Buyers should confirm any specific inclusions when making an offer. 2.
Please note that none of the appliances or the services at this property have been checked and we would recommend that these are tested by a qualified person before entering into any commitment.
Please note that any request for access to test services is at the discretion of the owner. 3.
Floorplans are produced for identification purposes only and are in no way a scale representation of the accommodation.
Value & comps
No previous sales on record.
Returns
Set an offer; the calculator follows it.
We're still gathering serviced-accommodation data for this area.
Archie refurb estimate: a Pro feature
0.0% below asking
This is not financial or investment advice. Prop AI Deals is not authorised by the Financial Conduct Authority (FCA) to provide investment advice.
All investment calculators, property analyses, and AI-generated insights are for informational purposes only. Property investment carries risk and may result in financial loss. All calculations should be independently verified and you should consult with FCA-authorised financial advisers before making any investment decisions.
Past performance does not guarantee future results. Tax implications vary by individual circumstances.
Deal
Properties like this can earn 2–3x BTL yields when converted to HMO, with retrofit costs around £10k/room. Sign in to see the full tier, yield projection, and cost breakdown.
Commercial properties like this can earn 30-50% higher yields when converted to residential under Class MA / Q / P / PA, with prior approval costing ~GBP 96/unit. Sign in to see the recommended route, yield uplift, and cost breakdown.
BRRR-suited properties can recycle 80-100% of investor capital on refi, leaving a high-yielding rental with most of the money out. Sign in to see the refurb cost stack, ARV projection, and refinance maths.
Detached + large garden = sub-division play. Pro tier unlocks the tier badge, plot size, uplift estimate, and regional land benchmark.
Short-lease flats trade at deep discount, but extending under the 1993 Act often costs far less than the discount. Pro tier unlocks the tier badge, premium breakdown, long-lease ARV and arbitrage maths.
See projected short-stay revenue vs a vanilla BTL for this property.
See real sub-let margins (HMO room rates & SA nightly rates) vs the landlord rent.
Area
Agent & docs

FAQ
About Kings Meadow, Kedington
Explore nearby