We've tightened what earns a Pursue. A home now needs a published valuation, a strategy that still makes money after real running costs and lender stress tests, and no listing problems that would stop a mortgage. You'll see fewer Pursues, and each one has been checked harder.
See how verdicts work2-bedroom bungalow · CB9 7NH
For saleListed 33 days
Opportunity summary
See Archie’s verdict, returns by strategy and what to check before viewing.
About
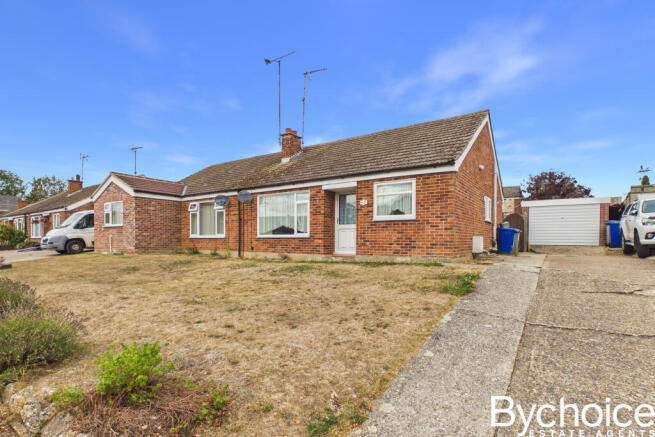
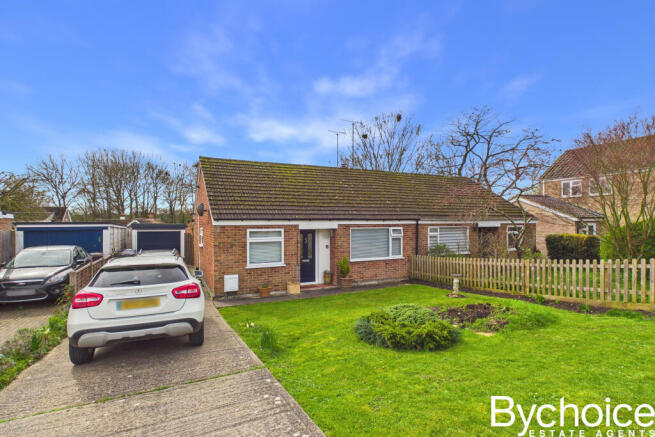
CENTRALLY LOCATED TWO BEDROOM SEMI-DETACHED BUNGALOW – CHAIN FREE Occupying a central position within the popular village of Kedington, this two-bedroom semi-detached bungalow is offered for sale CHAIN FREE.
The well-proportioned accommodation includes a generous sitting room with an open archway through to the kitchen/breakfast room, a spacious conservatory overlooking the garden, two bedrooms and a wet room.
Outside, the property benefits from a deep front garden and an enclosed rear garden predominantly laid to lawn. Further benefits include gas central heating and double glazing.
Kedington - Kedington is a conveniently positioned, attractive and well served Suffolk village. The beautiful 14th century Grade I Listed Church of St Peter and St Paul.
Suffolk House was once home to the celebrated Victorian poet/playwright Herman Merivale.
The village has excellent facilities including local supermarket open long hours with newspaper delivery service available. Award winning butchers, superb Chinese with takeaway/delivery.
Two public houses, horse riding facilities, numerous public amenity meadows & river walks in this child & dog friendly village, with a very large recreation ground.
Well renowned primary school with 2 prep schools at nearby Barnidiston & Stoke By Clare.
Newmarket, Bury St Edmunds, Saffron Walden & Cambridge are approximately 30 minutes away, with the University city of Cambridge approximately 20 miles away.
There are mainline rail stations to London at Audley End (around 16 miles), Whittlesford Parkway, Shelford and Cambridge. London Stansted airport is around 30 miles away.
Entrance Hall A welcoming entrance hall with wooden flooring and doors leading to the principal rooms.
Sitting Room 4.88m x 3.38m (16' x 11'1") A generous sitting room offering plenty of space for a range of furniture, with a window to the side providing natural light, radiator and an open archway leading through to the kitchen/breakfast room.
Kitchen/Breakfast Room 4.88m x 2.45m (16' x 8') A spacious kitchen/breakfast room fitted with a range of matching base and eye-level units with work surfaces over, incorporating a one-and-a-half bowl stainless steel sink and drainer with mixer tap.
There is plumbing for a washing machine and dishwasher, space for a cooker with extractor hood over and a window to the front.
Conservatory 4.78m x 2.67m (15'8" x 8'9") An excellent addition to the accommodation, providing a versatile second reception space overlooking the garden.
Of half-brick and uPVC double-glazed construction with power and lighting connected, with French doors opening directly onto the garden.
Bedroom 1 3.56m x 3.18m (11'8" x 10'5") max A generous double bedroom with a window to the side, radiator and access to a useful built-in cupboard providing additional storage.
Bedroom 2 2.65m x 2.63m (8'8" x 8'7") A well-proportioned second bedroom with a window to the side and radiator, equally suited to use as a guest bedroom, home office or hobby room if required.
Wet Room A practical wet room fitted with an electric shower, vanity wash hand basin with mixer tap and low-level WC.
Further features include a heated towel rail and full-height ceramic tiling to the walls.
Outside Front Garden The property is set back behind a deep front garden, predominantly laid to lawn with established shrubs and hedging, together with a low brick boundary wall and pathway leading to the entrance.
Rear Garden The enclosed rear garden is predominantly laid to lawn, with low-maintenance metal fencing to the boundaries.
A concrete pathway leads away from the conservatory to a short flight of steps with a steel handrail, providing access to the main lawn.
There is also further planting and a garden shed positioned towards the far end. Viewings - By appointment with the agents. Special Notes - 1.
None of the fixtures and fittings are necessarily included. Buyers should confirm any specific inclusions when making an offer. 2.
Please note that none of the appliances or the services at this property have been checked and we would recommend that these are tested by a qualified person before entering into any commitment.
Please note that any request for access to test services is at the discretion of the owner. 3.
Floorplans are produced for identification purposes only and are in no way a scale representation of the accommodation.
Value & comps
No previous sales on record.
Returns
Set an offer; the calculator follows it.
We're still gathering serviced-accommodation data for this area.
Archie refurb estimate: a Pro feature
0.0% below asking
This is not financial or investment advice. Prop AI Deals is not authorised by the Financial Conduct Authority (FCA) to provide investment advice.
All investment calculators, property analyses, and AI-generated insights are for informational purposes only. Property investment carries risk and may result in financial loss. All calculations should be independently verified and you should consult with FCA-authorised financial advisers before making any investment decisions.
Past performance does not guarantee future results. Tax implications vary by individual circumstances.
Deal
Properties like this can earn 2–3x BTL yields when converted to HMO, with retrofit costs around £10k/room. Sign in to see the full tier, yield projection, and cost breakdown.
Commercial properties like this can earn 30-50% higher yields when converted to residential under Class MA / Q / P / PA, with prior approval costing ~GBP 96/unit. Sign in to see the recommended route, yield uplift, and cost breakdown.
BRRR-suited properties can recycle 80-100% of investor capital on refi, leaving a high-yielding rental with most of the money out. Sign in to see the refurb cost stack, ARV projection, and refinance maths.
Detached + large garden = sub-division play. Pro tier unlocks the tier badge, plot size, uplift estimate, and regional land benchmark.
Short-lease flats trade at deep discount, but extending under the 1993 Act often costs far less than the discount. Pro tier unlocks the tier badge, premium breakdown, long-lease ARV and arbitrage maths.
See projected short-stay revenue vs a vanilla BTL for this property.
See real sub-let margins (HMO room rates & SA nightly rates) vs the landlord rent.
Area
Agent & docs

FAQ
About Kings Meadow, Kedington, Suffolk
Explore nearby