3-bedroom house · E18 1EP
Listing removedListed 169 days · slow let
Opportunity summary
See Archie’s verdict, returns by strategy and what to check before viewing.
About
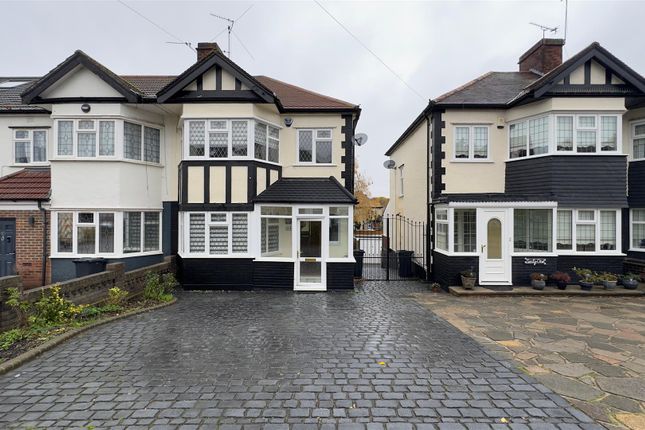
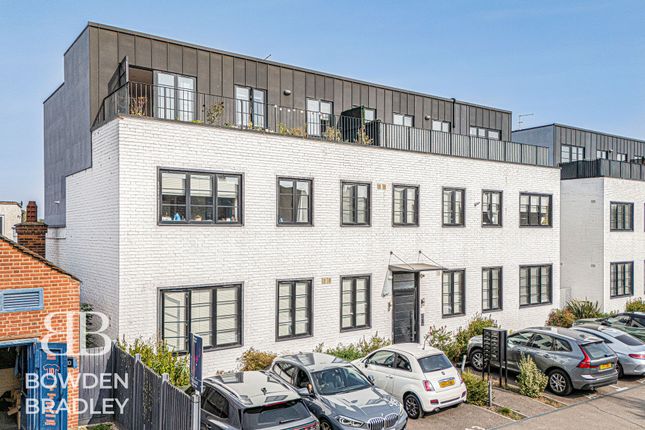
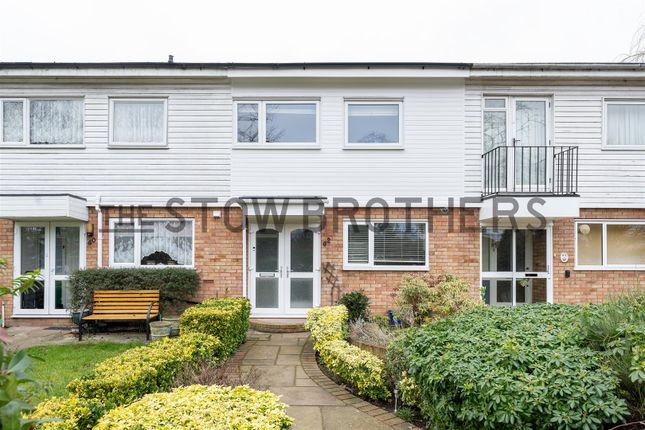
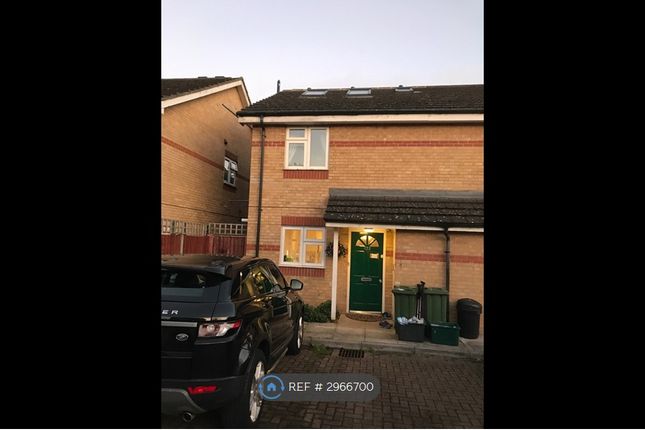
This immaculate three bedroom end of terrace house in a prime South Woodford location has a fabulous south-facing landscaped rear garden with a large garage at the end which has separate rear access.
If you lived here... You’d have lots of space for relaxation and entertaining, with a huge stunning open-plan living space on the ground floor which opens onto a decked garden terrace.
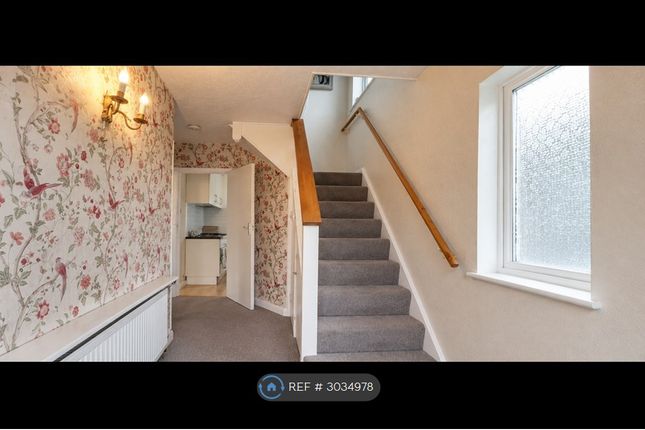
The garden and terrace are visible from the entrance hallway, which shares the same lovely herringbone parquet flooring as the living room.
The open-plan living space comprises a large kitchen/dining area in the original front room and a lounge area to the rear.
The dividing wall has been removed, but the areas are cleverly defined by differentiated flooring.
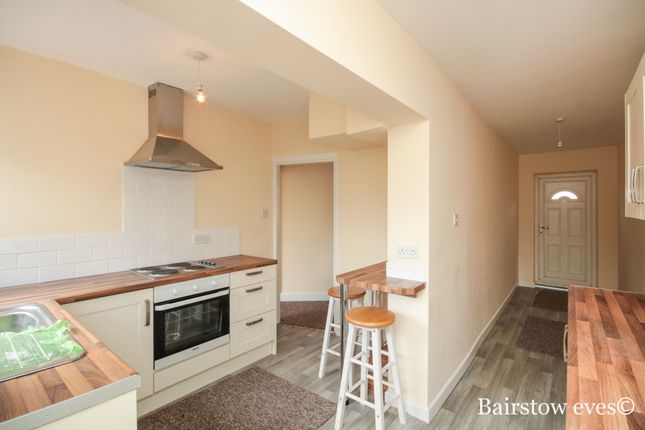
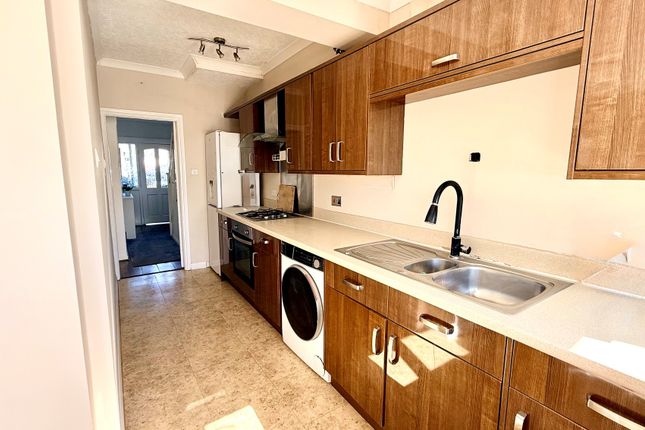
The kitchen has bespoke Shaker-style fitted units on all three walls, surrounding a large island with a breakfast bar.
The sink unit sits beneath the large bay window which provides great natural light. The rear living area has an exposed brick wall and glazed bifold doors opening onto the large raised deck.
This creates an ideal indoor/outdoor entertaining space, with room for sofas and dining areas both inside and out. On the first floor, there are three double bedrooms and a large family bathroom.
The main bedroom at the front has a large bay window, whilst the second bedroom is to the rear, with garden views.
The third bedroom, which would also make an ideal workspace, is at the front of the property. The bathroom is tiled and has a contemporary white suite with a large shower.
It also has a heated towel rail and two opening windows to the rear The low-maintenance garden has been landscaped, to create a raised deck adjacent to the house, a lawn bordered by a path and bed for planting, and smart horizontal fencing which wraps around the front façade of the garage at the end of the garden.
This can be accessed both from the garden, where there’s a window and single door, or from the rear, where there’s a full-width up-and-over garage door and vehicle access via Crescent Road.
Measuring 22’7” by 15’6” it would make a superb workshop or home gym if not needed as a garage.
Lounge / Dining Room (5.15 x 4.20 (16'10" x 13'9")) Kitchen (3.58 x 3.25 (11'8" x 10'7")) Bedroom (2.15 x 2.73 (7'0" x 8'11")) Bedroom (3.15 x 3.88 (10'4" x 12'8")) Bedroom (2.95 x 3.75 (9'8" x 12'3")) Bathroom (2.25 x 2.28 (7'4" x 7'5")) Garage (4.72 x 6.88 (15'5" x 22'6")) What else?
-You’d be in a prime location just a 10-15 minute walk from the attractive village centre of South Woodford, and the vibrant mix of independents and national chain stores along George Lane.
-You’re just five minutes from the local park of Elmshurt Gardens, and the extensive 160-acre Roding Valley Park and nature reserve.
-South Woodford tube station is a mere ten minute walk from your door, with journeys of just 18 minutes to the City and 27 minutes to the West End on the Central Line.
-Road links are excellent, with both the North Circular Road and the M11 a couple of minutes’ drive away.
Value & comps
No previous sales on record.
Rental comparables are shown in the Rental section below. Sold comparables remain for area capital context only.
Returns
Short-let restrictions apply
We're still gathering serviced-accommodation data for this area.
This is not financial or investment advice. Prop AI Deals is not authorised by the Financial Conduct Authority (FCA) to provide investment advice.
All investment calculators, property analyses, and AI-generated insights are for informational purposes only. Property investment carries risk and may result in financial loss. All calculations should be independently verified and you should consult with FCA-authorised financial advisers before making any investment decisions.
Past performance does not guarantee future results. Tax implications vary by individual circumstances.
Deal
Properties like this can earn 2–3x BTL yields when converted to HMO, with retrofit costs around £10k/room. Sign in to see the full tier, yield projection, and cost breakdown.
Commercial properties like this can earn 30-50% higher yields when converted to residential under Class MA / Q / P / PA, with prior approval costing ~GBP 96/unit. Sign in to see the recommended route, yield uplift, and cost breakdown.
BRRR-suited properties can recycle 80-100% of investor capital on refi, leaving a high-yielding rental with most of the money out. Sign in to see the refurb cost stack, ARV projection, and refinance maths.
Detached + large garden = sub-division play. Pro tier unlocks the tier badge, plot size, uplift estimate, and regional land benchmark.
Short-lease flats trade at deep discount, but extending under the 1993 Act often costs far less than the discount. Pro tier unlocks the tier badge, premium breakdown, long-lease ARV and arbitrage maths.
See projected short-stay revenue vs a vanilla BTL for this property.
See real sub-let margins (HMO room rates & SA nightly rates) vs the landlord rent.
Area
Agent & docs

FAQ
About 195a, Maybank Road, South Woodford
Explore nearby