3-bedroom house · IP6 0PP
Sold STCReduced £25k (−5.3%) on 24 JunListed 273 days
Opportunity summary
See Archie’s verdict, returns by strategy and what to check before viewing.
About
The property occupies an attractive edge of village location backing onto meadowland, walking distance to village public house, close to the well served village of Claydon offering a good range of everyday shopping and recreational facilities as well as schooling and easy access to the A14.
The Suffolk county town of Ipswich offers a wide range of facilities including mainline railway link to London's Liverpool Street.
The A14 trunk road offers access in an easterly direction to the A12 and Felixstowe and in a westerly direction to Bury St Edmunds, Cambridge and on to the Midlands.
This charming, substantially extended period cottage dates from circa 15th centaury, being of special architectural interest, Grade II listed.
Having been well maintained and enhanced by the present owners, now ready for immediate occupation, offered with no onward chain.
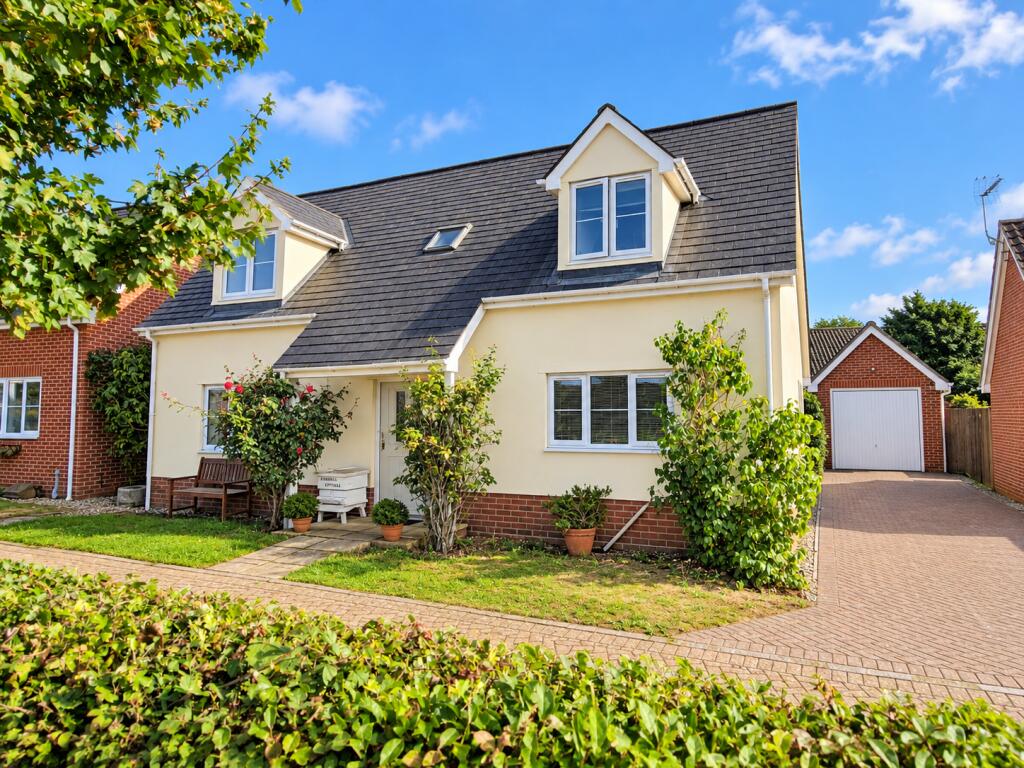
Blacksmiths Cottage sits centrally within its plot with generous front garden and established hedging, impressive amounts of off road parking and a two bay cart lodge, further large garden to the rear.
Internally the cottage displays a wealth of period features associated with this era including red brick fireplaces, exposed beams and ledge & brace doors.
Particular features include the impressive live-in farmhouse style kitchen/dining room, two further generous reception rooms with fireplaces as well as conservatory and bathroom.
On the first floor three bedrooms have built-in wardrobes. In our opinion the property does not need any updating and is ready for immediate occupation with no onward chain.
Internal viewing is essential to appreciate to the period features and size of accommodation. Entrance hall: Half glazed entrance door, window to the side, quarry tiled floor, pine stable door.
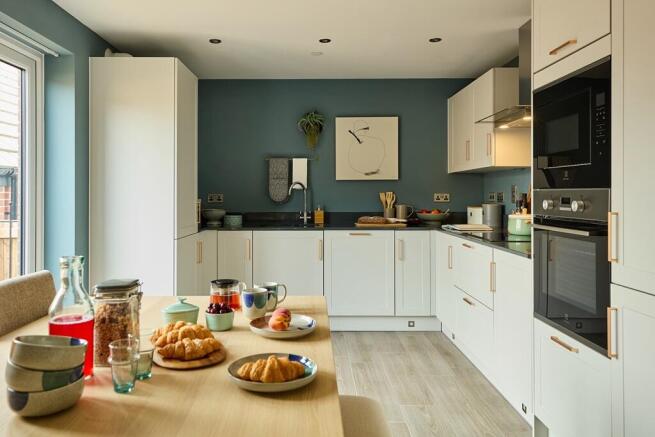
Kitchen/dining room: 16' 8" x 15' 11" (5.08m x 4.85m) At the longest points. An impressive room fitted with a good range of base and wall mounted shaker style kitchen units.
Thick oak worktops inset with solid ceramic sink unit with mixer tap, space for generous fridge/freezer, freestanding range cooker, glass splash back, stainless steel extractor connected over, plumbing for dishwasher, attractive terracotta tiled floor, inset spotlights, mosaic wall tiling, two double glazed windows overlooking the rear garden.
Dining/living room: 16' 8" x 14' 2" (5.08m x 4.32m) Very atmospheric room with heavily timbered ceiling, feature red brick fireplace with brick hearth inset with wood burning stove, adjacent glazed display cupboard, built-in storage cupboard, radiator, sash style window to the front aspect, half glazed door to the garden.
Sitting room: 16' 0" x 14' 0" (4.88m x 4.27m) Feature exposed timber and red brickwork wall, raised shelf, red brick fireplace inset with Jetmaster, inset fireplace, wall light points, radiator, windows to the front and side aspects overlooking the garden.
Inner hall: 17' 0" (5.18m ) Long. Most attractive feature wall with exposed flintwork and red brick.
Conservatory: 13' 9" x 6' 0" (4.19m x 1.83m) Lower wall wood panelling, terracotta tiled floor, built-in double linen cupboard, housing the washing machine and tumble dryer, mono pitched roof, double glazed windows and French doors with attractive views over the garden.
Bathroom: 10' 11" x 6' 9" (3.33m x 2.06m) Traditional white suite comprises low level wc, pedestal wash hand basin, freestanding ball & claw bath with traditional style shower mixer tap, generous built-in double shower enclosure with tiled splash backs and glazed screen, chrome towel radiator, tiled floor, inset spotlights, two windows to the rear aspect.
Master bedroom: 14' 3" x 13' 6" (4.34m x 4.11m) Radiator, built-in eaves storage cupboards, double aspect room with windows to the side and rear aspects with views over the garden and meadowland.
Bedroom 2: 11' 2" x 9' 0" (3.4m x 2.74m) With 8'2" high ceiling, radiator, exposed beam, built-in double wardrobe, dormer window to the front aspect with views over the garden.
Bedroom 3: 9' 6" x 7' 2" (2.9m x 2.18m) With 8'2" high ceiling, radiator, bespoke built-in pine storage cupboards/wardrobe, window to the rear aspect with views over the garden.
Outside: The property is set well back form the road with high mixed mature native hedging, good size lawn and mature oak tree.
Gravel drive with electric gates gives access to the extensive rear drive providing parking and turning space for numerous vehicles and giving access to the timber cart lodge which includes carport 16' x 11'7" garage 16' x 12' double wooden doors, power and light connected, workshop 22'3" x 8'1", power and light connected.
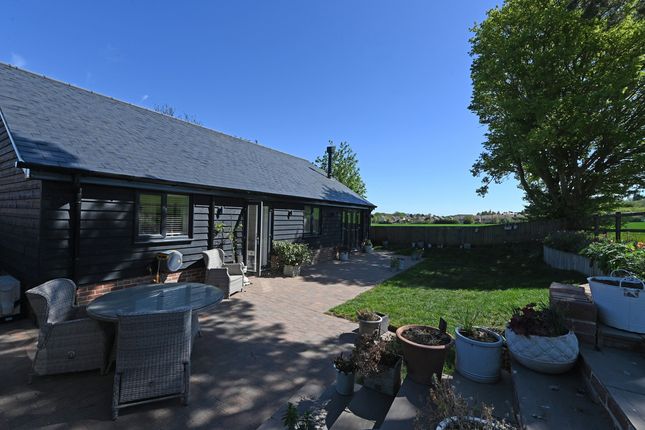
Immediately to the rear of the house there is a recently laid good quality Indian sandstone terrace with new pergola, the lawn extends to the rear of the outbuildings, facing south/westerly with mature high conifer hedging.
Postcode: IP6 0PP viewing: By arrangement with the agents, Hamilton Smith, or email us at You can also visit our web site
Value & comps
No previous sales on record.
Returns
Set an offer; the calculator follows it.
We're still gathering serviced-accommodation data for this area.
Archie refurb estimate: a Pro feature
0.0% below asking
This is not financial or investment advice. Prop AI Deals is not authorised by the Financial Conduct Authority (FCA) to provide investment advice.
All investment calculators, property analyses, and AI-generated insights are for informational purposes only. Property investment carries risk and may result in financial loss. All calculations should be independently verified and you should consult with FCA-authorised financial advisors before making any investment decisions.
Past performance does not guarantee future results. Tax implications vary by individual circumstances.
Deal
Properties like this can earn 2–3x BTL yields when converted to HMO, with retrofit costs around £10k/room. Sign in to see the full tier, yield projection, and cost breakdown.
Commercial properties like this can earn 30-50% higher yields when converted to residential under Class MA / Q / P / PA, with prior approval costing ~GBP 96/unit. Sign in to see the recommended route, yield uplift, and cost breakdown.
BRRR-suited properties can recycle 80-100% of investor capital on refi, leaving a high-yielding rental with most of the money out. Sign in to see the refurb cost stack, ARV projection, and refinance maths.
Detached + large garden = sub-division play. Pro tier unlocks the tier badge, plot size, uplift estimate, and regional land benchmark.
Short-lease flats trade at deep discount, but extending under the 1993 Act often costs far less than the discount. Pro tier unlocks the tier badge, premium breakdown, long-lease ARV and arbitrage maths.
See projected short-stay revenue vs a vanilla BTL for this property.
See real sub-let margins (HMO room rates & SA nightly rates) vs the landlord rent.
Area
Agent & docs
FAQ
About 2, Blacksmith's Cottage, Norwich Road, Barham, Ipswich, Suffolk, IP6
Explore nearby