4-bedroom house · PE6 9BX
Sold STCListed 273 days
Opportunity summary
See Archie’s verdict, returns by strategy and what to check before viewing.
About
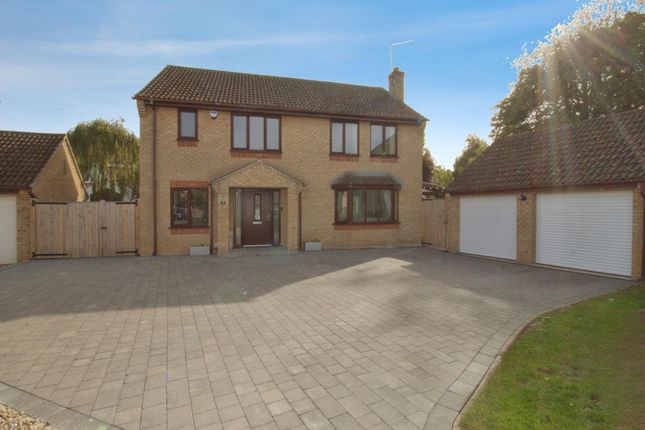
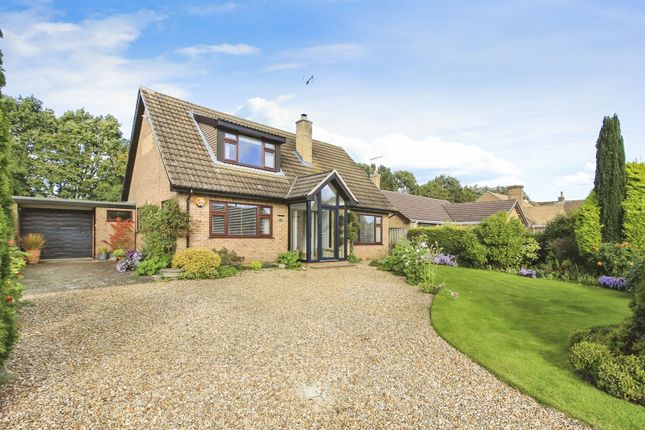
An impressive detached family home offering beautifully proportioned accommodation arranged over two floors, blending classic design with contemporary living.
The house provides generous, well-considered space, equally suited to everyday family life and more formal entertaining.
Step Inside - The ground floor is arranged around a striking reception hallway, where a handsome oak staircase creates an immediate sense of quality, complemented by oak flooring, doors and skirting throughout.
From here, the accommodation flows naturally from one room to the next.
There are three well-proportioned reception rooms comprising a generous sitting room, a formal dining room with French doors opening onto the rear garden, and a substantial study positioned away from the main hub of the home, providing a quiet and private space for working or studying.
The sitting room is a particularly attractive space, centred around an inglenook fireplace housing a wood-burning stove, which forms a warm and welcoming focal point.
Double doors connect through to the dining room, allowing an excellent flow for entertaining and larger gatherings, while further glazed double doors lead into the impressive open-plan kitchen and living space, the true heart of the home.
The well-appointed kitchen offers an extensive range of wall and floor standing cabinets, complemented by quartz work surfaces and a substantial central island with breakfast bar seating.
Integrated appliances include a large range cooker, fridge freezer, dishwasher and wine fridge, along with a double Belfast sink, combining both practicality and understated style.
This is a sociable space, ideal for casual dining or gathering with family and friends while meals are prepared.
Beyond the working area of the kitchen is a comfortable seating area, enhanced by bi-fold doors opening directly onto the rear garden, creating a seamless connection between the house and the outdoors.
A utility room is located just off the kitchen, providing further storage, space for white goods and external access, while a guest cloakroom completes the ground floor accommodation.
And So To Bed.......... - To the first floor, a generous galleried landing creates an impressive sense of space and currently serves as a seating or reading area.
The property was originally designed with five bedrooms and this area could readily be reconfigured to create an additional bedroom if required.
There are presently four well-proportioned bedrooms, all finished to a high standard.
The principal bedroom forms an excellent suite, featuring a dressing room with ample storage and a generous en suite shower room fitted with a large shower enclosure, twin wash basins and WC.
A guest bedroom enjoys views over the peaceful rear garden and benefits from built-in wardrobes and its own en suite shower room.
Bedrooms three and four are both comfortable double rooms and are served by a stylish family bathroom, complete with a freestanding roll-top bath, pedestal wash basin and WC.
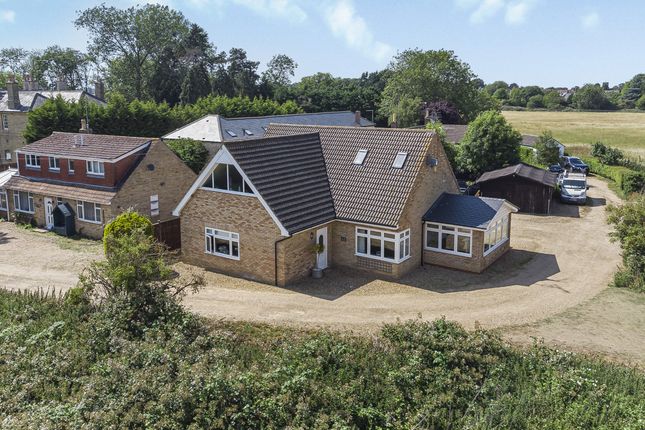
Step Outside - Outside, the property is approached via a substantial block-paved driveway that wraps around the house, providing extensive parking along with an area ideal for a camper van or caravan.
A particularly appealing and versatile feature is the detached double garage, which incorporates a spacious room above.
Currently used for storage, this space offers excellent potential as a home office, annexe or guest accommodation, subject to any necessary consents.
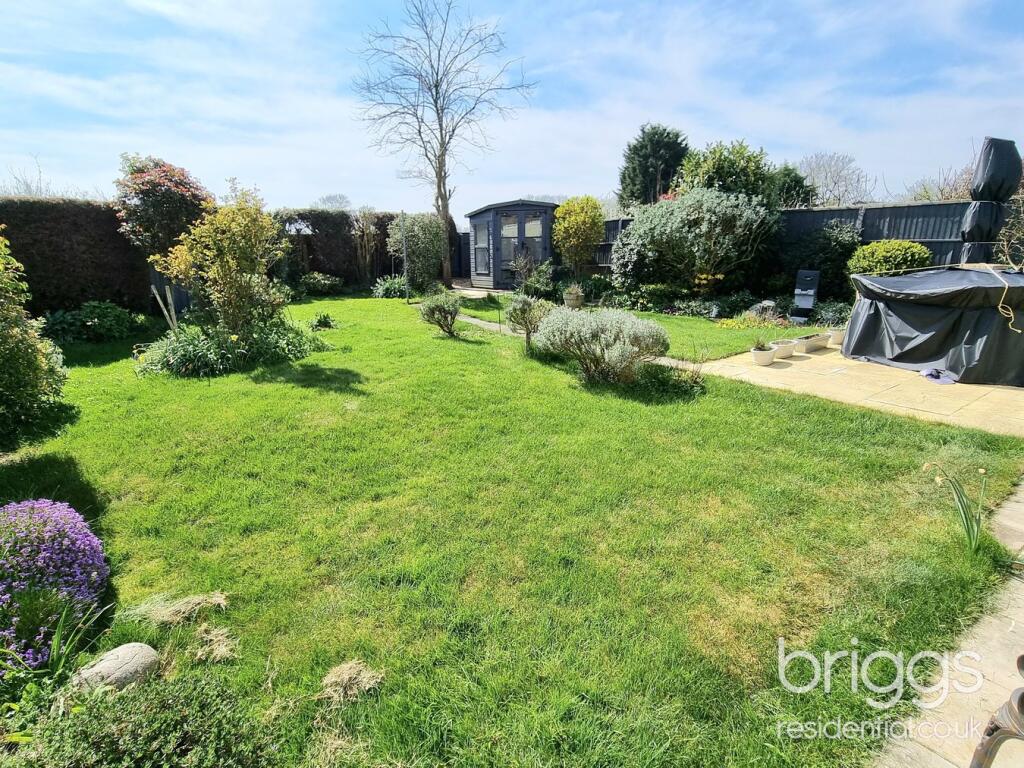
The enclosed west-facing rear garden is generous in size, predominantly laid to lawn and complemented by a paved terrace, providing an ideal setting for outdoor dining, entertaining and family enjoyment.
Finer Details - Local Authority: Peterborough City Council Council Tax Band: G Tenure: Freehold Possession: Vacant upon completion EPC Rating: 74 | C EPC Rating Potential: 81 | B Services: Mains water, drainage, and electric are understood to be connected.
The property has gas fired central heating. (none tested by the agent).
Fixtures & Fittings: Every effort has been made to omit any fixtures belonging to the Vendor in the description of the property and the property is sold subject to the Vendor's right to the removal of, or payment for, as the case may be, any such fittings, etc.
whether mentioned in these particulars or not.
Value & comps
No previous sales on record.
Returns
Set an offer; the calculator follows it.
We're still gathering serviced-accommodation data for this area.
Archie refurb estimate: a Pro feature
0.0% below asking
This is not financial or investment advice. Prop AI Deals is not authorised by the Financial Conduct Authority (FCA) to provide investment advice.
All investment calculators, property analyses, and AI-generated insights are for informational purposes only. Property investment carries risk and may result in financial loss. All calculations should be independently verified and you should consult with FCA-authorised financial advisors before making any investment decisions.
Past performance does not guarantee future results. Tax implications vary by individual circumstances.
Deal
Properties like this can earn 2–3x BTL yields when converted to HMO, with retrofit costs around £10k/room. Sign in to see the full tier, yield projection, and cost breakdown.
Commercial properties like this can earn 30-50% higher yields when converted to residential under Class MA / Q / P / PA, with prior approval costing ~GBP 96/unit. Sign in to see the recommended route, yield uplift, and cost breakdown.
BRRR-suited properties can recycle 80-100% of investor capital on refi, leaving a high-yielding rental with most of the money out. Sign in to see the refurb cost stack, ARV projection, and refinance maths.
Detached + large garden = sub-division play. Pro tier unlocks the tier badge, plot size, uplift estimate, and regional land benchmark.
Short-lease flats trade at deep discount, but extending under the 1993 Act often costs far less than the discount. Pro tier unlocks the tier badge, premium breakdown, long-lease ARV and arbitrage maths.
See projected short-stay revenue vs a vanilla BTL for this property.
See real sub-let margins (HMO room rates & SA nightly rates) vs the landlord rent.
Area
Agent & docs
FAQ
About The Pingle, Northborough, Peterborough
Explore nearby