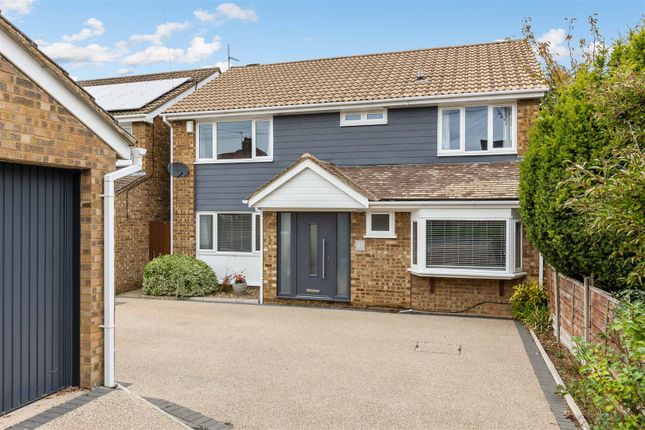
4-bedroom house · SG15 6SZ
Listing removedListed 156 days
Opportunity summary
See Archie’s verdict, returns by strategy and what to check before viewing.
About
Property Insight: Stepping into the spacious entrance hall, the property creates a stylish and welcoming first impression.
Luxurious herringbone Amtico flooring runs through most of the ground floor, creating a lovely sense of space and continuity, and a delightful warmth underfoot thanks to the underfloor heating.
A large understairs cupboard in the entrance hall provides handy storage, helping avoid clutter.
The triple aspect kitchen/dining room is at the heart of the home and the perfect space for keen chefs, as well as for enjoying family time together.
A beautifully bright space, the contemporary kitchen has been thoughtfully designed and features stylish shaker-style cabinetry with coordinating marbled quartz work surfaces.
The integrated Bosch appliances include an electric oven, combination microwave oven, 5-zone induction hob, dishwasher, full-height fridge and full-height freezer.
The open plan space benefits from LED lighting as well as the convenience of a 3-in-1 instant boiling, hot, and cold-water tap.
It’s easy to imagine yourself perched at the central island, enjoying a freshly brewed coffee first thing or perhaps an evening glass of wine that’s been perfectly chilled in the wine cooler.
The French doors leading to the garden introduce plenty of natural light and provide a fantastic set up for hosting barbecues and gatherings during the summer months.
The adjoining dining area has ample space for a table and chairs, and benefits from a second set of French doors - providing a seamless flow between indoors and out.
It provides the perfect setting for enjoying relaxed family meals or entertaining friends. The elegant sitting room provides a peaceful retreat to relax and unwind after a busy day.
Dual aspect, and with an attractive box bay window, it’s an airy room which is filled with natural light.
The sitting room has a plush neutral carpet and there is plenty of space for adding a couple of comfy sofas plus additional furniture.
The calm and welcoming atmosphere is an ideal setting for relaxing with the family or hosting guests. On the opposite side of the entrance hall is a versatile study/family room.
Another dual aspect room with a lovely box bay window, this is a space which can be utilised to suit your own needs.
It would make a fantastic study for working from home, a family room for enjoying downtime together or a playroom.
The ground floor is completed by a utility which offers plenty of storage plus space for a washing machine and tumble dryer, plus a modern cloakroom with contemporary white Roca suite.
Upstairs are four well-proportioned double bedrooms, decorated in fresh neutrals with neutral carpets. The principal bedroom is a delightful sanctuary to escape to at the end of the day.
A generous dual aspect room, it features fitted wardrobes and its own ensuite shower room with modern Roca sanitaryware, vanity unit, Porcelanosa tiles and heated chrome towel radiator.
The guest bedroom is another spacious dual aspect room with built-in wardrobes and an ensuite shower room in a similar contemporary style, with a high-quality Roca suite.
The other two bedrooms are both good size, bright and airy rooms. The family bathroom features Porcelanosa tiles and a modern white Roca suite, including a full-size bath with shower over.
Outside, the garden features lawned and patio areas - it’s ideal for relaxing, entertaining and for children to play, and is ready for you to landscape as you wish.
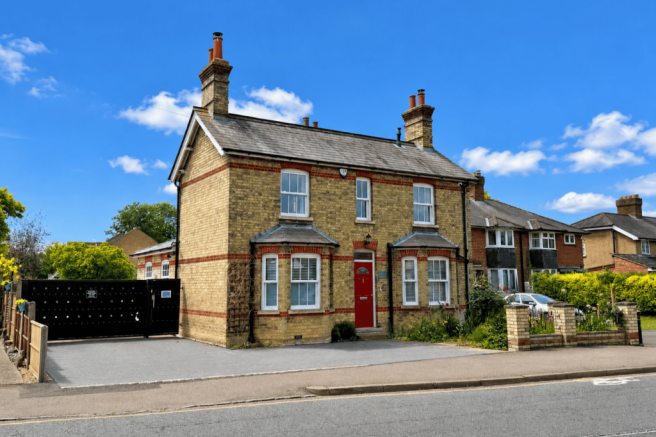
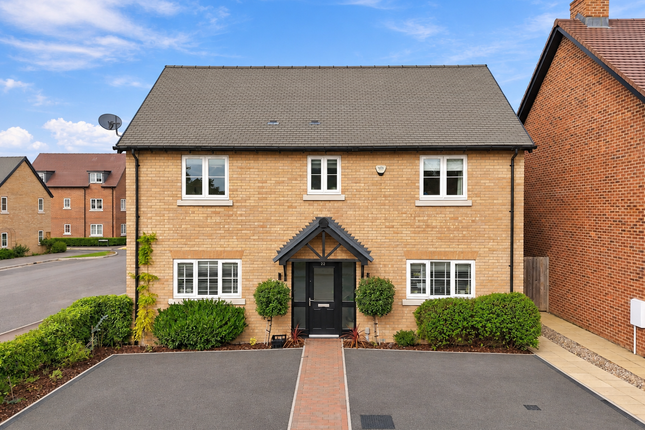
The front garden is neat and features a range of shrubs.
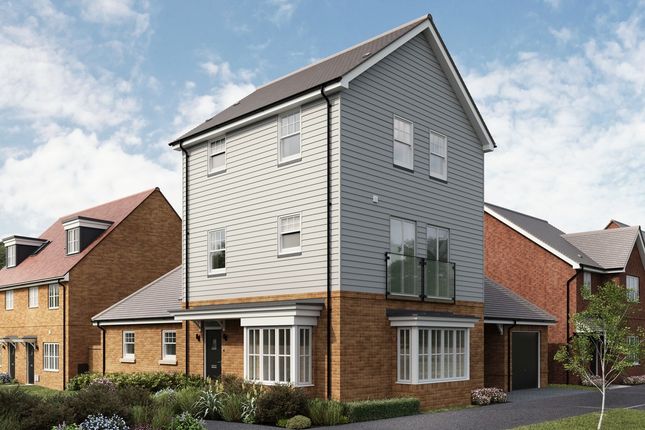
Complete with modern technologies, including an air source heat pump and Heatmiser app-controlled thermostat, The Rowan is a beautifully designed family home which offers a luxurious blank canvas ready to move straight into.
Location: Samuel Gardens is a brand-new housing development by Cala.
Set in the popular location of Arlesey, Bedfordshire, Samuel Gardens is ideal for families, with beautiful green spaces and natural play areas on its doorstep, as well as highly regarded schools just a short distance away.
Arlesey enjoys a strong sense of community and has been named 'Bedfordshire’s most popular commuter town'.
Despite its tranquil setting, the village is exceptionally well-connected, with a mainline station providing direct trains to London St Pancras in under 40 minutes.
The A1(M) is a short drive away, while the nearby towns of Letchworth and Hitchin offer a wider range of transport links, shopping, dining and leisure facilities.
Local amenities include several shops and the historic White Horse pub.
These particulars are intended to give a fair and reliable description of the property but no responsibility for any inaccuracy or error can be accepted and do not constitute an offer or contract.
We have not tested any services or appliances (including central heating if fitted) referred to in these particulars and the purchasers are advised to satisfy themselves as to the working order and condition.
If a property is unoccupied at any time there may be reconnection charges for any switched off/disconnected or drained services or appliances - All measurements are approximate.
Location Samuel Gardens is a brand-new housing development by Cala.
Set in the popular location of Arlesey, Bedfordshire, Samuel Gardens is ideal for families, with beautiful green spaces and natural play areas on its doorstep, as well as highly regarded schools just a short distance away.
Arlesey enjoys a strong sense of community and has been named 'Bedfordshire’s most popular commuter town'.
Despite its tranquil setting, the village is exceptionally well-connected, with a mainline station providing direct trains to London St Pancras in under 40 minutes.
The A1(M) is a short drive away, while the nearby towns of Letchworth and Hitchin offer a wider range of transport links, shopping, dining and leisure facilities.
Local amenities include several shops and the historic White Horse pub. Parking - Garage
Value & comps
No previous sales on record.
Returns
Set an offer; the calculator follows it.
We're still gathering serviced-accommodation data for this area.
Archie refurb estimate: a Pro feature
0.0% below asking
This is not financial or investment advice. Prop AI Deals is not authorised by the Financial Conduct Authority (FCA) to provide investment advice.
All investment calculators, property analyses, and AI-generated insights are for informational purposes only. Property investment carries risk and may result in financial loss. All calculations should be independently verified and you should consult with FCA-authorised financial advisors before making any investment decisions.
Past performance does not guarantee future results. Tax implications vary by individual circumstances.
Deal
Properties like this can earn 2–3x BTL yields when converted to HMO, with retrofit costs around £10k/room. Sign in to see the full tier, yield projection, and cost breakdown.
Commercial properties like this can earn 30-50% higher yields when converted to residential under Class MA / Q / P / PA, with prior approval costing ~GBP 96/unit. Sign in to see the recommended route, yield uplift, and cost breakdown.
BRRR-suited properties can recycle 80-100% of investor capital on refi, leaving a high-yielding rental with most of the money out. Sign in to see the refurb cost stack, ARV projection, and refinance maths.
Detached + large garden = sub-division play. Pro tier unlocks the tier badge, plot size, uplift estimate, and regional land benchmark.
Short-lease flats trade at deep discount, but extending under the 1993 Act often costs far less than the discount. Pro tier unlocks the tier badge, premium breakdown, long-lease ARV and arbitrage maths.
See projected short-stay revenue vs a vanilla BTL for this property.
See real sub-let margins (HMO room rates & SA nightly rates) vs the landlord rent.
Area
Agent & docs
FAQ
About Rowan, Off Graves Paddock, Arlesey
Explore nearby