We've tightened what earns a Pursue. A home now needs a published valuation, a strategy that still makes money after real running costs and lender stress tests, and no listing problems that would stop a mortgage. You'll see fewer Pursues, and each one has been checked harder.
See how verdicts work4-bedroom semi-detached house · HR9 7BT
Sold STCReduced £20k (−5.1%) on 23 MayListed 269 days
Opportunity summary
See Archie’s verdict, returns by strategy and what to check before viewing.
About
Set on sought after Wye Street, this period home offers riverside walks, two excellent pubs and restaurants on the doorstep, and Ross-on-Wye’s vibrant town centre just moments away.
With no onward chain, it’s a lifestyle opportunity not to be missed. Wye Street is one of Ross-on-Wye’s most sought after addresses, perfectly placed between the town centre and the River Wye.
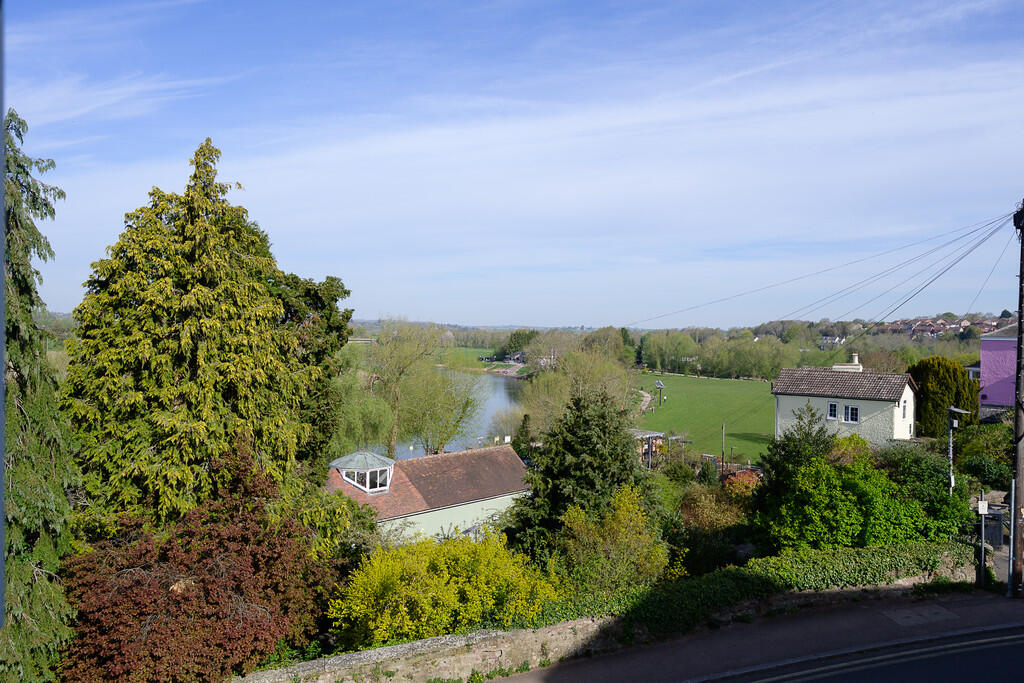
Living here is not just about owning a home it’s about embracing a lifestyle, you are moments from riverside walks, wildlife, and the timeless beauty of the Wye Valley.
Two excellent riverside pubs and restaurants, The Riverside and The Hope & Anchor, are just a short stroll away ideal for Sunday lunches, summer evenings by the water.
The bustling town centre is within easy reach, offering a wide selection of shops, cafés, and services.
Entrance Hall: The hall immediately sets the tone for the home with its period charm, attractive tile flooring, and staircase to the first floor.
Dining Room: 14’1” x 9’8” (4.30m x 2.95m) A bright and inviting space featuring quality parquet flooring. A versatile room, perfect for both everyday meals and entertaining guests.
Sitting Room: 14’0” x 11’9” (4.29m x 3.58m) A generous reception room retaining period character, continuing the parquet flooring, and offering a warm, comfortable atmosphere.
Twin sets of French doors open directly to the garden, ideal for enjoying summer evenings or extending living space outdoors.
Kitchen/Breakfast Room: 19’5” x 7’8” (5.93m x 2.36m) A dual aspect kitchen filled with natural light, featuring a bespoke range of oak fronted base and wall units.
Integrated oven and grill, hob with glazed splashback, Belfast sink, and solid oak block worktops with matching upstands. A polished brick feature floor adds warmth and character.
Wall mounted Worcester combination boiler. Utility Room: 10’10” x 8’1” (3.32m x 2.48m) Practical yet stylish, the utility is fitted with oak block worktops and matching upstands.
A double glazed sash window overlooks the garden, with glazed doors leading both to the private parking area at the front and the garden at the rear.
Finished with premium LVT flooring that continues into the cloakroom and en suite. Cloakroom/WC: Accessed via a period style door from the utility, featuring a corner basin and low level WC.
A double glazed sash window to the front aspect provides natural light. Bedroom (Ground Floor):11’5” x 11’0” (3.50m x 3.35m) A well-proportioned double bedroom.
An ideal guest suite or space for multi generational living, offering privacy and independence on the ground floor.
En Suite: A modern, fully equipped suite comprising a tiled shower cubicle with dual shower heads, a contemporary panelled bath, low level WC, and vanity unit with inset basin and storage beneath.
A wide obscure glazed window allows natural light while maintaining privacy. Finished in a crisp white scheme with chrome fittings, wall tiling, and premium LVT flooring.
First Floor Landing: A split level landing with period style doors to all bedrooms and the family bathroom. Built-in storage cupboard to one end, with loft access above.
Bedroom 1: 15’5” x 11’10” (4.71m x 3.61m) A spacious principal bedroom filled with natural light from an original sash window to the front aspect.
High ceilings enhance the sense of space, with room for freestanding wardrobes and additional furniture.
Bedroom 2: 11’10” x 10’10” (3.62m x 3.32m) A generous double bedroom with sash window overlooking the rear garden. Door to a storage cupboard and additional loft access above.
Bedroom 3: 9’10” x 7’5” (3.00m x 2.28m) A comfortable single bedroom or an ideal home office, with a double glazed sash window enjoying views over the rear garden.
Family Bathroom: A bright and well-appointed bathroom featuring a modern white suite with panelled bath, mixer tap and shower over, low level WC, and pedestal basin with tiled splashback and fitted mirror above.
High ceilings, radiator, and towel rail. Original sash window to the front aspect provides natural light and ventilation.
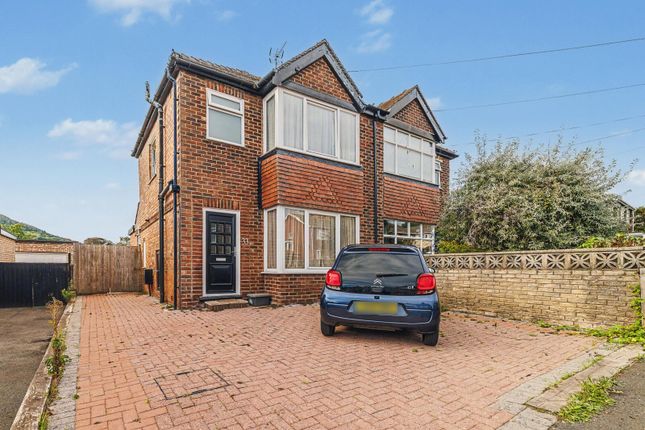
Outside: The property makes a striking first impression with its traditional frontage, stone boundary walls, and a block paved driveway providing convenient off street parking for one to two cars.
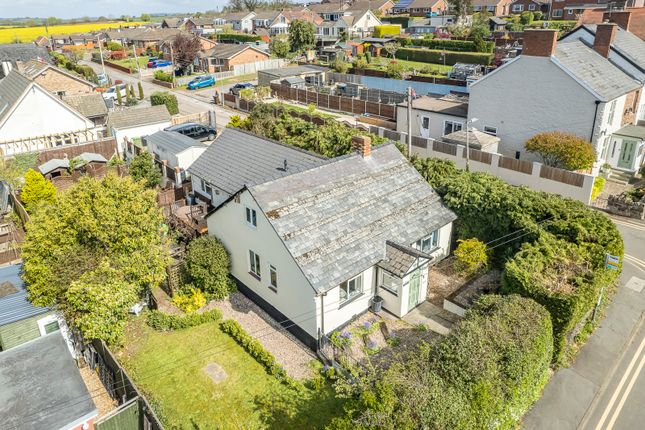
To the rear, a generous, fully enclosed garden invites relaxed outdoor living, with a patio perfect for entertaining, a lawn for play or leisure, and mature planting adding colour and privacy.
Beyond the garden, a rear gate opens onto the River Wye and a network of scenic local walks, offering a truly enviable riverside lifestyle.
Verified Material Information Council Tax band: D Electricity supply: Mains electricity Water supply: Mains water supply Sewerage: Mains Heating: Mains gas central heating Heating features: Double glazing Broadband: FTTP (Fibre to the Premises) Mobile coverage: O2, Vodafone, Three & EE All Good Parking: Driveway Restrictions - Conservation Area: River Wye Long-term area flood risk: Yes Historical flooding: Yes: Feb 2020 Flood defences: No Accessibility and adaptations: Lateral living The information contained is intended to help you decide whether the property is suitable for you.
You should verify any answers which are important to you with your property lawyer or surveyor or ask for quotes from the appropriate trade experts: builder, plumber, electrician, damp, and timber expert.
For the complete Verified Information on this property please either scan the QR Code on the details or contact the office.
Directions: From the centre of Ross on Wye proceed past the Market Square on the right hand side into High Street, bear left and turn immediately right into Wye Street, continue on down to the very bottom of the road where the property can be found on the right hand side.
Value & comps
No previous sales on record.
Returns
Set an offer; the calculator follows it.
We're still gathering serviced-accommodation data for this area.
Archie refurb estimate: a Pro feature
0.0% below asking
This is not financial or investment advice. Prop AI Deals is not authorised by the Financial Conduct Authority (FCA) to provide investment advice.
All investment calculators, property analyses, and AI-generated insights are for informational purposes only. Property investment carries risk and may result in financial loss. All calculations should be independently verified and you should consult with FCA-authorised financial advisers before making any investment decisions.
Past performance does not guarantee future results. Tax implications vary by individual circumstances.
Deal
Properties like this can earn 2–3x BTL yields when converted to HMO, with retrofit costs around £10k/room. Sign in to see the full tier, yield projection, and cost breakdown.
Commercial properties like this can earn 30-50% higher yields when converted to residential under Class MA / Q / P / PA, with prior approval costing ~GBP 96/unit. Sign in to see the recommended route, yield uplift, and cost breakdown.
BRRR-suited properties can recycle 80-100% of investor capital on refi, leaving a high-yielding rental with most of the money out. Sign in to see the refurb cost stack, ARV projection, and refinance maths.
Detached + large garden = sub-division play. Pro tier unlocks the tier badge, plot size, uplift estimate, and regional land benchmark.
Short-lease flats trade at deep discount, but extending under the 1993 Act often costs far less than the discount. Pro tier unlocks the tier badge, premium breakdown, long-lease ARV and arbitrage maths.
See projected short-stay revenue vs a vanilla BTL for this property.
See real sub-let margins (HMO room rates & SA nightly rates) vs the landlord rent.
Area
Agent & docs

FAQ
About Wye Street, Ross-on-Wye, Herefordshire, HR9
Explore nearby