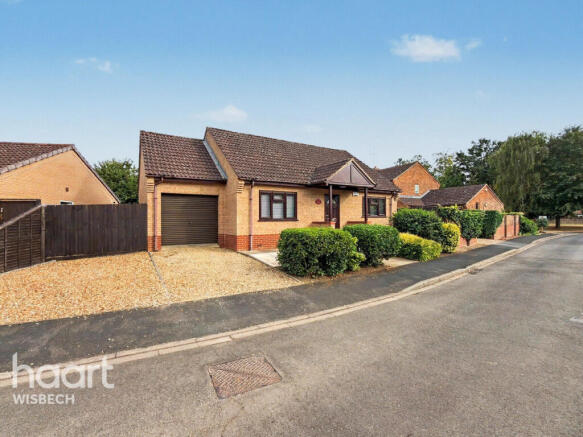
3-bedroom detached house · PE13 4RA
Listing removedListed 306 days
Opportunity summary
See Archie’s verdict, returns by strategy and what to check before viewing.
About
This beautifully presented home has been thoughtfully renovated over the last three years, offering buyers a stylish and modern property that is ready to move straight into.
Finished to a high standard throughout, the accommodation is bright, well-proportioned and perfectly suited to families, professionals, or anyone seeking flexible living space.
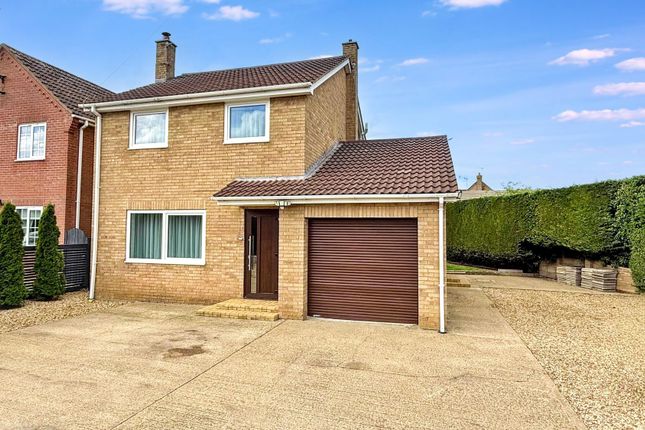
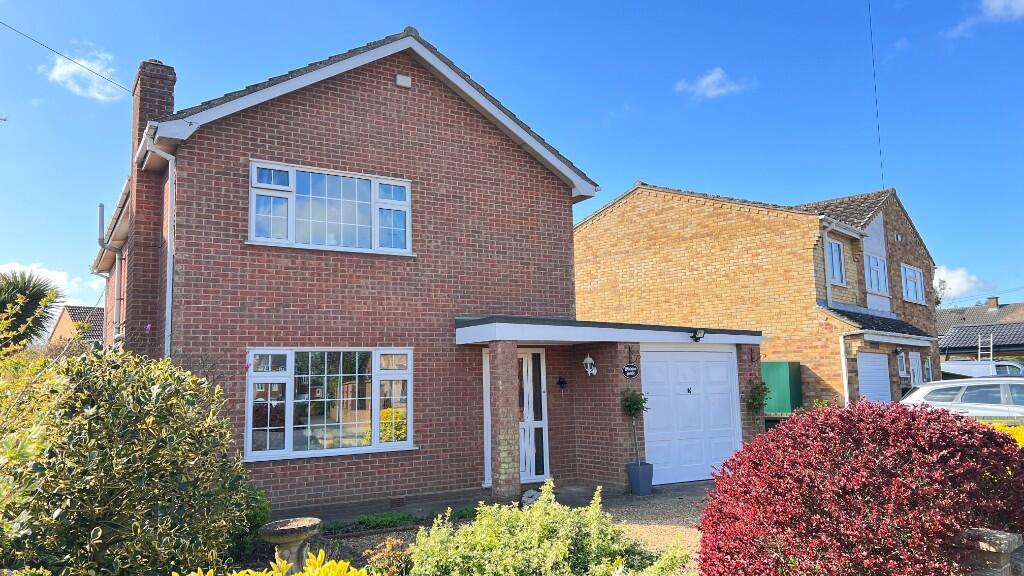
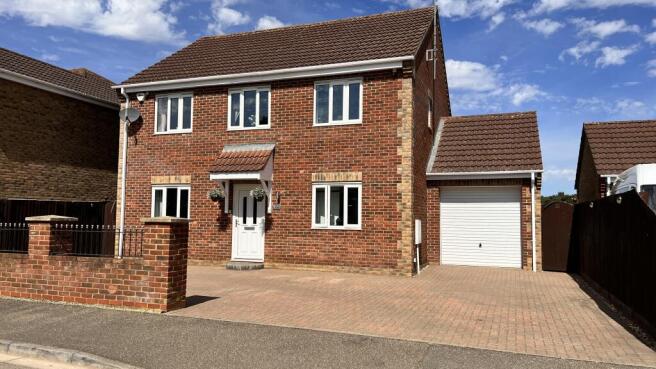
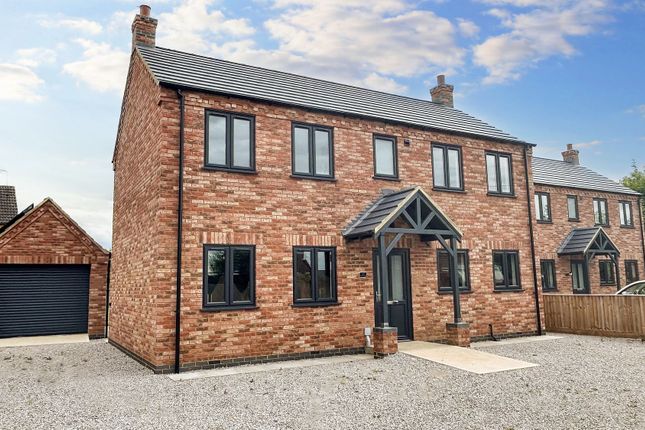
The property sits on a generous plot and is set back from the road behind a large front garden , providing excellent kerb appeal along with extensive off-road parking A long driveway runs down the side of the house, offering parking for multiple vehicles and adding to the practicality of the home.
Inside, the welcoming entrance hall provides access to the kitchen/diner and staircase to the first floor.
The modern kitchen/diner , fitted within the last three years, forms the heart of the home and is well equipped with a range of integrated appliances, making it ideal for both everyday living and entertaining.
From here, a door leads through to the bright and inviting lounge , where a feature remote-operated electric fire creates a cosy focal point.
French doors open directly onto the rear patio, creating a seamless connection between the indoor living space and the garden.
A useful ground-floor cloakroom/WC completes the ground-floor accommodation.
To the first floor, the property offers three well-proportioned bedrooms , all generous double rooms, all enjoying good natural light.
The accommodation is served by a stylish family bathroom, complemented by the highly desirable addition of a separate shower room , ideal for busy households.
Externally, the rear garden is a real highlight Generous in size and fully enclosed , it is mainly laid to lawn and offers an excellent degree of privacy.
A patio area provides an ideal space for outdoor seating and entertaining, while a shed offers additional storage.
The overall plot measures nearly 175ft in length and approximately 45ft in width , offering buyers a rare sense of space both inside and out.
Location Wisbech St Mary is a popular and well-served village offering an appealing balance of countryside living with everyday convenience.
Surrounded by open farmland and attractive rural scenery, the village enjoys a strong sense of community while remaining highly accessible to nearby towns and transport links.
The village benefits from a range of local amenities including a well-regarded primary school, village shop, post office, pub, and church, making it an ideal choice for families and those seeking a more relaxed pace of life.
There are also recreational facilities and pleasant walking routes, allowing residents to enjoy the surrounding countryside.
Wisbech St Mary is conveniently located for easy access to the market town of Wisbech, which provides a wider range of shopping, leisure and schooling options.
Good road links connect the village to March, Chatteris, Ely and Peterborough, offering rail connections to London and the wider region, making it a practical option for commuters.
Combining village charm, local amenities and excellent connectivity, Wisbech St Mary remains a highly desirable location for buyers seeking space, community and countryside living without sacrificing convenience.
Hallway A welcoming entrance hall that sets the tone for the home, featuring a staircase rising to the first floor and a useful under-stairs storage cupboard - ideal for coats, shoes, and everyday essentials.
A door lead through to the kitchen, creating a practical and well-connected layout for modern living.
Lounge (6.14m x 3.59m) A bright and inviting lounge featuring a large uPVC window to the front that fills the room with natural light.
The fitted, remote-operated electric fire with flame effect and illuminated surround creates a stylish focal point and a cosy atmosphere.
UPVC French doors open directly onto the patio, seamlessly connecting the living space with the outdoors - perfect for relaxing or entertaining.
Kitchen/Diner A modern and well-appointed kitchen/diner featuring a recently fitted kitchen with a comprehensive range of integrated appliances, including a double oven, ceramic hob, cooker hood, dishwasher, fridge freezer and washing machine.
An inset white sink with mixer tap sits alongside stylish work surfaces, complemented by a wood-effect laminate floor that adds warmth and practicality.
Two uPVC double-glazed windows to the side provide excellent natural light, while a uPVC door offers convenient access to the rear.
A further door leads to a ground-floor cloakroom/WC, enhancing everyday convenience.
WC A practical and neatly presented ground-floor cloakroom fitted with a close-coupled WC and a compact hand basin set within a vanity storage unit, providing useful concealed storage.
Finished with a radiator, this space is ideal for guests and everyday convenience.
Landing The first-floor split level landing is enhanced by a striking feature arched window to the front, allowing natural light to flood the space.
Doors lead to the bedrooms, the family bathroom, and a separate shower room, creating a practical and well-organised layout ideal for family living.
Bedroom 1 A spacious double bedroom enjoying dual-aspect uPVC double-glazed windows that fill the room with natural light throughout the day.
The room is complemented by a radiator and offers a bright, comfortable retreat with ample space for bedroom furniture.
Bedroom 2 Another generously sized double bedroom, benefiting from dual-aspect uPVC double-glazed windows to the rear and side, creating a bright and airy feel.
Finished with a radiator, this versatile room is ideal as a second double bedroom, guest room, or home office.
Bedroom 3 A well-proportioned double bedroom featuring a uPVC double-glazed window to the side, providing natural light and a pleasant outlook.
Completed with a radiator, this flexible space would suit a child’s bedroom, guest room, or home office.
Bathroom A stylish and contemporary family bathroom fitted with a modern white suite, complemented by a grey vanity unit, coordinating wall units and matching bath panel for a sleek, cohesive finish.
Fully tiled walls and a wood-effect laminate floor add both practicality and visual appeal, while a uPVC double-glazed window to the side provides natural light and ventilation.
Shower Room A useful and well-presented separate shower room featuring a shower cubicle with marine-boarded walls and a tiled floor for durability and easy maintenance.
A uPVC window to the side allows for natural light and ventilation, making this an ideal addition for busy households or guests.
Garden Gardens & Outdoor Space The property occupies an impressive plot, offering exceptional outdoor space to both the front and rear.
To the front, a large garden creates an attractive approach to the home while providing excellent off-road parking, complemented by an extensive driveway running down the side of the property - ideal for multiple vehicles, caravans or trailers.
The rear garden is a standout feature, generously proportioned and fully enclosed, making it perfect for families, pets and entertaining.
Predominantly laid to lawn, it offers plenty of space for outdoor activities, while a patio area provides an ideal spot for seating, dining and summer gatherings.
A garden shed offers useful additional storage, and the size of the plot allows for both privacy and flexibility of use.
Measuring approximately 175ft in length and around 45ft in width, the garden provides a rare opportunity to enjoy substantial outdoor space, with scope for keen gardeners, growing families or those simply seeking room to relax and unwind.
Value & comps
No previous sales on record.
Returns
Set an offer; the calculator follows it.
We're still gathering serviced-accommodation data for this area.
Archie refurb estimate: a Pro feature
0.0% below asking
This is not financial or investment advice. Prop AI Deals is not authorised by the Financial Conduct Authority (FCA) to provide investment advice.
All investment calculators, property analyses, and AI-generated insights are for informational purposes only. Property investment carries risk and may result in financial loss. All calculations should be independently verified and you should consult with FCA-authorised financial advisors before making any investment decisions.
Past performance does not guarantee future results. Tax implications vary by individual circumstances.
Deal
Properties like this can earn 2–3x BTL yields when converted to HMO, with retrofit costs around £10k/room. Sign in to see the full tier, yield projection, and cost breakdown.
Commercial properties like this can earn 30-50% higher yields when converted to residential under Class MA / Q / P / PA, with prior approval costing ~GBP 96/unit. Sign in to see the recommended route, yield uplift, and cost breakdown.
BRRR-suited properties can recycle 80-100% of investor capital on refi, leaving a high-yielding rental with most of the money out. Sign in to see the refurb cost stack, ARV projection, and refinance maths.
Detached + large garden = sub-division play. Pro tier unlocks the tier badge, plot size, uplift estimate, and regional land benchmark.
Short-lease flats trade at deep discount, but extending under the 1993 Act often costs far less than the discount. Pro tier unlocks the tier badge, premium breakdown, long-lease ARV and arbitrage maths.
See projected short-stay revenue vs a vanilla BTL for this property.
See real sub-let margins (HMO room rates & SA nightly rates) vs the landlord rent.
Area
Agent & docs
FAQ
About Hillcrest High Road, Wisbech
Explore nearby