4-bedroom house · PE13 4BF
For saleReduced £25k (−6.3%) on 24 JunListed 833 days
Opportunity summary
See Archie’s verdict, returns by strategy and what to check before viewing.
About
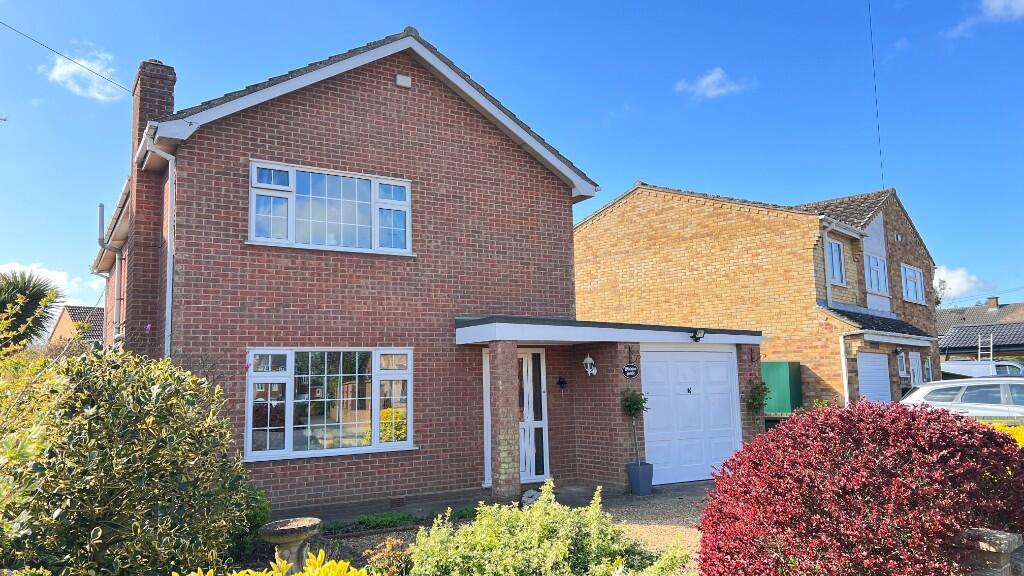
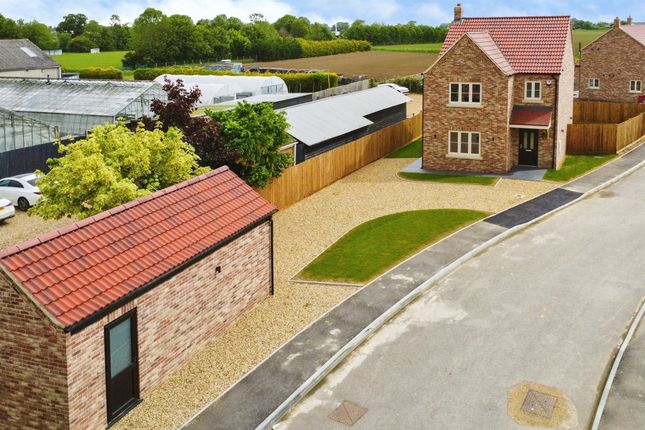
Welcome to this stunning 4-bedroom detached house, completed in 2023, boasting an 'as new' condition that will surely impress even the most discerning buyers.
The property offers a luxurious living experience with four double bedrooms, including an en-suite to the master bedroom for added convenience.
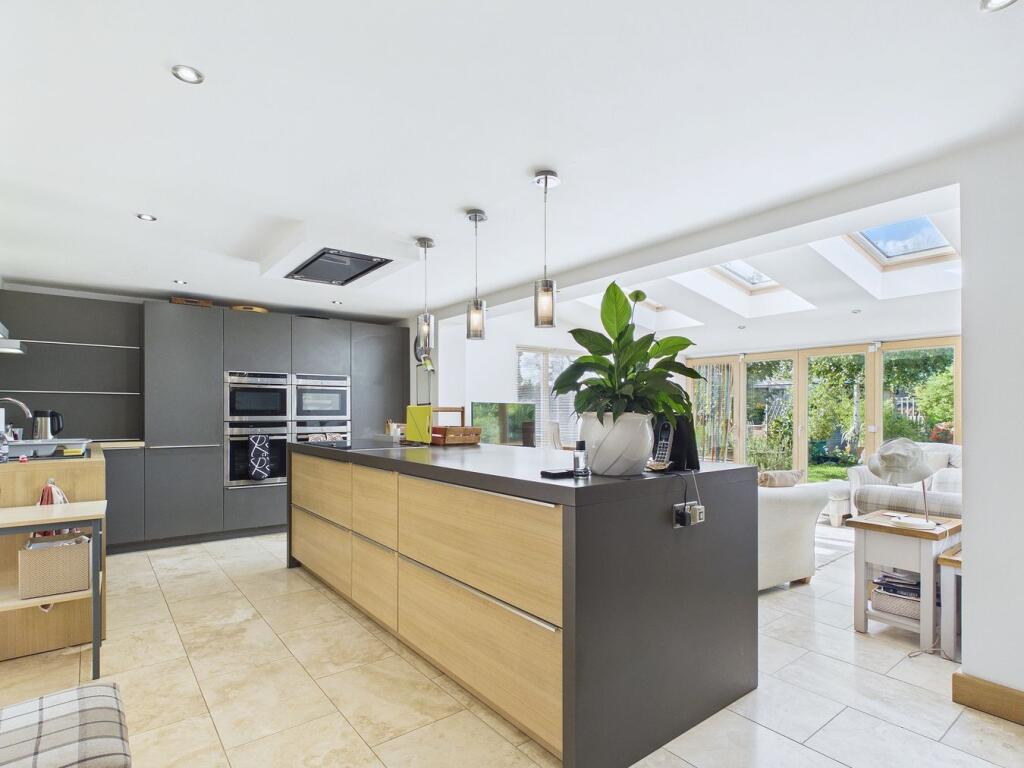
The heart of the home is the striking kitchen, featuring top-of-the-line appliances and a modern design that is as beautiful as it is functional.
The high-quality finish is evident throughout, from the engineered Oak floors on the ground floor to the underfloor heating powered by air source technology ensuring your comfort all year round.
With an 'A Rated' energy efficiency, this home not only looks good but is also environmentally friendly and cost-effective to run.
Additional features include a garage along with ample parking space, making coming home a breeze.
Situated in an attractive village location, enjoy the peace and quiet of rural living with no upward chain to hold you back.
Step outside into the expansive front garden, complete with a sizeable turning area and off-road parking for multiple vehicles, leading to the convenient garage.
The rear garden is equally charming, offering a good-sized lawn perfect for outdoor activities and relaxation.
A paved patio area provides a great spot for alfresco dining or simply soaking up the sun.
Rest assured, the entire space will be fully enclosed, ensuring privacy and security for you and your loved ones.
The detached garage is a practical addition, accommodating a family-sized vehicle with ease.
You will appreciate the eaves storage area for keeping your belongings organised, and the personal door to the side provides convenient access.
Whether you're looking for a peaceful retreat from the hustle and bustle of city life or a modern sanctuary to call your own, this property ticks all the boxes for a comfortable and stylish way of living.
Don't miss out on this opportunity to make this exceptional property your next home sweet home. *Please note, the property now has a tenant in situ until 5th April 2025.
Viewings are still available, so contact the agent on the number shown. EPC Rating: A Location Bunkers Hill is a semi rural hamlet on the outskirts of the popular village of Wisbech st Mary.
This lovely bespoke home is located in a convenient position close to a bus route and easily within driving distance of March or Wisbech and the A47 for direct road links to Peterborough and Kings Lynn.
Wisbech St Mary itself is well served with a village shop, takeaway chip shop, a pub/restaurant, garage and excellent community sports centre Reception Hall (4.57m x 3.51m) (15'x11'6) Spacious reception hall with continuation of the engineered oak flooring and an oak staircase leading to the first floor.
Doors off to the kitchen and lounge. Lounge/Family Room (5.72m x 3.56m) (18'9x11'8) Engineered oak flooring, french doors opening to the rear garden and window to the front.
Kitchen/Dining/Living Room (9.68m x 3.58m) (31'9 x 11'9) A stunning living space, great for entertaining.
With a fitted contemporary high quality kitchen with built in appliances and solid oak worksurfaces. Engineered oak floor throughout and french doors opening to the rear garden.
Doors leading off to a cloakroom and utility room. Cloakroom (1.96m x 1.04m) Fitted hand basin and wc.
Utility Room (2.34m x 1.98m) (7'8x6'6) To have a fitted range of storage units and spaces for appliances. Door to the rear entrance.
Bedroom 1 (5.74m x 3.56m) (18'10x11'8) A large double master bedroom with window overlooking the front of the property and door to the en-suite shower room.
En-Suite Shower Room (2.31m x 1.98m) To have a contemporary fitted shower cubicle, wc and hand basin. Heated towel rail and window to the front.
Bedroom 2 (3.61m x 3.45m) (11'10x11'4) A large double room with window overlooking the front of the property.
Bedroom 3 (3.58m x 2.79m) (11'9x9'2max) A good double room with window overloooking the rear of the property.
Bedroom 4 (3.56m x 2.79m) (11'8x9'2max) A good double room with window overlooking the rear of the property.
Family Bathroom (2.29m x 2.13m) (7'6x7') To have a fitted 3 piece bathroom suite & a separate shower cubicle. Window overlooking the side of the property.
Front Garden Spacious front garden with large turning area and off road parking for multiple vehicles plus access to the garage.
Rear Garden The rear garden is a good size, set with lawn and will be fully enclosed and have a paved patio area.
Value & comps
No previous sales on record.
Returns
Set an offer; the calculator follows it.
We're still gathering serviced-accommodation data for this area.
Archie refurb estimate: a Pro feature
0.0% below asking
This is not financial or investment advice. Prop AI Deals is not authorised by the Financial Conduct Authority (FCA) to provide investment advice.
All investment calculators, property analyses, and AI-generated insights are for informational purposes only. Property investment carries risk and may result in financial loss. All calculations should be independently verified and you should consult with FCA-authorised financial advisors before making any investment decisions.
Past performance does not guarantee future results. Tax implications vary by individual circumstances.
Deal
Properties like this can earn 2–3x BTL yields when converted to HMO, with retrofit costs around £10k/room. Sign in to see the full tier, yield projection, and cost breakdown.
Commercial properties like this can earn 30-50% higher yields when converted to residential under Class MA / Q / P / PA, with prior approval costing ~GBP 96/unit. Sign in to see the recommended route, yield uplift, and cost breakdown.
BRRR-suited properties can recycle 80-100% of investor capital on refi, leaving a high-yielding rental with most of the money out. Sign in to see the refurb cost stack, ARV projection, and refinance maths.
Detached + large garden = sub-division play. Pro tier unlocks the tier badge, plot size, uplift estimate, and regional land benchmark.
Short-lease flats trade at deep discount, but extending under the 1993 Act often costs far less than the discount. Pro tier unlocks the tier badge, premium breakdown, long-lease ARV and arbitrage maths.
See projected short-stay revenue vs a vanilla BTL for this property.
See real sub-let margins (HMO room rates & SA nightly rates) vs the landlord rent.
Area
Agent & docs
FAQ
About The Laurels Rat Row, Wisbech
Explore nearby