5-bedroom terraced house · EH54 6NW
For saleListed 1 day
Opportunity summary
See Archie’s verdict, returns by strategy and what to check before viewing.
About
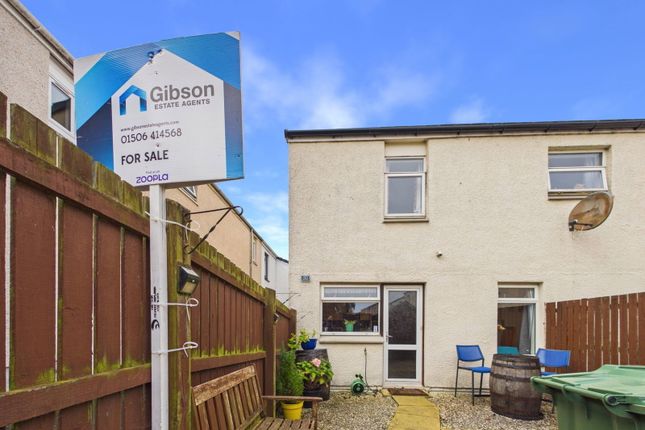
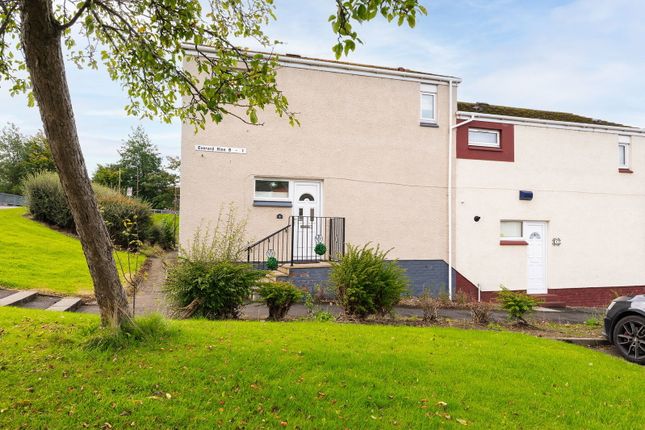
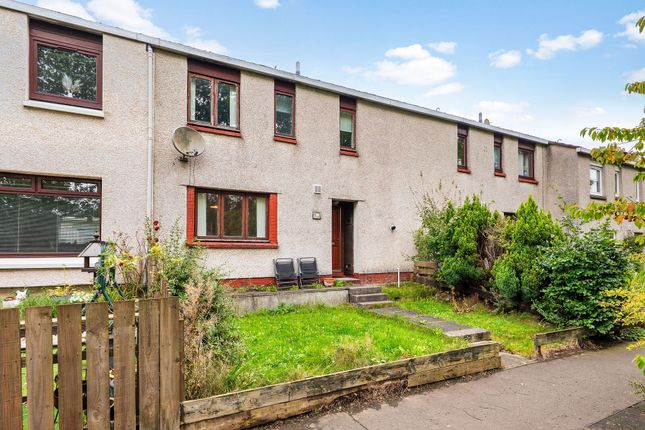
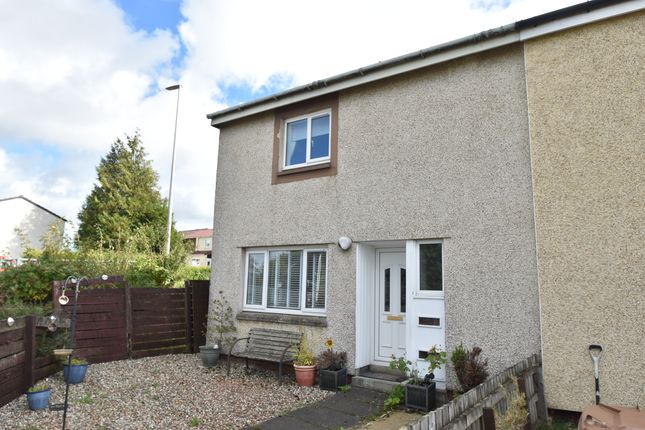
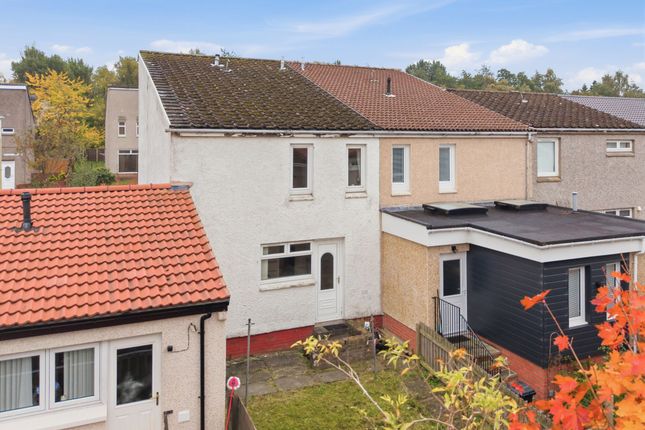
Presenting this impressive five bedroom end of terrace house, offering spacious and versatile accommodation that has been thoughtfully designed to meet the needs of modern family living.
Upon entering, you are welcomed by a bright and airy hallway that leads to a generously proportioned living room, ideal for both relaxing and entertaining.
The separate office provides a dedicated space for home working or study, ensuring privacy and quiet when needed.
The heart of the home is the contemporary kitchen, which offers ample storage and workspace, doubling as a dining area, perfect for family meals and social gatherings.
Each of the five well-sized bedrooms benefits from built-in wardrobes, providing plentiful storage and helping to maintain a clutter-free environment.
The modern four piece bathroom features a sleek, stylish design and includes a separate walk-in shower, a full-sized free standing bathtub, a wash basin, and a WC, catering to all the requirements of a busy household.
Additional features include off-street parking, allowing for convenient and secure vehicle storage, and the security offered by both a front and rear garden (accessed via secure gates).
The end of terrace position ensures additional privacy and a sense of exclusivity, while the property’s layout offers flexibility for growing families or those seeking extra rooms for guests and hobbies.
With high-quality finishes throughout, double glazing, and efficient heating, this home promises comfort and peace of mind.
Located in a sought-after residential area, the property is within easy reach of local amenities, reputable schools, and excellent transport links, making it an ideal choice for commuters and families alike.
Whether you are seeking a spacious home to accommodate a growing family or simply desire a property with versatile living options, this exceptional five bedroom house is sure to impress.
Early viewing is highly recommended to fully appreciate the generous proportions, practical features, and outstanding value on offer.
Contact us today to arrange your appointment and take the next step towards making this superb property your new home.
EPC Rating: D Location Located in a sought-after residential area, the property is within easy reach of local amenities, reputable schools, and excellent transport links, making it an ideal choice for commuters and families alike.
Whether you are seeking a spacious home to accommodate a growing family or simply desire a property with versatile living options, this exceptional five bedroom house is sure to impress.
Lounge (3.14m x 4.90m) Study/Office (3.14m x 2.42m) Kitchen/Diner (3.03m x 4.32m) Hallway (4.43m x 4.23m) Bedroom 2 (3.07m x 2.63m) Bedroom 3 (3.07m x 3.76m) WC (1.89m x 0.83m) Landing (0.86m x 2.71m) Master Bedroom (3.13m x 4.00m) Bathroom (3.02m x 2.33m) Bedroom 5 (3.03m x 2.19m) Bedroom 4 (2.53m x 3.32m) Parking - Off Street Disclaimer Disclaimer: These particulars are intended as a guide only and have been prepared in good faith.
While every care has been taken to ensure the information provided is accurate, prospective purchasers and tenants are advised to satisfy themselves as to the details, measurements, condition and services of the property.
Photographs and floor plans are for guidance and may not be to scale.
Where virtually staged images have been included, these are provided for illustrative purposes only to help give a sense of how a space could look when furnished or styled.
Virtual staging will never intentionally alter the integrity, layout or structure of any room or property. Property availability and details are subject to change without notice.
Agency Registration Number LARN1903031
Value & comps
Land Registry doesn’t cover Scotland or Northern Ireland, so previous sales may not be on record.
Returns
Set an offer; the calculator follows it.
Short-let licence or registration needed
We're still gathering serviced-accommodation data for this area.
Archie refurb estimate: a Pro feature
0.0% below asking
This is not financial or investment advice. Prop AI Deals is not authorised by the Financial Conduct Authority (FCA) to provide investment advice.
All investment calculators, property analyses, and AI-generated insights are for informational purposes only. Property investment carries risk and may result in financial loss. All calculations should be independently verified and you should consult with FCA-authorised financial advisers before making any investment decisions.
Past performance does not guarantee future results. Tax implications vary by individual circumstances.
Deal
Properties like this can earn 2–3x BTL yields when converted to HMO, with retrofit costs around £10k/room. Sign in to see the full tier, yield projection, and cost breakdown.
Commercial properties like this can earn 30-50% higher yields when converted to residential under Class MA / Q / P / PA, with prior approval costing ~GBP 96/unit. Sign in to see the recommended route, yield uplift, and cost breakdown.
BRRR-suited properties can recycle 80-100% of investor capital on refi, leaving a high-yielding rental with most of the money out. Sign in to see the refurb cost stack, ARV projection, and refinance maths.
Detached + large garden = sub-division play. Pro tier unlocks the tier badge, plot size, uplift estimate, and regional land benchmark.
Short-lease flats trade at deep discount, but extending under the 1993 Act often costs far less than the discount. Pro tier unlocks the tier badge, premium breakdown, long-lease ARV and arbitrage maths.
See projected short-stay revenue vs a vanilla BTL for this property.
See real sub-let margins (HMO room rates & SA nightly rates) vs the landlord rent.
Area
Agent & docs
FAQ
About 210 Norman Rise, Livingston
Explore nearby