We've tightened what earns a Pursue. A home now needs a published valuation, a strategy that still makes money after real running costs and lender stress tests, and no listing problems that would stop a mortgage. You'll see fewer Pursues, and each one has been checked harder.
See how verdicts work6-bedroom house · RH20 3HU
Listing removedListed 134 days
Opportunity summary
See Archie’s verdict, returns by strategy and what to check before viewing.
About
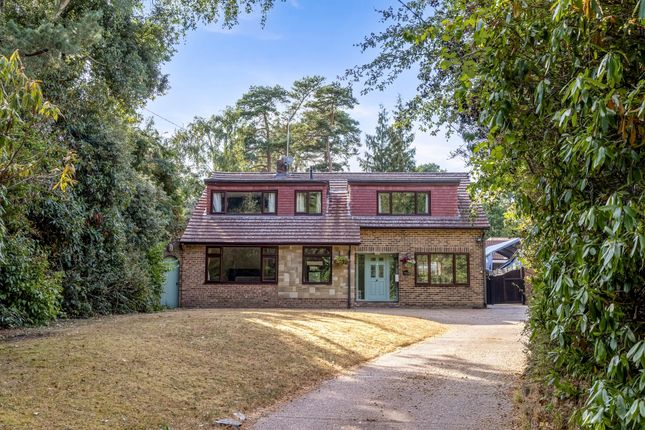
Exceptional detached family home set within a highly desirable and secluded area of Storrington.
This substantial property has 6 well-proportioned bedrooms, including 2 luxurious suites, and 2 further bath/shower rooms.
3 inviting reception rooms and a striking oak-framed orangery with views across the rear garden.
Discover this exceptional detached family home, set within the highly desirable and secluded Heath Common area of Storrington, West Sussex.
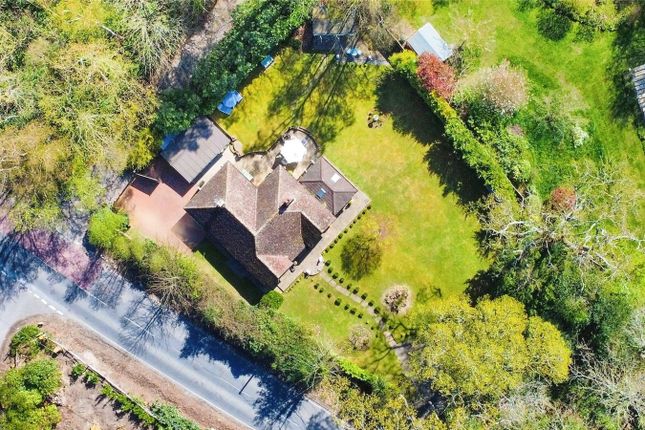
Nestled on an exclusive, tree-lined private lane, this thoughtfully designed residence boasts charming kerb appeal and rests amidst expansive, park-like gardens, offering residents unrivalled tranquillity and complete privacy.
This substantial property is beautifully presented throughout and arranged across ample living space, ideally suited for modern family life.
Six well-proportioned bedrooms-a perfect sanctuary for every member of the family-include two luxurious suites, each with their own private ensuite bath and shower rooms.
Two further stylish bath/shower rooms guarantee daily comfort and flexibility.
The living accommodation encompasses three inviting reception rooms, effortlessly tailored to relaxing, entertaining or home working, alongside a striking oak-framed orangery basking in natural light, enjoying uninterrupted views across the landscaped rear garden.
The heart of the home is an outstanding kitchen/dining area, expertly fitted with a suite of premium appliances: Three Neff ovens, a proving drawer, imposing built-in fridge/freezer, and dedicated wine fridge, making this room ideal for family gatherings.
Outdoors, this home truly excels. Discover park-inspired surroundings with a feature, recently refurbished swimming pool and an expansive sun terrace, perfect for alfresco dining and relaxation.
The pool house/cabin is complete with kitchen facilities and a WC, making outdoor hosting effortlessly enjoyable.
Sports enthusiasts will relish the Astro-turfed cricket net, offering practice at home for all skill levels.
A sweeping private drive welcomes you, alongside a double garage featuring an electric roll-up door providing security and convenience.
The entire property is offered in excellent decorative order and affords bright and welcoming atmosphere.
Perfectly positioned, Hampers Lane promises peace and exclusivity with swift access to the vibrant centre of Storrington, less than two miles away.
Explore a range of boutique shops, a Waitrose supermarket, and an appealing selection of pubs and restaurants.
Commuters benefit from easy travel links to the A24 and A283 main roads, and direct journeys to London from the mainline stations at Amberley and Pulborough.
A true lifestyle opportunity combining superior family accommodation, leisure amenities, and superb connectivity, this remarkable home must be experienced in person.
Arrange your private viewing today and step inside this unique Storrington gem.
Under the 1979 Estate Agents Act we are obliged to inform any interested party that the vendor of this property is employed at Hawke and Metcalfe Estate Agents.
Entrance hall sitting room 22' x 15' 10" (6.71m x 4.83m) orangery 11' 5" x 10' 11" (3.48m x 3.33m) family room 12' 8" x 12' 6" (3.86m x 3.81m) kitchen/dining room 22' 3" x 21' 9" (6.78m x 6.63m) utility room 8' x 5' 6" (2.44m x 1.68m) cloakroom gym/study 16' x 9' 10" (4.88m x 3m) first floor landing bedroom 1 32' 5" x 12' 10" (9.88m x 3.91m) en suite 12' 10" x 7' 9" (3.91m x 2.36m) bedroom 2 13' 10" x 9' 4" (4.22m x 2.84m) en suite 9' 2" x 8' 7" (2.79m x 2.62m) bedroom 3 12' 9" x 11' 10" (3.89m x 3.61m) bedroom 4 12' 9" x 9' 9" (3.89m x 2.97m) bedroom 5 10' 3" x 9' 5" (3.12m x 2.87m) excluding built in wardrobes bedroom 6 10' 1" x 8' 8" (3.07m x 2.64m) shower room 9' 10" x 5' 7" (3m x 1.7m) family bathroom 8' 8" x 6' 5" (2.64m x 1.96m) garage 16' 9" x 16' 5" (5.11m x 5m) summer house 11' 6" x 9' 7" (3.51m x 2.92m) outside WC westerly aspect rear gardens swimming pool
Value & comps
No previous sales on record.
Returns
Set an offer; the calculator follows it.
We're still gathering serviced-accommodation data for this area.
Archie refurb estimate: a Pro feature
0.0% below asking
This is not financial or investment advice. Prop AI Deals is not authorised by the Financial Conduct Authority (FCA) to provide investment advice.
All investment calculators, property analyses, and AI-generated insights are for informational purposes only. Property investment carries risk and may result in financial loss. All calculations should be independently verified and you should consult with FCA-authorised financial advisers before making any investment decisions.
Past performance does not guarantee future results. Tax implications vary by individual circumstances.
Deal
Properties like this can earn 2–3x BTL yields when converted to HMO, with retrofit costs around £10k/room. Sign in to see the full tier, yield projection, and cost breakdown.
Commercial properties like this can earn 30-50% higher yields when converted to residential under Class MA / Q / P / PA, with prior approval costing ~GBP 96/unit. Sign in to see the recommended route, yield uplift, and cost breakdown.
BRRR-suited properties can recycle 80-100% of investor capital on refi, leaving a high-yielding rental with most of the money out. Sign in to see the refurb cost stack, ARV projection, and refinance maths.
Detached + large garden = sub-division play. Pro tier unlocks the tier badge, plot size, uplift estimate, and regional land benchmark.
Short-lease flats trade at deep discount, but extending under the 1993 Act often costs far less than the discount. Pro tier unlocks the tier badge, premium breakdown, long-lease ARV and arbitrage maths.
See projected short-stay revenue vs a vanilla BTL for this property.
See real sub-let margins (HMO room rates & SA nightly rates) vs the landlord rent.
Area
Agent & docs

FAQ
About Wayside House, Hampers Lane, Pulborough
Explore nearby