We've tightened what earns a Pursue. A home now needs a published valuation, a strategy that still makes money after real running costs and lender stress tests, and no listing problems that would stop a mortgage. You'll see fewer Pursues, and each one has been checked harder.
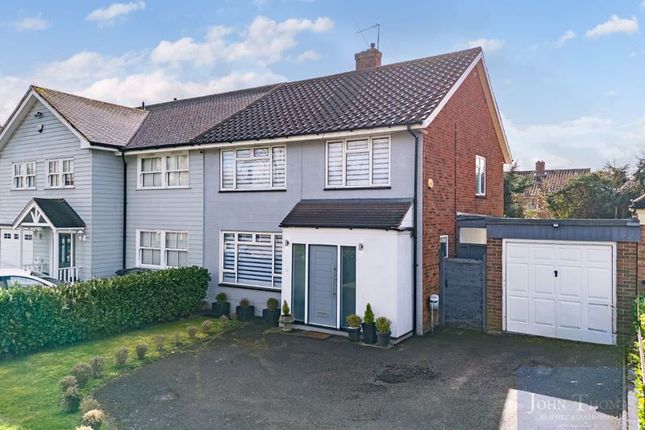
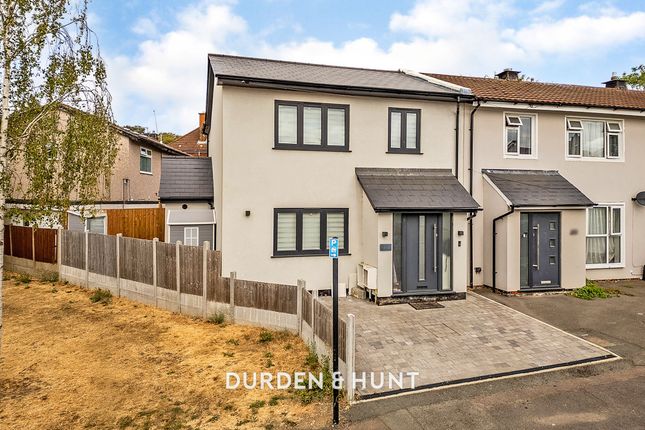
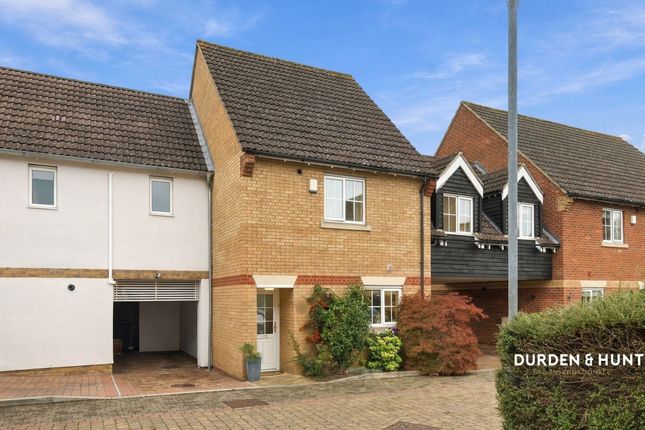
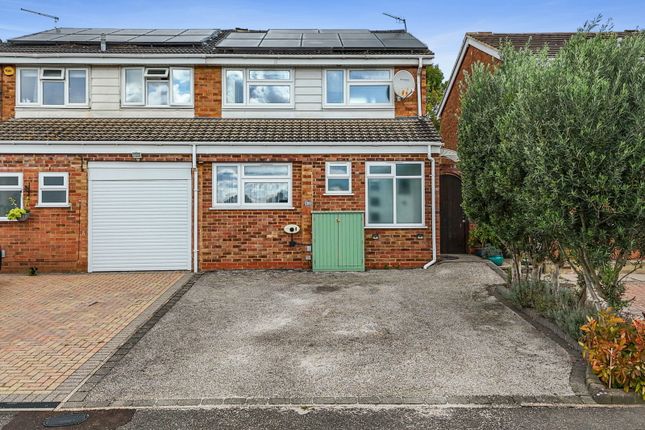
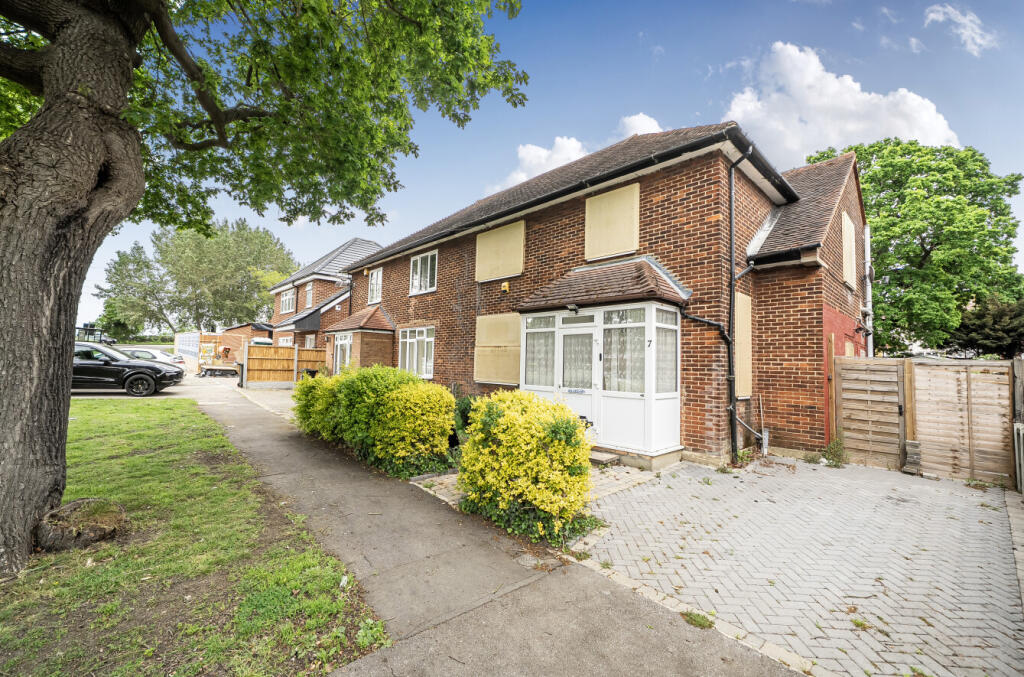
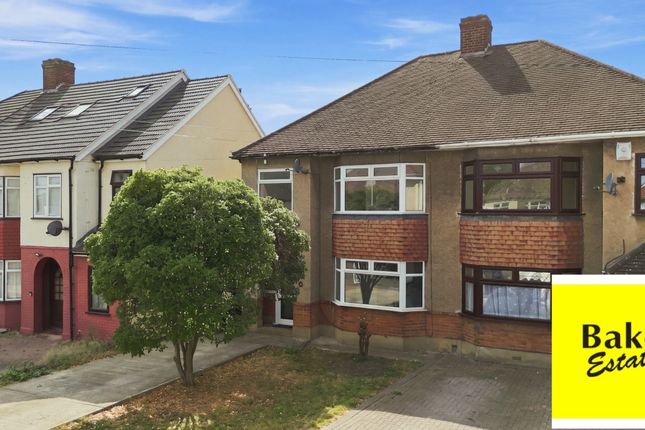
See how verdicts work3-bedroom semi-detached house · IG7 6JJ
Listing removedReduced £50k (−6.3%) on 20 JunListed 262 days
Opportunity summary
See Archie’s verdict, returns by strategy and what to check before viewing.
About
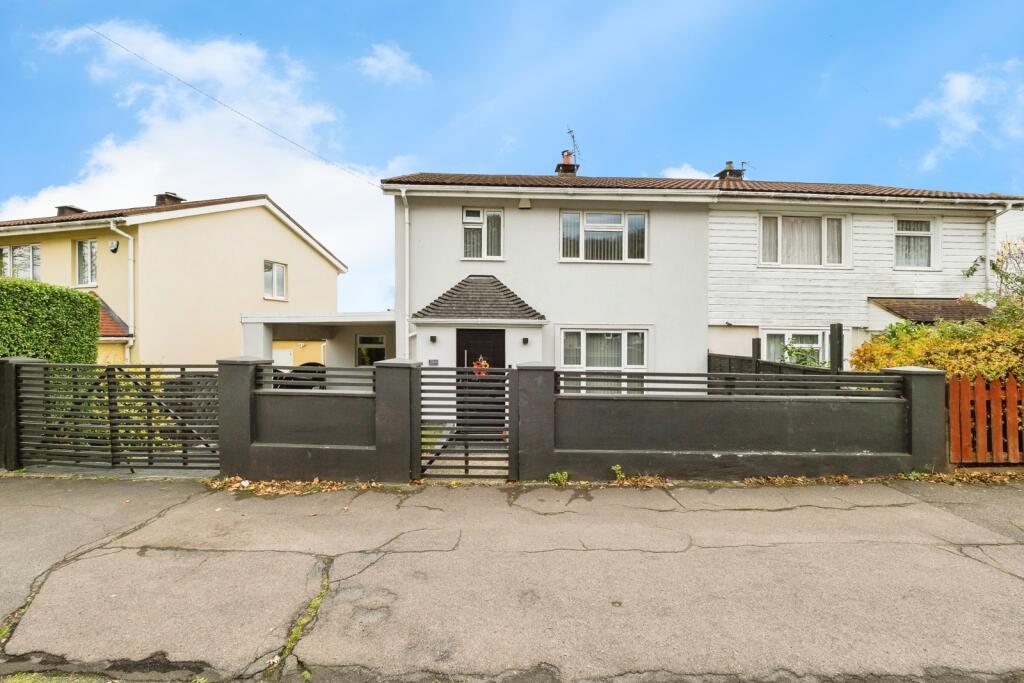
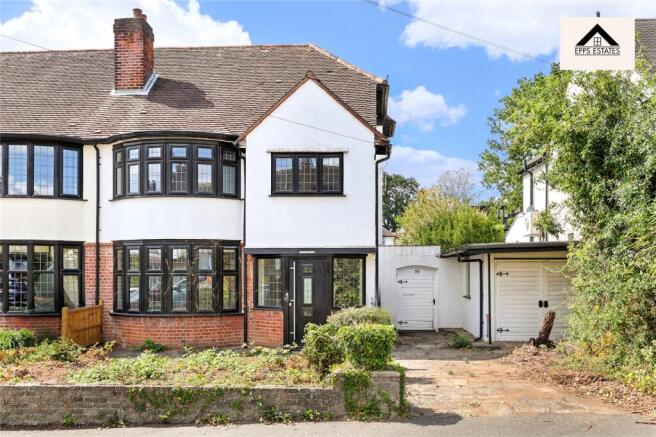
Bricks Estate Agents are thrilled to present a truly exceptional three-bedroom Partly Grade II listed property, complete with a remarkable self-contained one-bedroom annexe, nestled in the serene Chapel Lane, Chigwell.
This enchanting home offers a unique blend of historic charm and modern convenience, located on a quiet, private lane while remaining close to the Central Line and local amenities.
This property has been extended and has scope to extend further with neighbouring properties already largely extended you will have no trouble making this the perfect charming family home in a prime location.
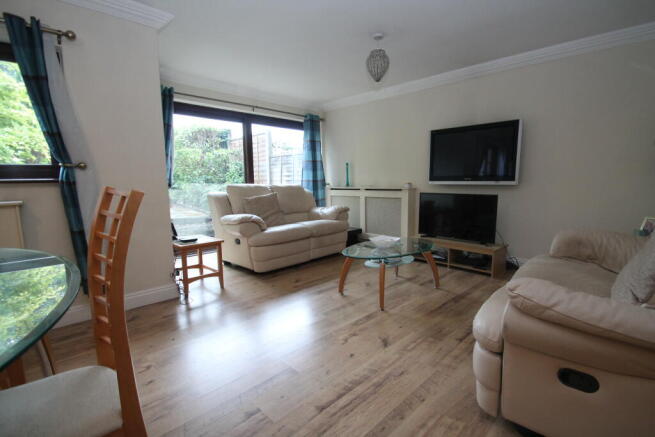
Upon entering, you are welcomed into a spacious open-plan lounge and dining area, featuring a stylish fitted kitchen with a striking brick surround and slate hearth.
The interior is bathed in natural light, with bespoke fitted shutters adorning three large windows.
Enjoy the added convenience of a central vacuum system, a coat and shoe cupboard, and a guest cloakroom equipped with a heated towel radiator.
The contemporary kitchen boasts high-end Siemens integrated appliances, including a boiling instant hot water tap, a four-ring electric hob with extractor, and a plumbed-in Samsung fridge-freezer.
The elegant quartz worktops provide ample preparation space, complemented by a built-in temperature-controlled wine rack with LED lighting.
A door leads out to the expansive garden, perfect for outdoor entertaining.
A delightful conservatory, just off the kitchen, features a solid oak floor and French patio doors that open to the garden, creating a seamless flow between indoor and outdoor living.
Upstairs, the spacious master bedroom is a true retreat, showcasing a stunning vaulted ceiling with original beams, a feature fireplace, and bespoke fitted Italian shutters.
It includes a modern en-suite shower room, elegantly finished with marble tiles and a heated towel radiator.
Two additional well-appointed bedrooms, one with a feature fireplace and the other with ample natural light, provide comfortable living spaces for family or guests.
The luxurious family bathroom is completed to a high standard, featuring marble tiles, a fitted mirror, and a wall-mounted television for added indulgence.
The self-contained annexe offers endless possibilities-ideal for guests, a home gym, or a private office. It includes a fitted kitchen, a shower room, and a steam room with a raindrop sprinkler.
The flexible layout and thoughtful design make this space truly versatile.
Step outside to discover a stunning, low-maintenance garden with an artificial lawn and a large Indian sandstone patio, perfect for alfresco dining.
The bespoke covered entertainment area is equipped with power, lighting, heating, and Wi-Fi, making it an ideal spot for gatherings with family and friends.
Additional features include storage sheds and side access to the front of the property.
The property benefits from a pea shingle driveway with parking for two cars, plus additional parking available on the lane.
This remarkable chain-free home is a must-see, and we highly recommend scheduling a viewing to fully appreciate its beauty and potential. For inquiries, please contact Bricks Estate Agents.
**Council Tax Band: D** **EPC Rating C** Living Room (4.30 x 3.93 (14'1" x 12'10")) Kitchen / Dining Room (5.48 x 4.90 (17'11" x 16'0")) Conservatory (2.61 x 1.88 (8'6" x 6'2")) Master Bedroom (4.30 x 3.93 (14'1" x 12'10")) Family Bathroom (3.18 x 1.75 (10'5" x 5'8")) Bedroom Two (2.98 x 1.95 (9'9" x 6'4")) Bedroom Three (2.48 x 2.44 (8'1" x 8'0")) Annexe (6.35 x 3.09 (20'9" x 10'1")) Steam Room En-Suite
Value & comps
No previous sales on record.
Returns
Set an offer; the calculator follows it.
We're still gathering serviced-accommodation data for this area.
Archie refurb estimate: a Pro feature
0.0% below asking
This is not financial or investment advice. Prop AI Deals is not authorised by the Financial Conduct Authority (FCA) to provide investment advice.
All investment calculators, property analyses, and AI-generated insights are for informational purposes only. Property investment carries risk and may result in financial loss. All calculations should be independently verified and you should consult with FCA-authorised financial advisers before making any investment decisions.
Past performance does not guarantee future results. Tax implications vary by individual circumstances.
Deal
Properties like this can earn 2–3x BTL yields when converted to HMO, with retrofit costs around £10k/room. Sign in to see the full tier, yield projection, and cost breakdown.
Commercial properties like this can earn 30-50% higher yields when converted to residential under Class MA / Q / P / PA, with prior approval costing ~GBP 96/unit. Sign in to see the recommended route, yield uplift, and cost breakdown.
BRRR-suited properties can recycle 80-100% of investor capital on refi, leaving a high-yielding rental with most of the money out. Sign in to see the refurb cost stack, ARV projection, and refinance maths.
Detached + large garden = sub-division play. Pro tier unlocks the tier badge, plot size, uplift estimate, and regional land benchmark.
Short-lease flats trade at deep discount, but extending under the 1993 Act often costs far less than the discount. Pro tier unlocks the tier badge, premium breakdown, long-lease ARV and arbitrage maths.
See projected short-stay revenue vs a vanilla BTL for this property.
See real sub-let margins (HMO room rates & SA nightly rates) vs the landlord rent.
Area
Agent & docs

FAQ
About 2, Chapel Lane, Chigwell
Explore nearby