5-bedroom detached house · LE65 1GU
Listing removedListed 248 days
Opportunity summary
See Archie’s verdict, returns by strategy and what to check before viewing.
About
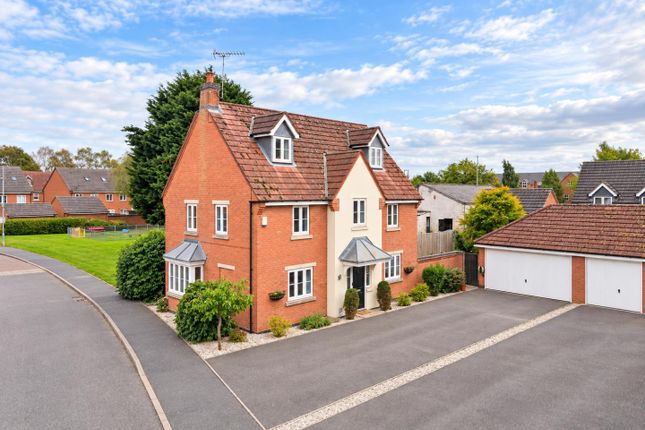
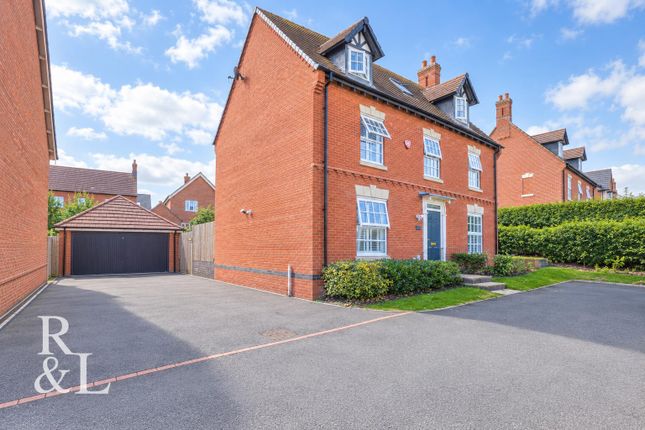
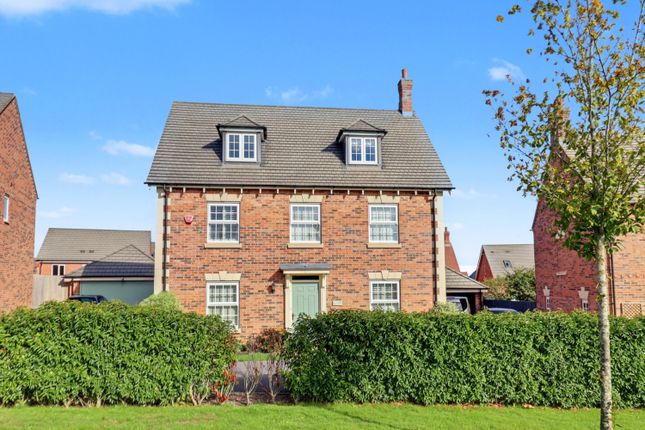
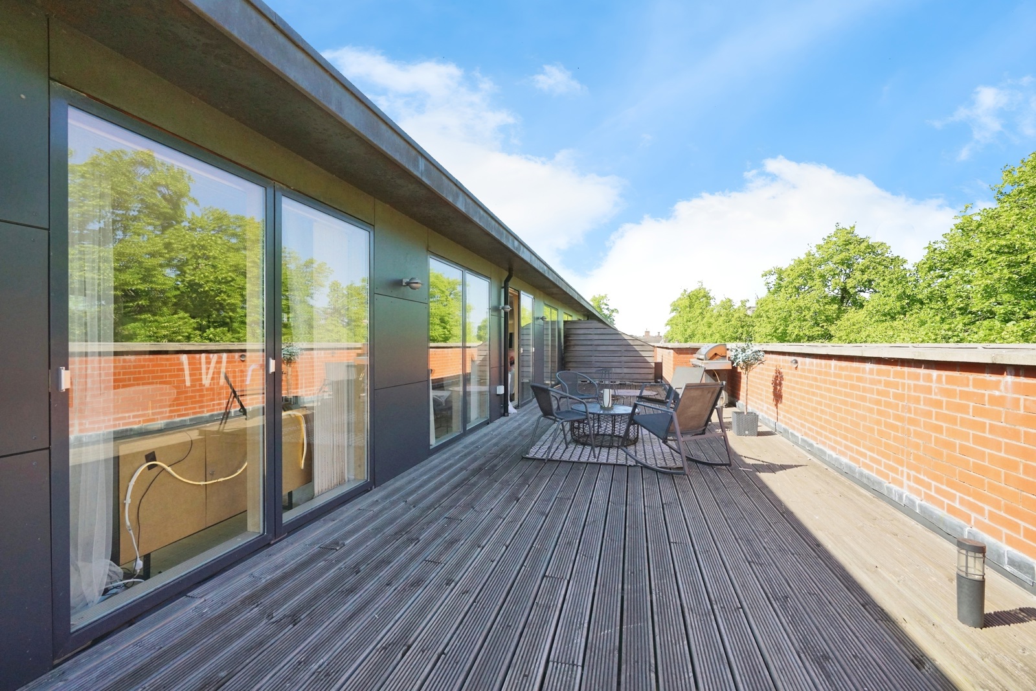
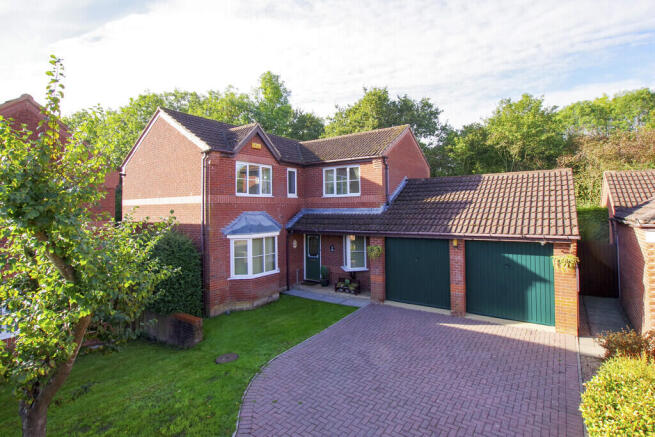
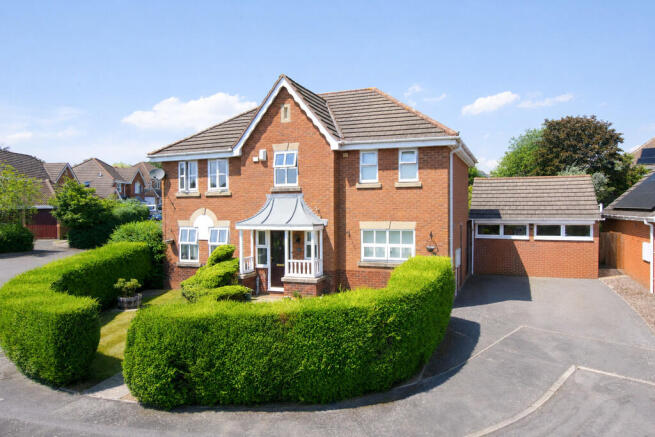
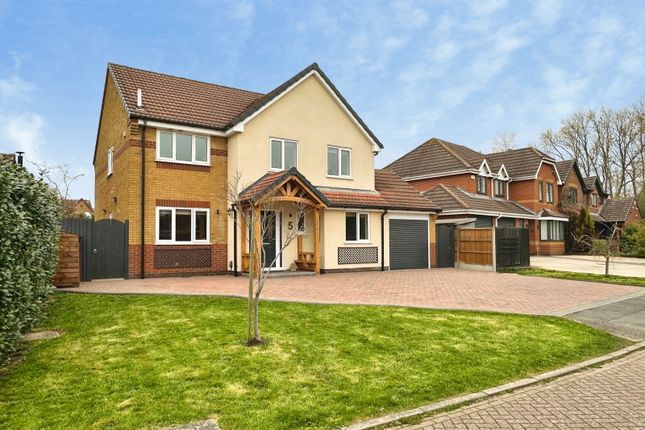
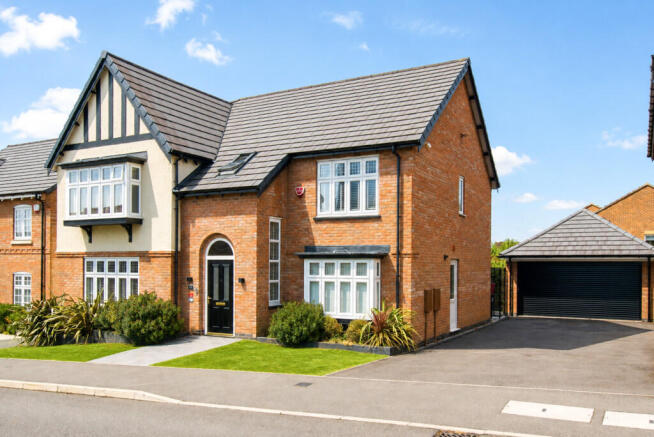
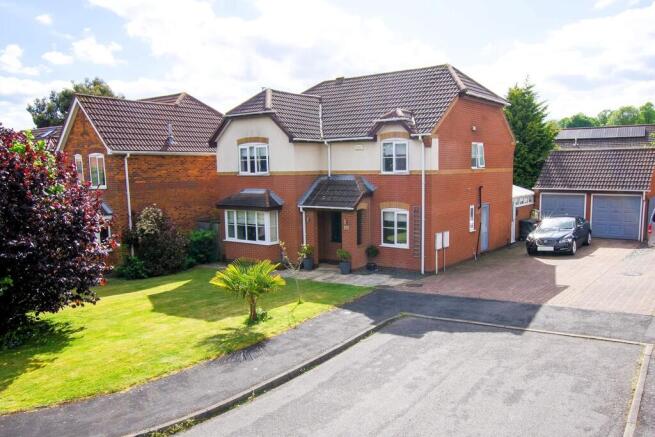
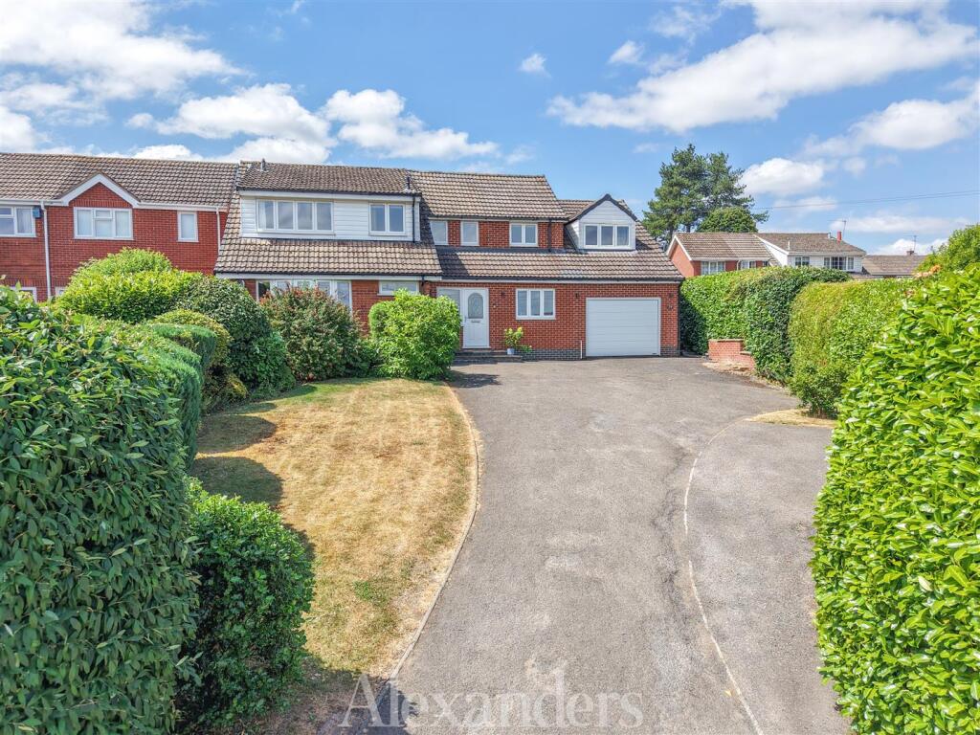
Welcome to Hildersham Road, an exquisite five-bedroom executive family home by Miller Homes nestled within a serene development close to the charming town of Ashby-de-la-Zouch.
This stunning detached property sits proudly on a generous corner plot, complete with a detached double garage and beautifully landscaped front and rear gardens.
Step inside and you'll be greeted by tasteful décor, a thoughtful layout, and striking high ceilings that distinguish this residence.
With three distinctive receptions rooms, including a spacious lounge featuring a bay window and French doors leading to a formal dining space, this home is perfect for both relaxation and entertaining.
The heart of this home is the modern living kitchen-dining area, adorned with dove grey shaker-style units, quartz worktops, and a bespoke breakfast bar.
With top-of-the-line appliances, including dual high-level ovens and integrated fridge/freezer and dishwasher, it’s ideal for both the home chef and busy family life.
Upstairs, five double bedrooms offer sophistication and space, with the master suite providing a dedicated dressing area and a luxe en-suite.
A second bedroom also boasts a private en-suite, while an ample four-piece family bathroom serves the remaining bedrooms. Outdoors, delight in the sweeping lawns and meticulously landscaped gardens.
A raised porcelain patio provides the perfect backdrop for summer soirées, while a children's play space with artificial grass is ideal for playtime.
Three car parking and a secure double garage complete this extraordinary offering. Discover the luxury and comfort of this outstanding family home today!
Ashby-de-la-Zouch, nestled in the heart of North West Leicestershire, is a charming market town steeped in history and culture.
Known for its medieval castle, Ashby Castle, the town offers a rich tapestry of attractions dating back to the Norman era and is a delight for history enthusiasts.
The town also boasts a thriving community with regular markets, historical walks, and cultural events that provide a quintessentially English experience.
With its blend of historic charm and modern amenities, Ashby-de-la-Zouch offers an inviting and vibrant place to live.
The area surrounding Hildersham Road provides ample opportunities for leisure and recreation.
Nearby, there is the scenic National Forest, which offers miles of walking and cycling trails for nature lovers.
The Conkers Discovery Centre and Moira Furnace Museum and Country Park are also popular destinations for both families and individuals seeking outdoor adventures.
The town itself is dotted with parks and green spaces, providing plenty of options for a relaxed afternoon out or a weekend picnic with loved ones.
Ashby-de-la-Zouch is well-connected, making it convenient for commuters.
The town is strategically located near the A42 and M1 motorway, providing easy access to major cities such as Leicester, Birmingham, and Nottingham.
The nearby East Midlands Airport further enhances travel convenience, offering a range of domestic and international flights.
For local commuting, regular bus services link the town with surrounding areas, ensuring a seamless connection to the region's employment hubs and educational institutions.
Education is well-catered for in Ashby-de-la-Zouch, with a range of reputable schools within easy reach of Hildersham Road.
The town is home to several highly-regarded primary and secondary schools, offering both state and independent educational options.
This makes it an appealing location for families looking for quality education in a picturesque setting.
Alongside excellent schooling, the town's libraries and community centres provide resources and activities that foster a dynamic learning environment for individuals of all ages. EPC rating: B.
Tenure: Freehold, ACCOMMODATION ENTRANCE HALLWAY 4.15m x 3.06m (13'7" x 10'0") LOUNGE 5.26m x 3.55m (17'3" x 11'8") FORMAL DINING ROOM 3.57m x 2.64m (11'9" x 8'8") FAMILY ROOM/HOME OFFICE 3.45m x 2.4m (11'4" x 7'10") LIVING KITCHEN 6.6m x 3.67m (21'8" x 12'0") DINING AREA 2.63m x 1.92m (8'8" x 6'4") UTILITY ROOM 2.3m x 1.66m (7'7" x 5'5") CLOAKROOM/W.C.
1.64m x 1.07m (5'5" x 3'6") FIRST FLOOR ACCOMMODATION BEDROOM ONE 4.03m x 3.62m (13'3" x 11'11") DRESSING AREA 2.43m x 2.21m (8'0" x 7'3") ENSUITE SHOWER ROOM 2.43m x 1.57m (8'0" x 5'2") BEDROOM TWO 3.54m x 2.67m (11'7" x 8'9") EN-SUITE SHOWER ROOM 2.64m x 1.42m (8'8" x 4'8") BEDROOM THREE 3.64m x 3.13m (11'11" x 10'3") BEDROOM FOUR 3.17m x 2.91m (10'5" x 9'7") BEDROOM FIVE 2.66m x 2.66m (8'9" x 8'9") FOUR-PIECE BATHROOM 2.57m x 2.34m (8'5" x 7'8") DOUBLE GARAGE 6.15m x 6.02m (20'2" x 19'9") SERVICE CHARGE:- Trustgreen - 2026 Annual charge £240.13 COUNCIL TAX BAND:- The property is believed to be in council tax band: F HOW TO GET THERE:- Postcode for sat navs: LE65 1GU PLEASE NOTE:- We endeavour to make our sales particulars accurate and reliable, however, they do not constitute or form part of an offer or any contract and none is to be relied upon as statements of representation or fact.
Any services, systems and appliances listed in this specification have not been tested by us and no guarantee as to their operating ability or efficiency is given.
All measurements have been taken as a guide to prospective buyers only, and are not precise.
If you require clarification or further information on any points, please contact us, especially if you are travelling some distance to view.
Fixtures and fittings other than those mentioned are to be agreed with the seller by separate negotiation.
Value & comps
No previous sales on record.
Returns
Set an offer; the calculator follows it.
We're still gathering serviced-accommodation data for this area.
Archie refurb estimate: a Pro feature
0.0% below asking
This is not financial or investment advice. Prop AI Deals is not authorised by the Financial Conduct Authority (FCA) to provide investment advice.
All investment calculators, property analyses, and AI-generated insights are for informational purposes only. Property investment carries risk and may result in financial loss. All calculations should be independently verified and you should consult with FCA-authorised financial advisers before making any investment decisions.
Past performance does not guarantee future results. Tax implications vary by individual circumstances.
Deal
Properties like this can earn 2–3x BTL yields when converted to HMO, with retrofit costs around £10k/room. Sign in to see the full tier, yield projection, and cost breakdown.
Commercial properties like this can earn 30-50% higher yields when converted to residential under Class MA / Q / P / PA, with prior approval costing ~GBP 96/unit. Sign in to see the recommended route, yield uplift, and cost breakdown.
BRRR-suited properties can recycle 80-100% of investor capital on refi, leaving a high-yielding rental with most of the money out. Sign in to see the refurb cost stack, ARV projection, and refinance maths.
Detached + large garden = sub-division play. Pro tier unlocks the tier badge, plot size, uplift estimate, and regional land benchmark.
Short-lease flats trade at deep discount, but extending under the 1993 Act often costs far less than the discount. Pro tier unlocks the tier badge, premium breakdown, long-lease ARV and arbitrage maths.
See projected short-stay revenue vs a vanilla BTL for this property.
See real sub-let margins (HMO room rates & SA nightly rates) vs the landlord rent.
Area
Agent & docs

FAQ
About Hildersham Road, Ashby-De-La-Zouch, LE65
Explore nearby