3-bedroom detached house · OX15 5LX
Sold STCListed 267 days
Opportunity summary
See Archie’s verdict, returns by strategy and what to check before viewing.
About
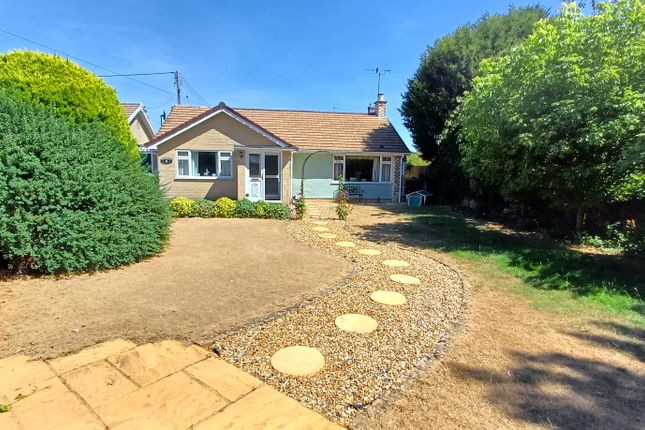
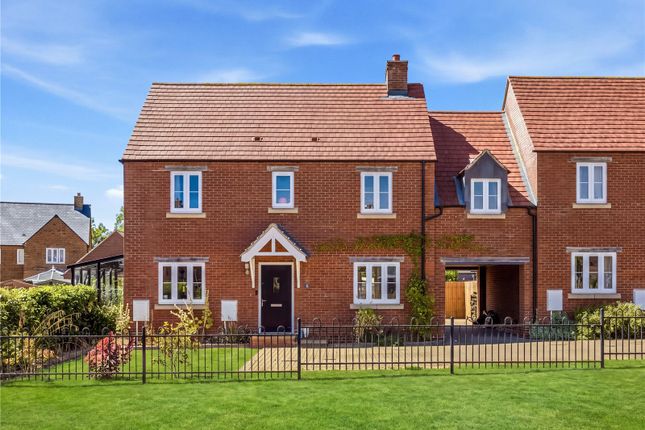
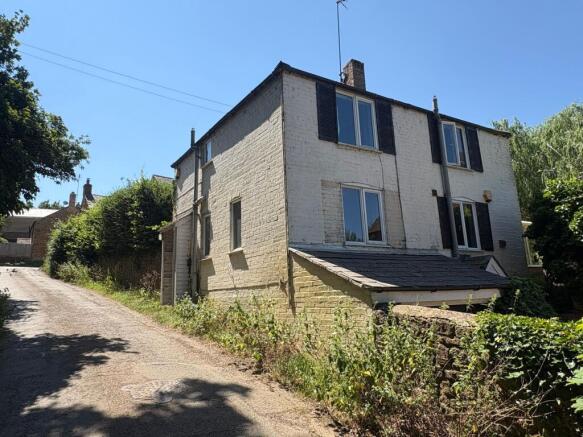
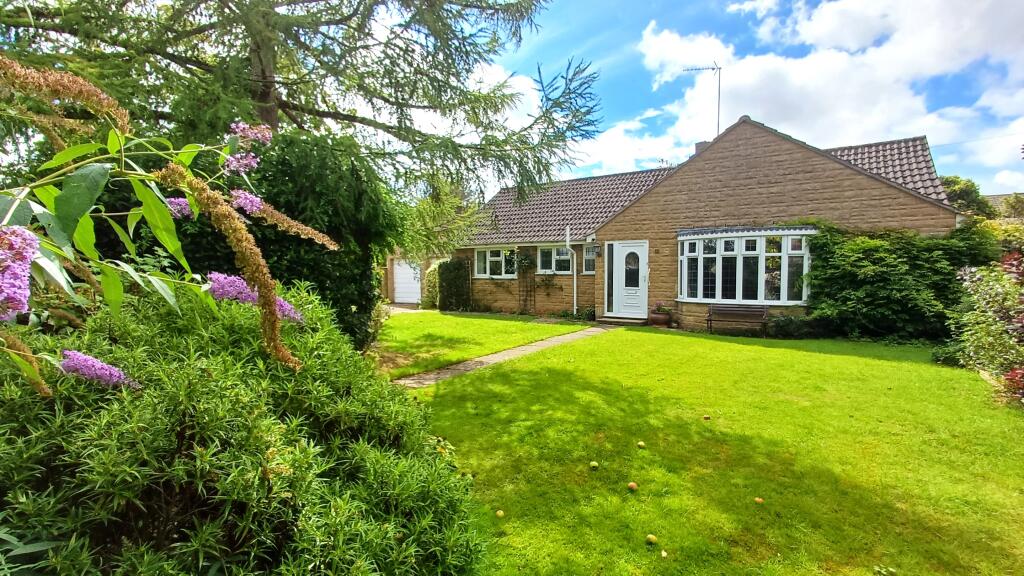
An extremely impressive and surprising spacious three bedroom detached residence that has been tastefully extended and has a private and enclosed garden to the rear.
UPVC Double glazed door to Entrance Hall: Stairs to first floor level with understairs cupboard.
Cloakroom: Comprising of white suite of low level WC, hand wash basin with vanity unit below, part tiled walls, double glazed window to side aspect, towel rail, wall mounted oil central heating boiler.
Utility Room: Double glazed window to front aspect, plumbing for washing machine.
Sitting Room: Attractive stone fireplace with wood burning stove, double glazed window to front aspect, double glazed french doors to Conservatory: Of brick and double glazed construction with electric radiator.
Double glazed french doors to secluded and private rear garden.
Kitchen/Dining Room: Fitted with one and a half bowel sink, range of mounted wall and base units with worksurface, part tiled walls, built-in electric hob with extractor hood above and oven below, plumbing for dishwasher.
Double glazed window to rear aspect, double glazed window and door to rear garden. First floor landing: Double glazed window to rear aspect, access to loft space, built-in airing cupboard.
Bedroom One: Double glazed window to front aspect, range of built-in wardrobes. Bedroom Two: Double glazed window to front aspect. Bedroom Three: Double glazed window to rear aspect.
Family Bathroom: Comprising of white suite of free standing oval bath with mixer shower over.
Separate walk-in shower cubicle with rain and mixer shower over, hand wash basin with vanity unit below, low level WC, part tiled walls, double glazed window to rear aspect.
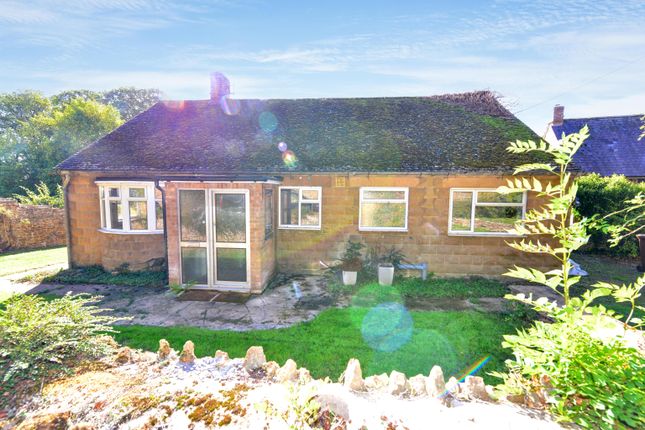
Outside Own gravel driveway with parking for two large family vehicles leading to a garage with up and over door, light and power connected, storage space in a boarded loft area. Door to rear garden.
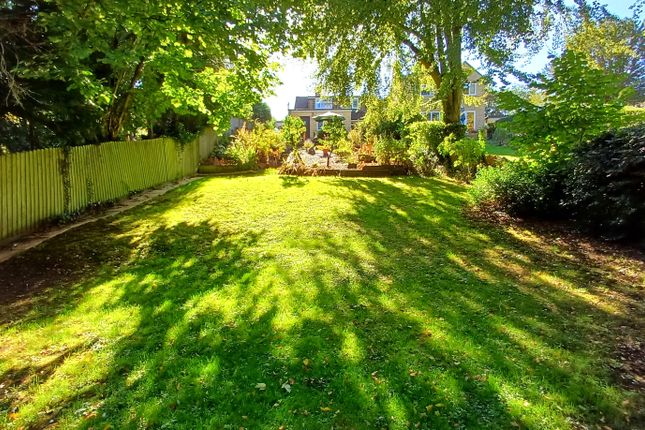
There is side pedestrian access that leads to a private and enclosed rear garden that is not overlooked and laid with a sandstone patio, neat lawn and well stocked flower and shrub beds.
There are several seating areas around the garage that also has outside lighting. The property benefits from oil central heating and double glazed windows.
Hook Norton is a picturesque and well-connected village nestled in the rolling countryside of North Oxfordshire, offering a perfect blend of rural charm and modern convenience.
Known for its handsome stone cottages, traditional pubs, and thriving local community, the village provides an inviting setting for families, professionals, and retirees alike.
Everyday amenities are well catered for, with a village shop, post office, doctor’s surgery, highly regarded primary school, and a range of clubs and societies that contribute to a warm and active community spirit.
The village is perhaps best known for the historic Hook Norton Brewery, a celebrated local landmark that adds character and attracts visitors year-round.
Surrounded by scenic footpaths and bridleways, the area is ideal for walking, cycling, and exploring the Cotswolds countryside.
Despite its peaceful atmosphere, Hook Norton remains conveniently placed for travel, with nearby Banbury offering fast rail links to Oxford, Birmingham, and London, as well as easy access to the M40.
Together, these features make Hook Norton an appealing location for those seeking a quintessential village lifestyle without sacrificing connectivity. Distances Chipping Norton c. 5 miles Banbury c.
8 miles Bicester c. 20 miles Stratford Upon Avon c. 21 miles Oxford c. 25 miles Cheltenham c. 31 miles Birmingham c. 60 miles London c. 81 miles Charlbury or Kingham to London, c.
1 hour Bicester North or Banbury to London, c. 1 hour Buyers Purchase Fee: Please note that buyers are required to pay a Purchase Fee of £300 (inc.
of VAT) to Mark David Estate Agents Ltd on offer acceptance, to process a new transaction.
Value & comps
No previous sales on record.
Returns
Set an offer; the calculator follows it.
We're still gathering serviced-accommodation data for this area.
Archie refurb estimate: a Pro feature
0.0% below asking
This is not financial or investment advice. Prop AI Deals is not authorised by the Financial Conduct Authority (FCA) to provide investment advice.
All investment calculators, property analyses, and AI-generated insights are for informational purposes only. Property investment carries risk and may result in financial loss. All calculations should be independently verified and you should consult with FCA-authorised financial advisors before making any investment decisions.
Past performance does not guarantee future results. Tax implications vary by individual circumstances.
Deal
Properties like this can earn 2–3x BTL yields when converted to HMO, with retrofit costs around £10k/room. Sign in to see the full tier, yield projection, and cost breakdown.
Commercial properties like this can earn 30-50% higher yields when converted to residential under Class MA / Q / P / PA, with prior approval costing ~GBP 96/unit. Sign in to see the recommended route, yield uplift, and cost breakdown.
BRRR-suited properties can recycle 80-100% of investor capital on refi, leaving a high-yielding rental with most of the money out. Sign in to see the refurb cost stack, ARV projection, and refinance maths.
Detached + large garden = sub-division play. Pro tier unlocks the tier badge, plot size, uplift estimate, and regional land benchmark.
Short-lease flats trade at deep discount, but extending under the 1993 Act often costs far less than the discount. Pro tier unlocks the tier badge, premium breakdown, long-lease ARV and arbitrage maths.
See projected short-stay revenue vs a vanilla BTL for this property.
See real sub-let margins (HMO room rates & SA nightly rates) vs the landlord rent.
Area
Agent & docs

FAQ
About Orchard Road, Hook Norton, Oxfordshire, OX15
Explore nearby