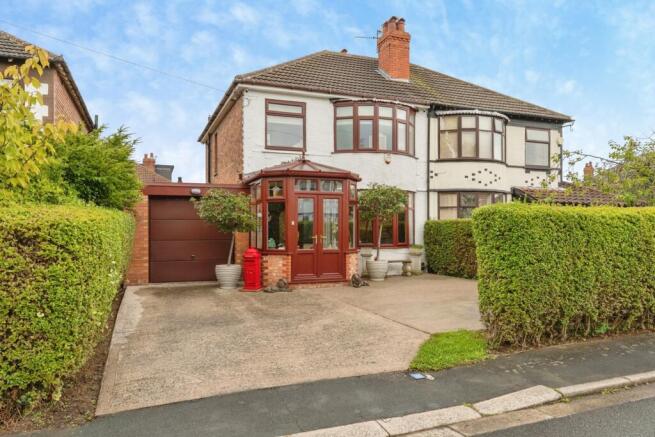
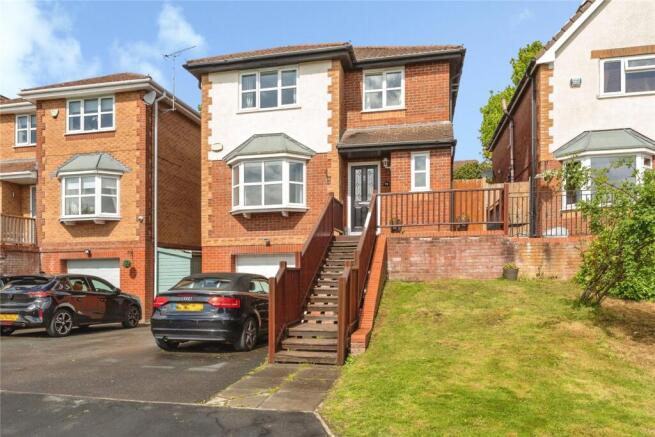
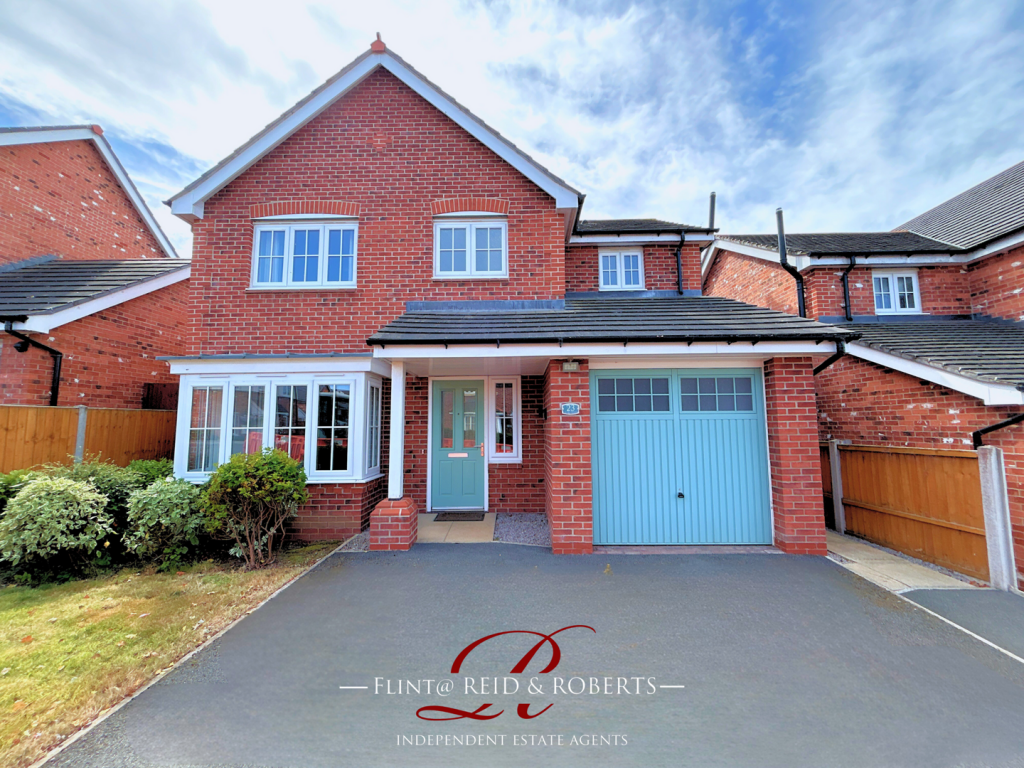
4-bedroom detached house · CH6 5NP
Sold STCListed 57 days
Opportunity summary
See Archie’s verdict, returns by strategy and what to check before viewing.
About
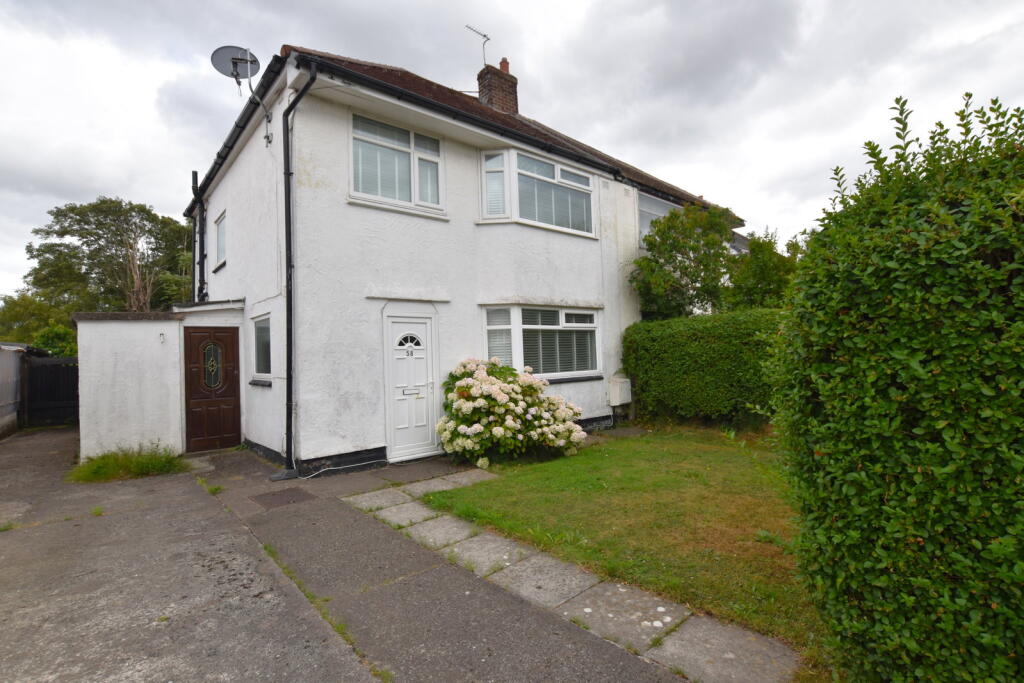
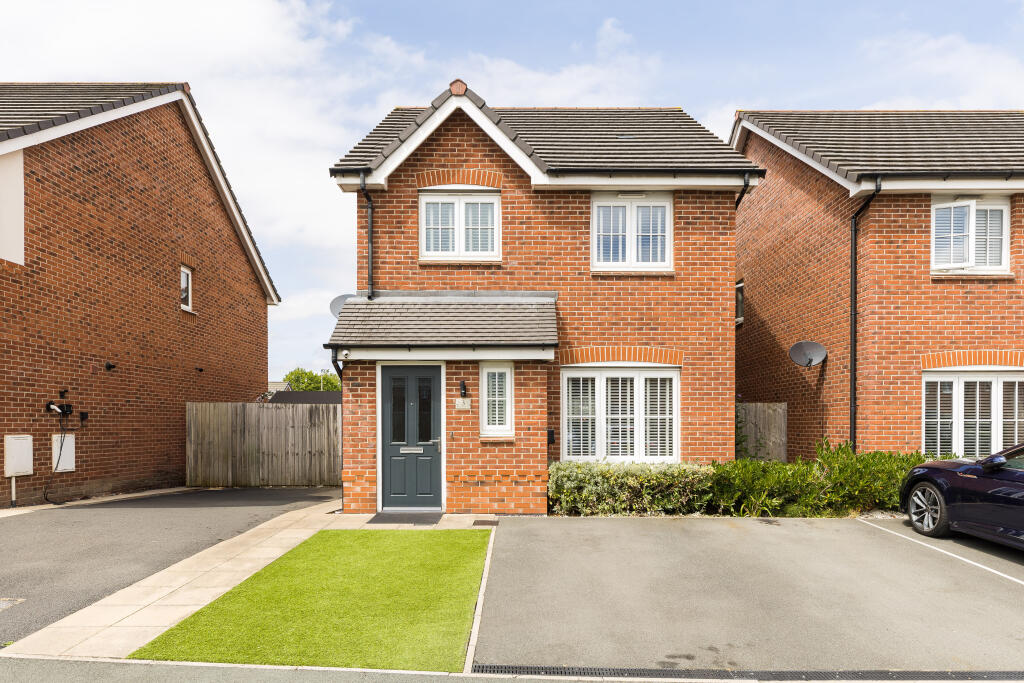
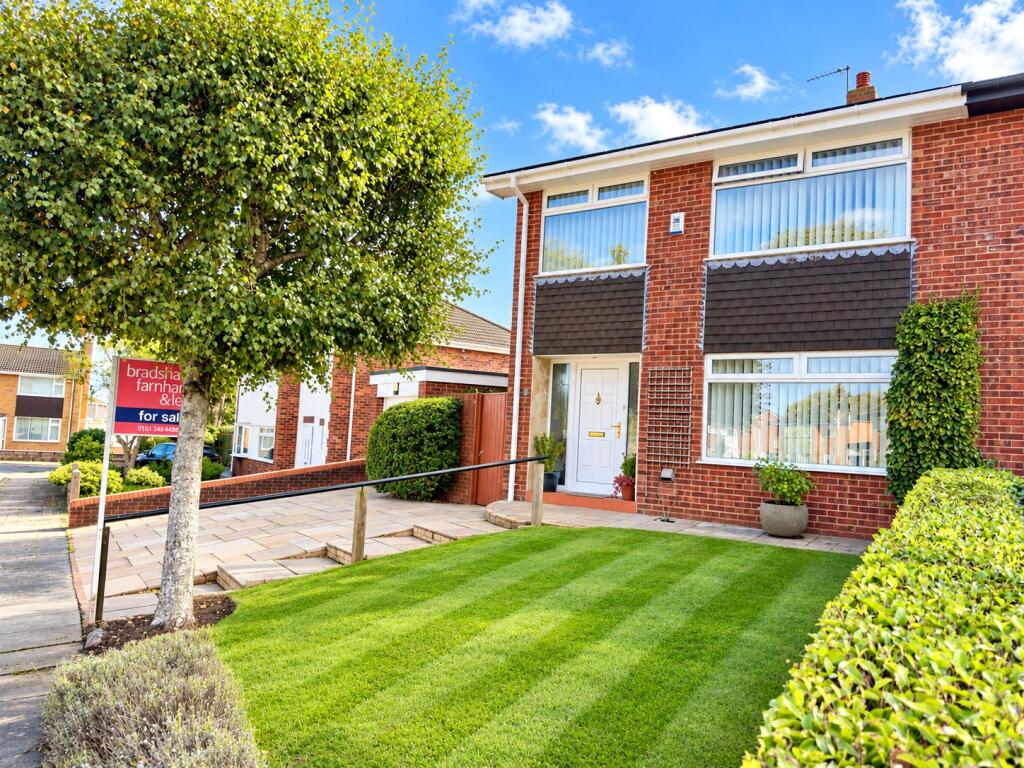
A MUST VIEW | SPACIOUS THROUGHOUT | SOUGHT AFTER LOCATION | NO ONWARD CHAIN We are pleased to market this exceptional four bedroom detached home in the sought after village of Oakenholt, it’s been tastefully designed throughout, and an early viewing is essential to appreciate what it has to offer.
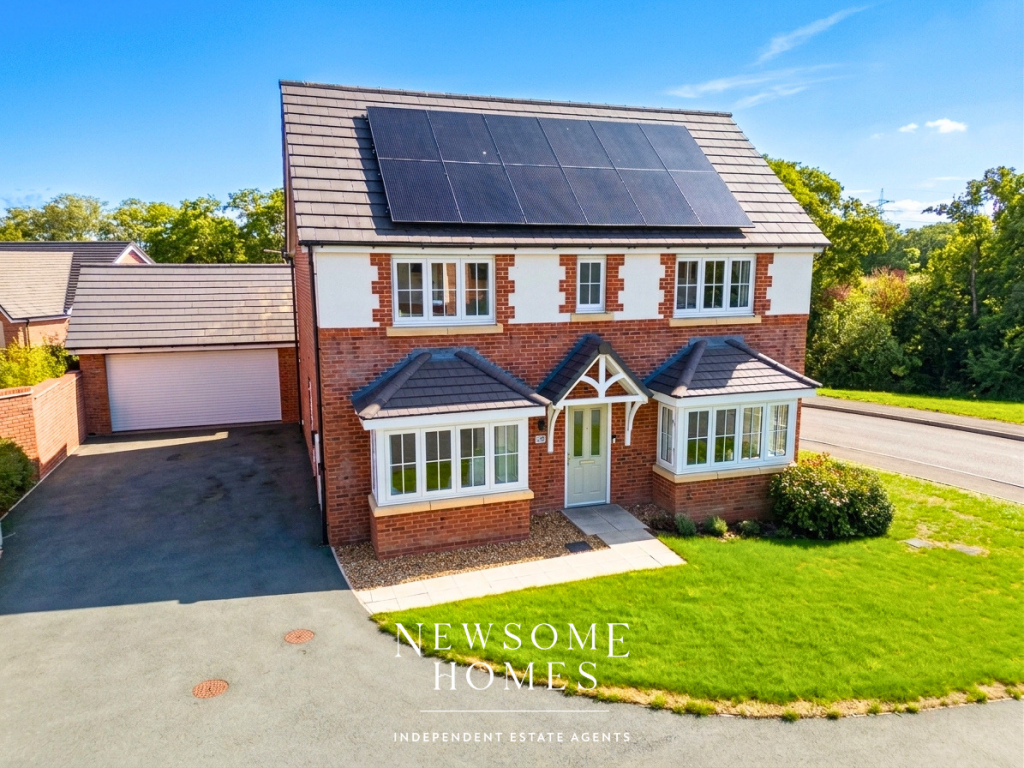
This property is being sold with no onward chain and also benefits from having an EV charging point and solar panels installed, as well as making the house more energy efficient it also reduces the cost of the monthly energy bill.
In brief the property comprises entrance porch, hallway, downstairs W/C, living room, dining room, kitchen and sunroom. The first floor has four double bedrooms and the family bathroom.
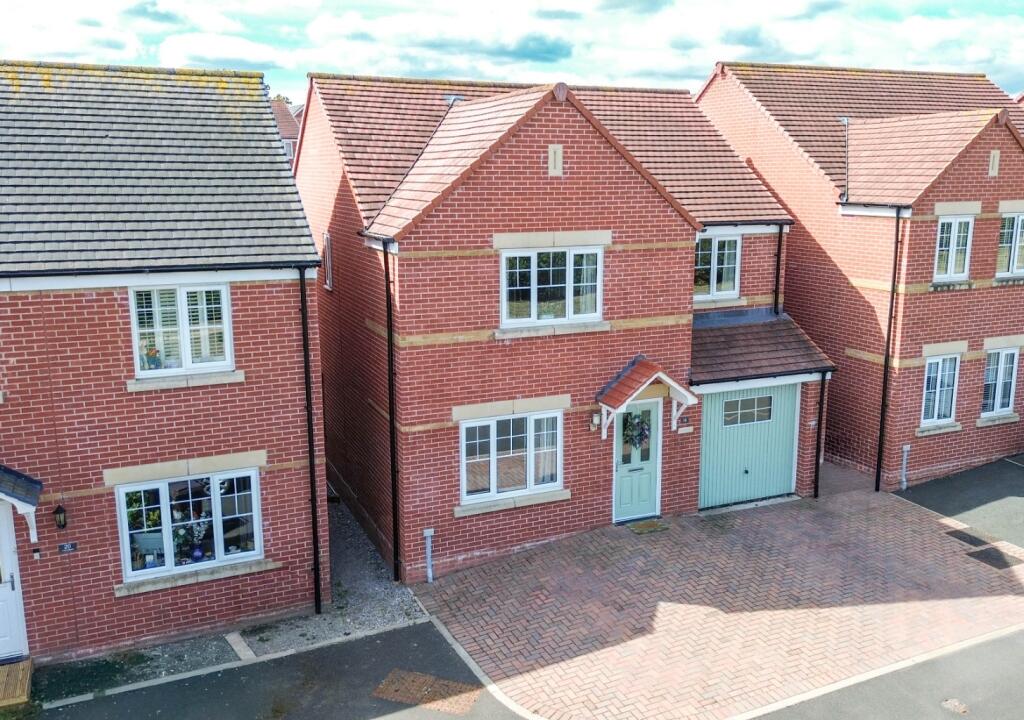
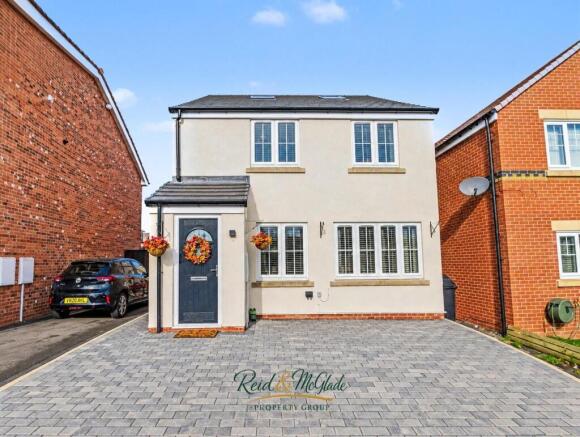
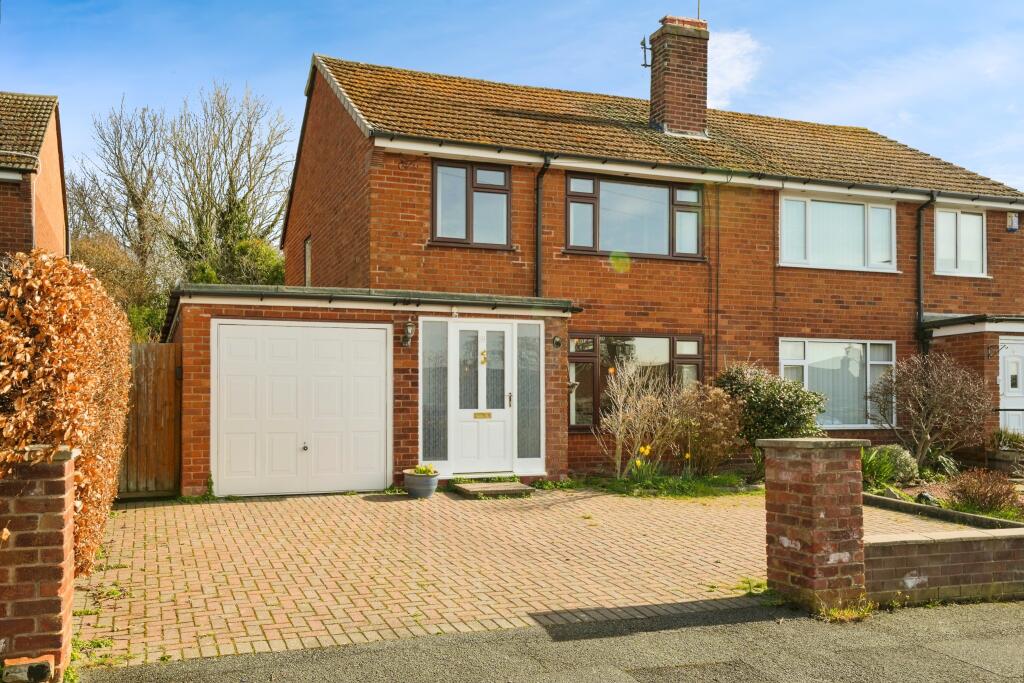
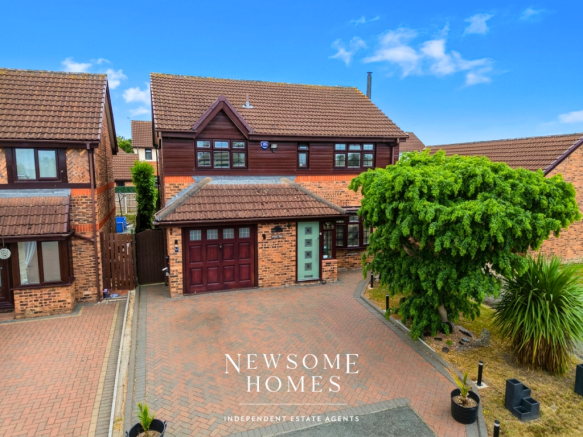
Externally, there is a block paved double driveway to the front which leads to the integrated garage and to the rear there is a good sized private enclosed garden.
The property is located in Oakenholt, on the outskirts of Flint.
Just a short distance from the Town Centre where there are excellent amenities including primary & secondary education within walking distance, shops, retail park, banks, pubs, supermarkets and post office.
There are excellent bus routes locally to Chester, North Wales and the train station which provides rail links to Manchester, Liverpool and direct services to London.
Deeside Industrial Estate is approximately 6 miles away offering excellent employment opportunities with the likes of Iceland Head Office and Toyota.
There are excellent transport links provided by the A548 which leads to Deeside industrial Estate and on towards Chester via the A494 which in turn leads to the national motorway network.
There is also the A55 bypass which provides excellent links to North Wales, Chester, the Wirral and connects to the motorway network making it ideal for those wishing to commute.
Entrance Porch A composite entrance door leads into the porch which has a radiator, tiled floors and double-glazed windows to the side elevation, a double-glazed door with glass panels leads to the hallway Hallway The hallway has a vertical flat panel radiator, wooden laminate effect flooring, multiple electric points, door leading to the downstairs W/C, stairs leading to the first floor and door leading to the living room Downstairs W/C Two-piece white suite comprising; low-level W/C, wall mounted wash hand basin with stainless steel mixer tap, vertical flat panel radiator, frosted double glazed window, tiled floors and brick effect tiled walls Living Room The spacious living room features a double-glazed bay window to the front elevation flooding the room with natural light, an inset multi fuel fire with a wooden beam above and a tiled hearth, several electric outlets, a vertical panel radiator, a stylish panel radiator, wood effect laminate style flooring.
double doors then lead to the living room Dining Room The dining room accommodates space for a large dining table plus additional free-standing furniture, it features a vertical panel radiator and a stylish panel radiator, sliding double-glazed doors open into the sunroom and further door leads to the kitchen.
Sunroom The sunroom has double glazed windows to the rear and side elevations, a Velux window, spot lighting, power points, a stylish panel radiator and double-glazed doors leading to the garden Kitchen The modern, spacious kitchen houses a range of wall and base units complimented by worktop surfaces over with an inset stainless-steel sink with drainer and mixer tap.
Offering ample storage with a range of integrated appliances including dishwasher, eye-level double oven four ring gas hob with extractor over and microwave and washing machine.
There is a centre island with breakfast bar area which also has cupboards for added storage.
Double glazed window to the rear elevation, tiled floors, part tiled walls, vertical panel radiator and double-glazed door leading to rear garden.
Bedroom One Bedroom one is a spacious room with space enough for a king size bed and other free-standing furniture, multiple electric points, carpeted floor, stylish panel radiator, a double-glazed window to the front elevation and door leading to the en-suite.
Ensuite The three-piece suite comprises; low level W/C, wash hand basin with storage unit beneath and walk-in shower with wall mounted shower, double glazed frosted window to the side elevation, part tiled wall and tile effect vinyl flooring Bedroom Two Bedroom two benefits from a built-in double wardrobe with glass sliding doors, double glazed window to the rear elevation, carpeted floors, multiple electric points and a stylish panel radiator.
Bedroom Three Bedroom three benefits from a built-in double wardrobe, double glazed window to the front elevation, tv point for a wall mounted TV, multiple electric points, stylish panel radiator and carpeted floors.
Bedroom Four Currently used as an extra lounge but comfortably fits a double bed plus other free-standing furniture, double glazed window to the rear elevation, stylish panel radiator, TV point, multiple electric points and carpeted floors.
Family Bathroom The family bathroom has a three-piece suite comprising a low-level W/C, pedestal wash hand basin and a panel bath with shower over, vertical panel radiator, fully tiled walls, double glazed frosted window to the side elevation and tile effect vinyl flooring.
Garage The garage has an up and over door, multiple electric points and lighting ideal for storage.
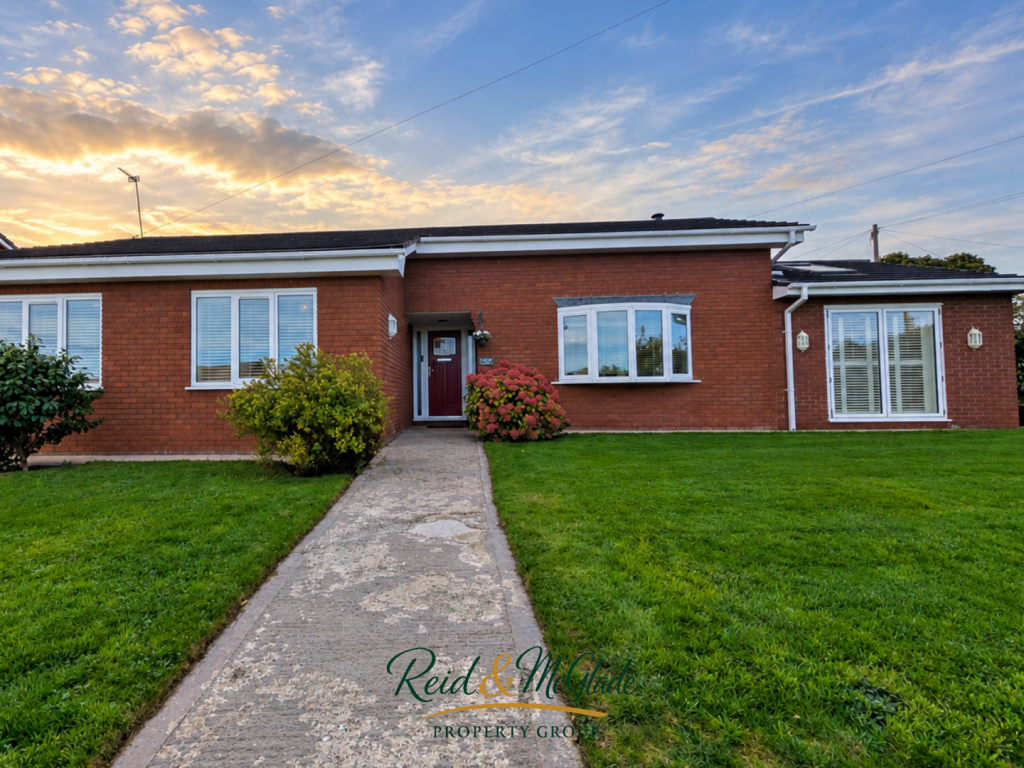
Externally Approach the property via a block paved driveway offering off road parking for multiple vehicles and access to the garage, there is a small lawned area which borders the driveway.
The rear garden has a large patio area, steps leading to a further lawned area, paving slabs with a hardtop gazebo over, all surrounded by wooden fencing for privacy and security.
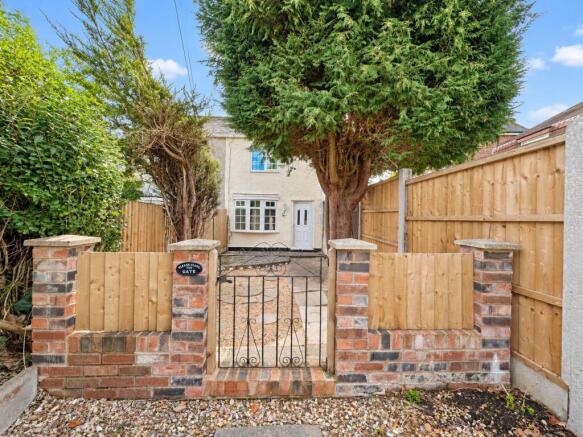
There is an access gate to the front of the property and a door leading to the single garage
Value & comps
No previous sales on record.
Returns
Set an offer; the calculator follows it.
We're still gathering serviced-accommodation data for this area.
Archie refurb estimate: a Pro feature
0.0% below asking
This is not financial or investment advice. Prop AI Deals is not authorised by the Financial Conduct Authority (FCA) to provide investment advice.
All investment calculators, property analyses, and AI-generated insights are for informational purposes only. Property investment carries risk and may result in financial loss. All calculations should be independently verified and you should consult with FCA-authorised financial advisors before making any investment decisions.
Past performance does not guarantee future results. Tax implications vary by individual circumstances.
Deal
Properties like this can earn 2–3x BTL yields when converted to HMO, with retrofit costs around £10k/room. Sign in to see the full tier, yield projection, and cost breakdown.
Commercial properties like this can earn 30-50% higher yields when converted to residential under Class MA / Q / P / PA, with prior approval costing ~GBP 96/unit. Sign in to see the recommended route, yield uplift, and cost breakdown.
BRRR-suited properties can recycle 80-100% of investor capital on refi, leaving a high-yielding rental with most of the money out. Sign in to see the refurb cost stack, ARV projection, and refinance maths.
Detached + large garden = sub-division play. Pro tier unlocks the tier badge, plot size, uplift estimate, and regional land benchmark.
Short-lease flats trade at deep discount, but extending under the 1993 Act often costs far less than the discount. Pro tier unlocks the tier badge, premium breakdown, long-lease ARV and arbitrage maths.
See projected short-stay revenue vs a vanilla BTL for this property.
See real sub-let margins (HMO room rates & SA nightly rates) vs the landlord rent.
Area
Agent & docs
FAQ
About Mill Croft, Oakenholt, Flint, Flintshire, CH6
Explore nearby