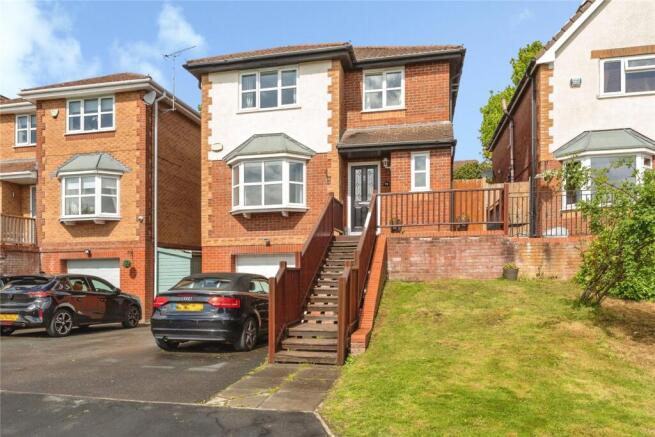
4-bedroom detached house · CH6 5HT
Sold STCListed 146 days
Opportunity summary
See Archie’s verdict, returns by strategy and what to check before viewing.
About
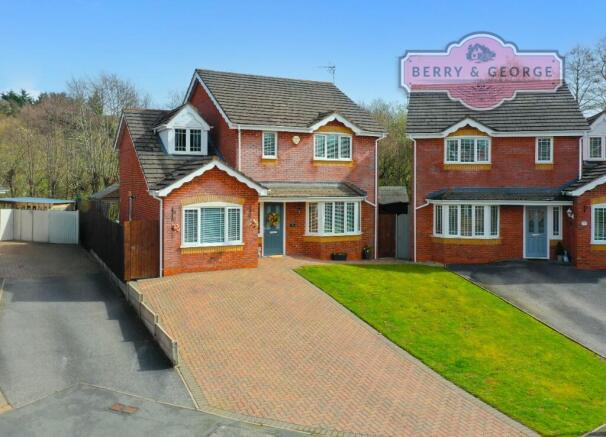
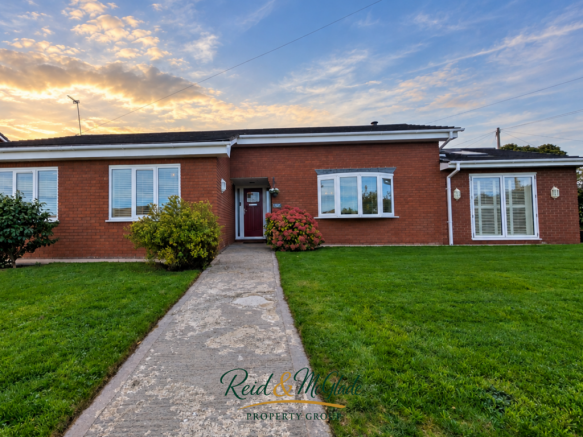
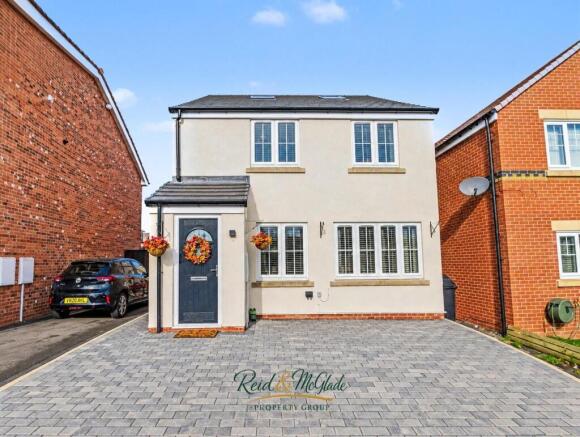
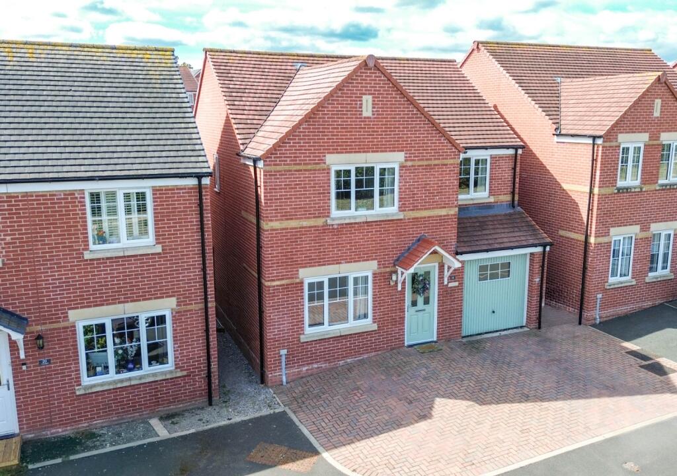
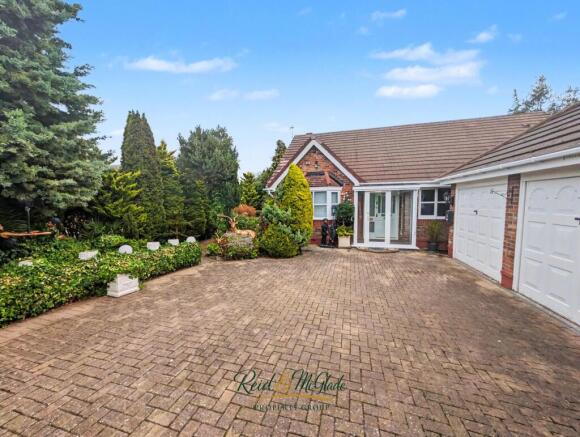
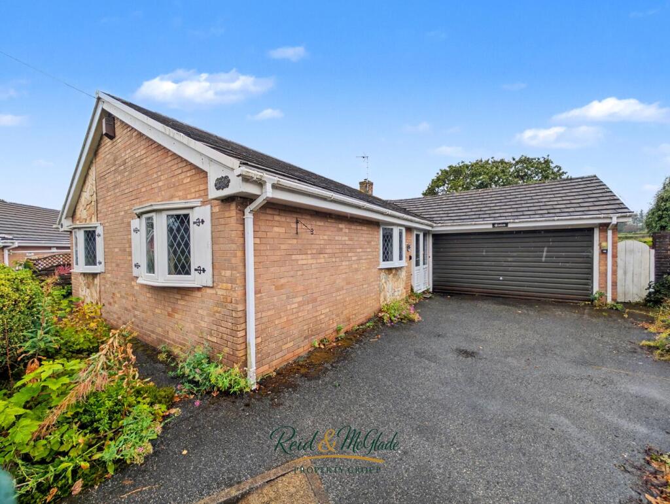
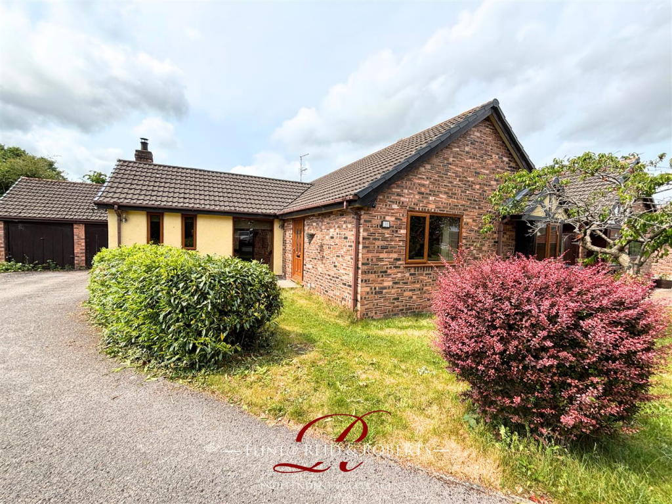
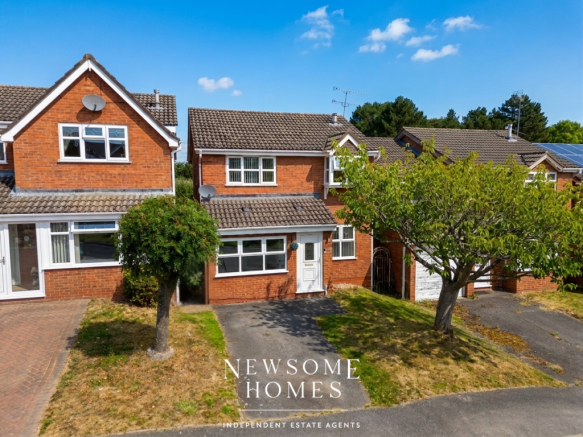
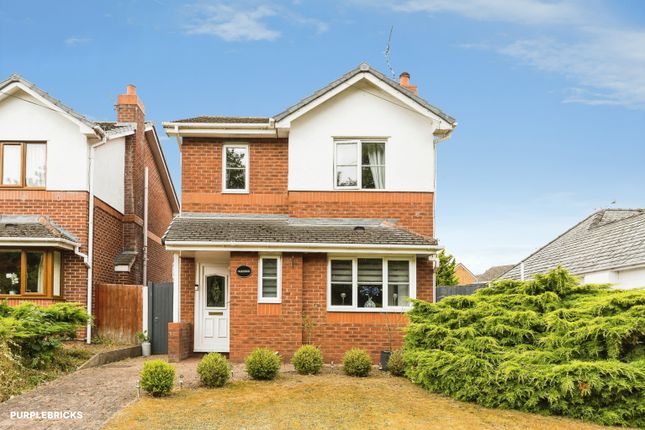
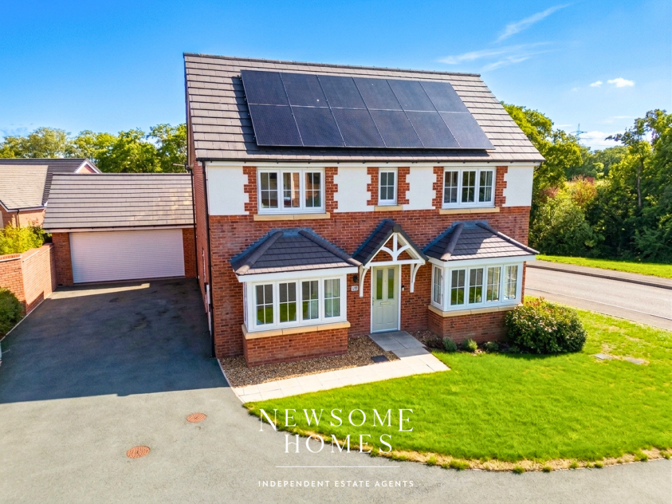
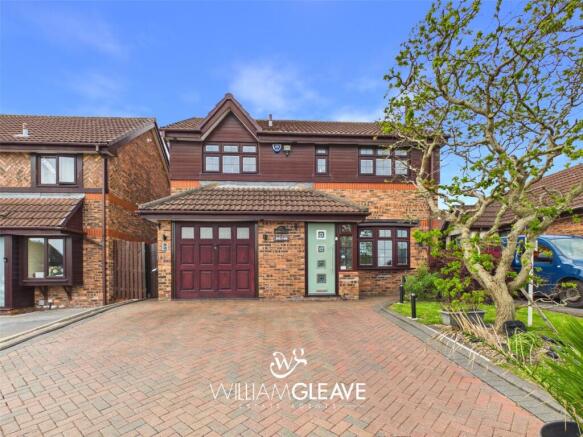
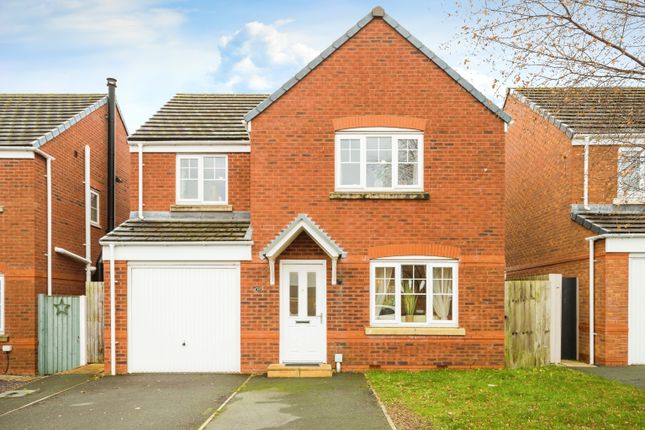
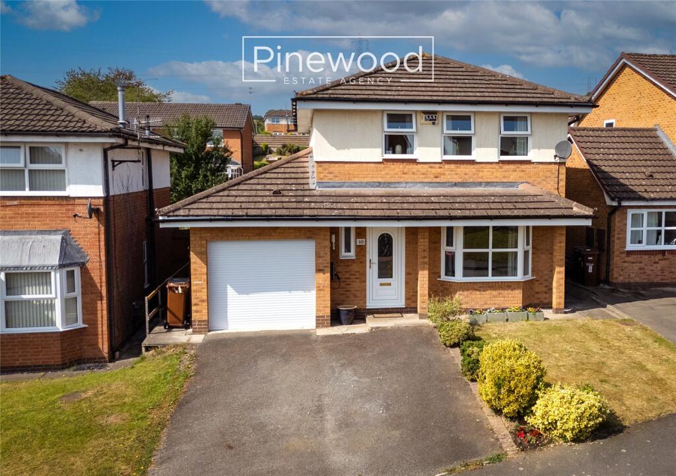
Exceptional four-bedroom DETACHED family home in the popular coastal town of FLINT. Incredibly spacious throughout perfect for FAMILIES with rear garden, driveway, and GARAGE.
PINEWOOD ESTATE AGENCY are delighted to present this four-bedroom detached property perfect for FAMILIES in the popular coastal town of Flint.
This incredibly spacious home has room for the whole family, with an abundance of living space, with a modern and open plan kitchen and dining room, utility room, driveway, garage, and large rear garden – the perfect setting for outdoor entertaining and family gatherings.
A highlight of this home is the versatile attic; a great usable space currently used as a cinema room.
This property is conveniently situated close to the B5129 North Wales coast road, the A55 and the A494 and therefore allows easy access to the major towns and cities for commuters.
Local schools are excellent with Ysgol Gwynedd, Ysgol Maes Hyfryd and St Mary Catholic Primary School offering great choice for primary education.
St Richard Gwyn and Flint High School are both highly rated secondary schools. The property is also near local supermarkets, bus routes, and Flint Train Station.
Ground Floor Step inside this beautiful home into a welcoming entrance hallway, offering the perfect space for coats and shoes.
The ground floor of this home comprises; lounge with large bay window filling the room with natural light. The heart of this home is the open plan kitchen and dining room.
Integrated appliances in the modern kitchen includes electric hob, double oven with extractor fan above and dishwasher all situated between the cream under counter units complemented by the wooden worktops.
The dining room is currently used as a family area but would comfortably accommodate your family dining table.
The dining room is a great space with views of the garden from the large window and French doors.
The versatile layout allows flexibility for both dining and relaxation areas, making this the ultimate family hub and an exceptional space for hosting guests.
The utility room is a wonderful additional for a family home with further storage and plumbing for your washing machine, the external UPVC door lead out to the garden – perfect for those muddy shoes after a countryside walk.
Completing the ground floor is the WC, this suite consists of toilet and hand basin. Take the carpeted stairs from the hallway to the first floor.
First Floor The first floor offers four generously proportioned bedrooms and three bathrooms.
The master bedroom is situated to the front of the property, presented beautifully with stylish wooden panelling and grey carpets.
This room benefits from built-in storage, and an en-suite shower room. This suite consists of WC, wash basin, and enclosed shower cubicle with mains powered shower above.
The second double bedroom overlooks the rear garden and benefits from an en-suite. This suit consists of WC, hand basin and enclosed shower cubicle with mains powered shower.
The third double bedroom offers ample space for all your bedroom furniture while enjoying peaceful garden views.
The fourth double bedroom is currently used as an office and is situated to the front of the property.
Completing the first floor is the modern family bathroom, this suite consists of WC, hand basin, and bath.
Attic Space: The fully boarded attic space adds further versatility to this already impressive home and is currently being used as a cinema room and storage area.
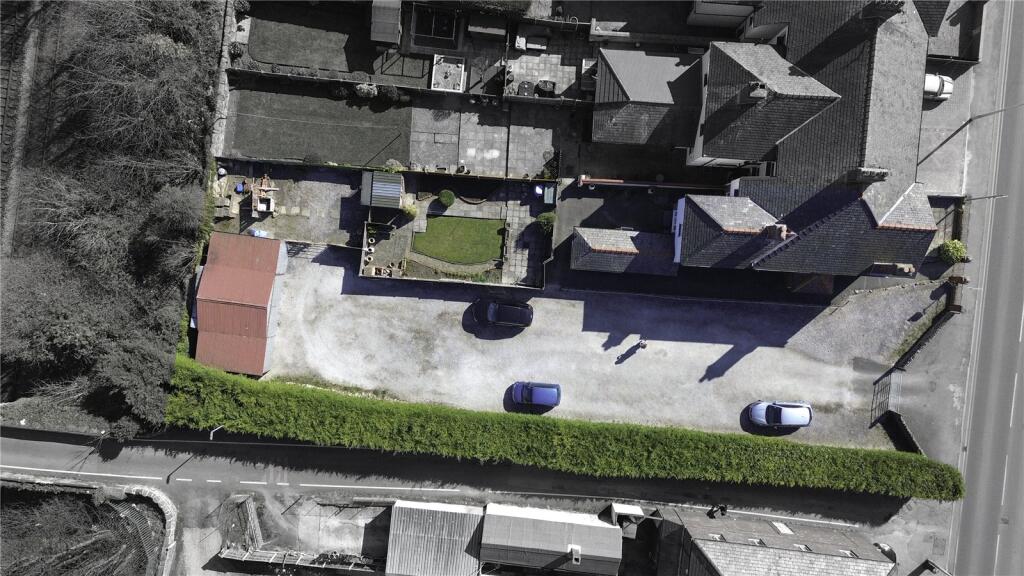
External The private rear garden is accessed from the French doors in the dining area or from the door in the utility room. This fantastic rear garden is a generous size, to be enjoyed all year!
The patio is idea for hosting those summer BBQs and your outdoor furniture. The artificial lawn is easy to maintain and perfect for young children to play.
Parking Off-road parking is available on the driveway to the front of the property for multiple vehicles and in the garage.
Vendors Comments "Large plot, Sun trap garden, Huge rooms, 3 Bathrooms + WC, 2 Reception rooms" Viewings Strictly by appointment only with PINEWOOD ESTATE AGENCY Hallway: 2.60m X 5.86m Lounge: 3.25m X 4.47m Kitchen: 4.49m X 3.78m Lounge area: 3.46m X 3.78m Dining Room: 3.36m X 3.36m Utility Room: 2.43m X 1.79m WC: 2.00m X 1.18m Landing: 2.15m X 3.14m Bedroom: 4.23m X 3.51m En-suite: 2.97m X 1.10m Bedroom: 2.97m X 3.78m En-Suite: 2.97m X 0.88m Bedroom: 2.80m X 3.76m Bedroom: 2.80m X 3.91m Bathroom: 2.15m X 2.72m Attic: 6.50m X 5.00m Storage: 1.45m X 5.00m
Value & comps
No previous sales on record.
Returns
Set an offer; the calculator follows it.
We're still gathering serviced-accommodation data for this area.
Archie refurb estimate: a Pro feature
0.0% below asking
This is not financial or investment advice. Prop AI Deals is not authorised by the Financial Conduct Authority (FCA) to provide investment advice.
All investment calculators, property analyses, and AI-generated insights are for informational purposes only. Property investment carries risk and may result in financial loss. All calculations should be independently verified and you should consult with FCA-authorised financial advisors before making any investment decisions.
Past performance does not guarantee future results. Tax implications vary by individual circumstances.
Deal
Properties like this can earn 2–3x BTL yields when converted to HMO, with retrofit costs around £10k/room. Sign in to see the full tier, yield projection, and cost breakdown.
Commercial properties like this can earn 30-50% higher yields when converted to residential under Class MA / Q / P / PA, with prior approval costing ~GBP 96/unit. Sign in to see the recommended route, yield uplift, and cost breakdown.
BRRR-suited properties can recycle 80-100% of investor capital on refi, leaving a high-yielding rental with most of the money out. Sign in to see the refurb cost stack, ARV projection, and refinance maths.
Detached + large garden = sub-division play. Pro tier unlocks the tier badge, plot size, uplift estimate, and regional land benchmark.
Short-lease flats trade at deep discount, but extending under the 1993 Act often costs far less than the discount. Pro tier unlocks the tier badge, premium breakdown, long-lease ARV and arbitrage maths.
See projected short-stay revenue vs a vanilla BTL for this property.
See real sub-let margins (HMO room rates & SA nightly rates) vs the landlord rent.
Area
Agent & docs
FAQ
About Halkyn Road, Flint, CH6
Explore nearby