4-bedroom detached house · NG33 4NH
Listing removedListed 251 days
Opportunity summary
See Archie’s verdict, returns by strategy and what to check before viewing.
About
Being Sold via Secure Sale online bidding. Terms & Conditions apply.
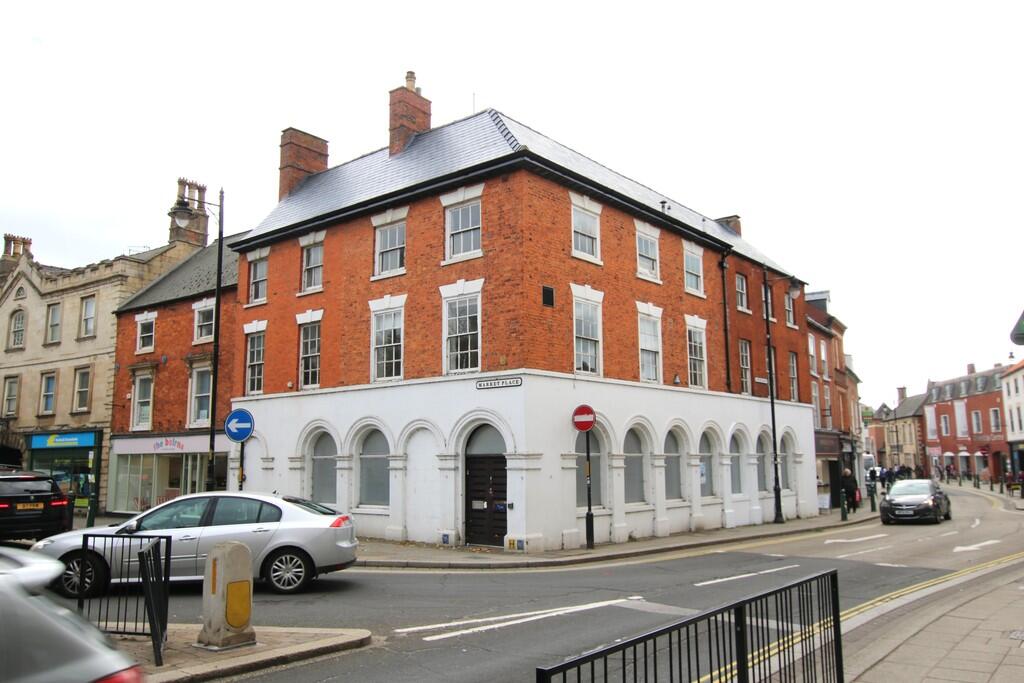
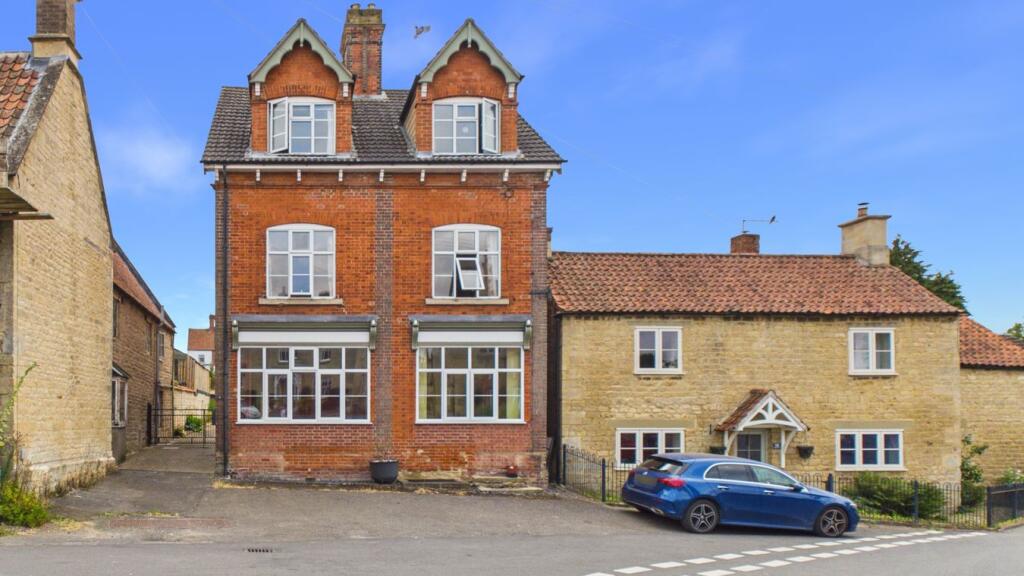
Starting Bid £380,000 Set within the heart of this sought after village with views over the market square this impressive four bedroom period home is set over three floors with a detached annex at the rear of the garden.
The property offers flexible accommodation benefiting, lounge, dining room and study, kitchen/dining room plus cellar.
On the first floor there is a sitting room and living room and master bedroom with dressing room. On the second floor there are three bedrooms and family bathroom.
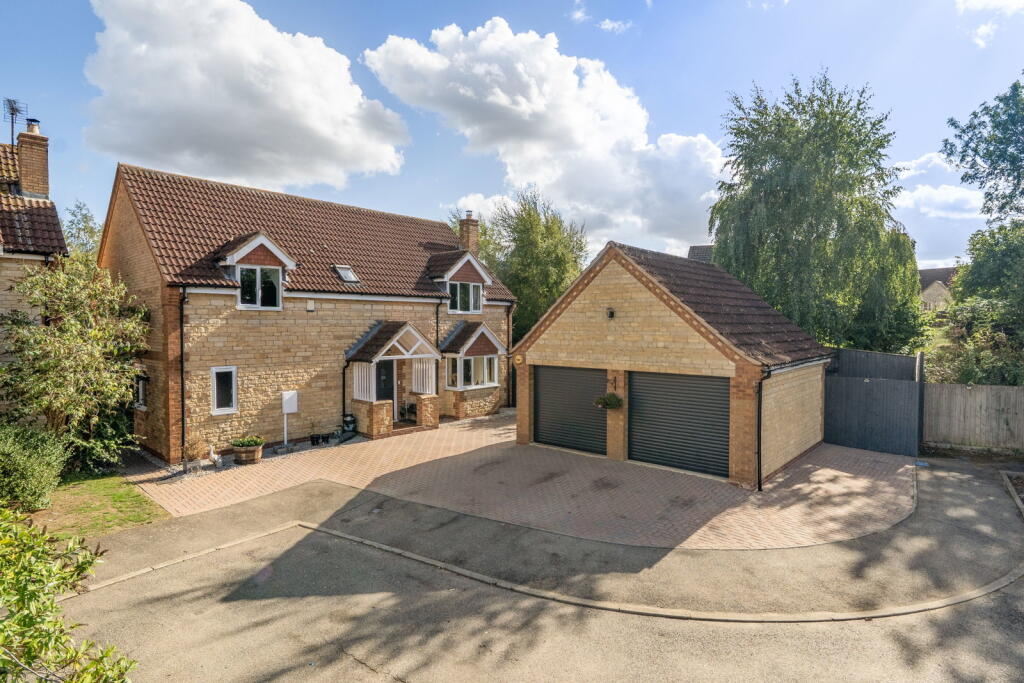
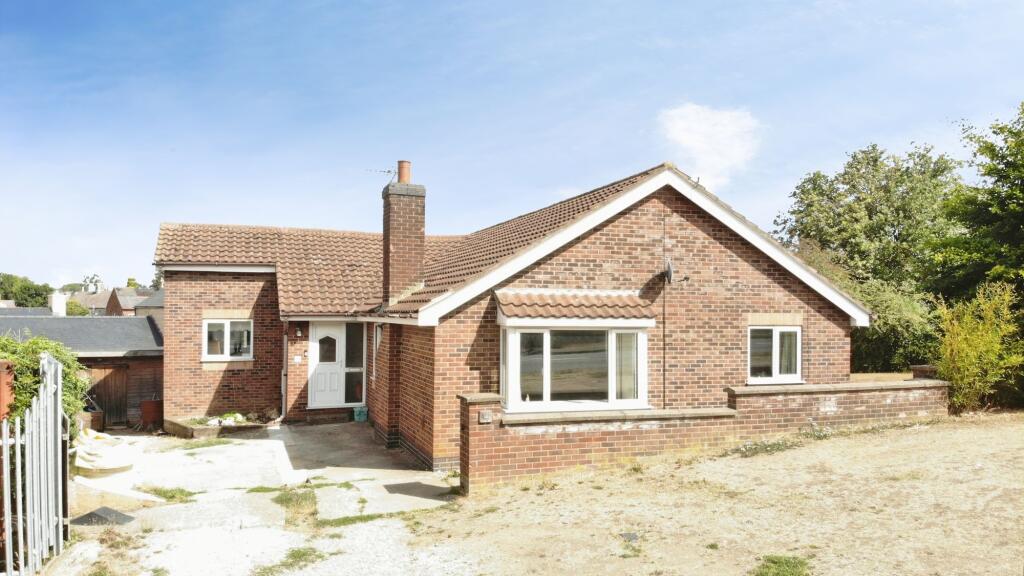
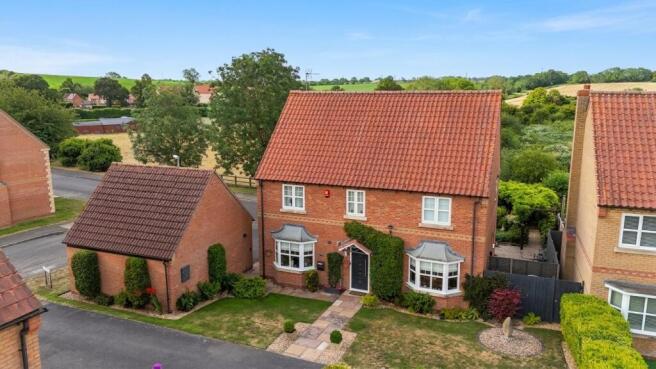
Outside to the front there is off road parking and a driveway which leads to a detached garage and annex.
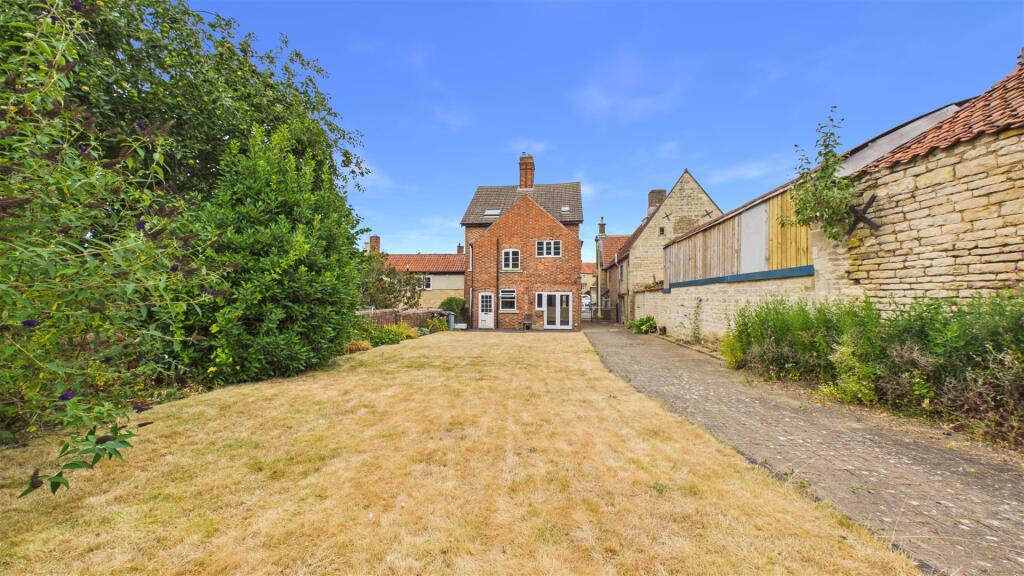
The rear garden is a generous size being mainly lawned and southerly facing making this home a must view.
Entrance Hall 1.78m x 1.75m Entering from the driveway there is warm wood flooring, a door leading through to the kitchen, access to the downstairs loo and a door leading through to the dining room at the front of the house.
Downstairs Cloakroom 1.78m x 1.78m Accessed from the Entrance Hall comprising two piece white suite with low level WC and pedestal hand basin.
Kitchen 3.9m x 3.63m A sunny country kitchen with a range of wall and base units, panelling, wood worktops providing ample space for prepping and baking, double Belfast sink and a dual fuel range cooker with 6 gas burners, supplied via bottled gas.
Quirky storage in the panelling, accessed from the breakfast room. The underfloor heating flows into the kitchen as well, a real luxury.
Breakfast Room 3.33m x 3.05m From the kitchen, walk into a bright and spacious breakfast room, where there is ample room for a large family table and chairs.
Beautiful travertine flooring is warm underfoot thanks to the electric underfloor heating. French doors let the sun stream into this south facing space, overlooking the garden.
There is also a door leading through to the Rear Hall.
Rear Hall A spacious hallway where a sensible mix of tiles and wood flooring make for a practical entrance to this home from the rear garden.
Stairs to the first floor, and there is access to the breakfast room via the first of many original, stripped pine doors.
Dining Room 3.63m x 3.63m Accessed from the Entrance Hall step down into this perfectly square, elegant dining room overlooking the Market Place.
Previously a shop, this room boasts a planked wooden floor, high ceiling, tall skirting boards, and loads of light pouring in Family Room 3.63m x 3.43m From the dining room walk through to a fabulous family room, mirroring the dining room, with its wooden floorboards, elegant features and large window overlooking the Market Place.
Hall 1.8m x 1.22m Original floorboards, pitch pine solid door, this hall is equally as elegant as the rest of the property.
Providing access to the study, family room, stairs down to the cellar and another external door opening onto the other side entrance on the opposite side of the house.
Study 3.6m x 2.2m Accessed through the hall with practical wood laminate flooring and high ceiling. This room is a quiet space overlooking the south facing back garden.
There is also a large walk-in storage cupboard Cellar 6.93m x 5.64m Accessed from the Hall via a winding brick staircase is an amazing full height space, split into 2 good sized rooms.
Dry, ventilated by 2 windows at ground level First Floor Landing (Rear Hall) 3.33m x 2.7m A good sized L-shaped landing with window overlooking the rear garden and door leading through to the Lounge Lounge 5.72m x 3.45m Featuring a grand Adam style fireplace with slate hearth and recently installed log burner, high ceiling and enough room for large sofas and chairs and door leading through to the sitting room Sitting Room 7.34m x 3.76m An impressive 24' space featuring a fireplace with recently installed log burner and slate hearth, two large windows that overlook the Market Place, the heart of the village and a door leading through to the 2nd Landing First Floor Landing (Entrance Hall) Stairs to the 2nd Floor Landing and access to the Sitting Room & Bedroom One Bedroom One 3.66m x 2.82m With a corner Victorian cast iron fireplace, window to the side, door leading through to the Lounge and open to the Dressing Room Dressing Room 3.33m x 2.97m Accessed Via Bedroom One with window overlooking the rear garden, airing cupboard.
Second Floor Landing Bedroom Two 3.9m x 3.66m Located at the front of the house, with a window to the front, a very spacious room with fitted wardrobes.
Bedroom Three 3.78m x 3.66m Located at the back of the house, with double bespoke fitted wardrobe Bedroom Four 4.45m x 3.43m Located at the front of the house, with window overlooking the front and fitted wardrobes Family Bathroom 3.43m x 3.33m With rolltop bath with shower attachment, separate shower cubicle, low level wc, wash hand basin and velux window.
Outside To the rear there is a deceptively large south facing garden with patio, lawn and path leading down to the annexe, this garden is private and mature, with established borders and trees softening the walled boundary.
There is access via an iron gate at the side of the property, and of course via the French doors in the kitchen.
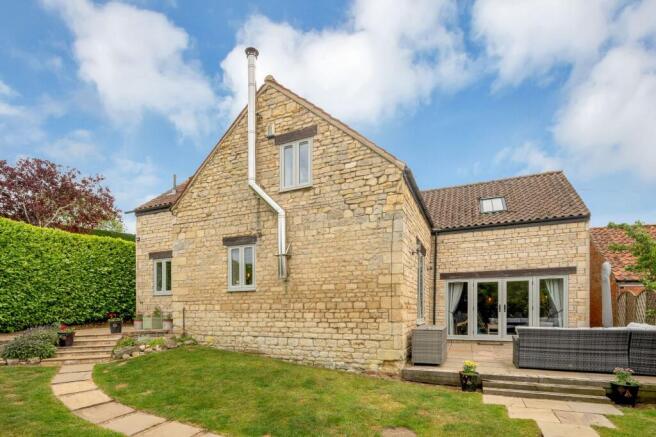
Annexe 4.32m x 3.38m With french doors from the garden, vaulted ceiling Lobby 1.78m x 0.79m Just off the main annexe room is a lobby leading to the WC.
Annexe WC 1.98m x 1.78m With low levec wc and wash hand basin. Storage/Workshop 8.66m x 5.54m Accessed by wooden doors from the garden, currently used as a workshop.
Parking By separate title, the front of this home has ample parking for 3 to 4 vehicles.
Agents note BUYER IDENTITY CHECK Please note that prior to acceptance of any offer, Waldeck Snarey & Brown ( Bourne) LLP t/a Winkworth are required to verify the identity of the buyer to comply with the requirements of the Money Laundering, Terrorist Financing and Transfer of Funds (Information on the Payer) Regulations 2017.
We are most grateful for your assistance with this.
Value & comps
No previous sales on record.
Returns
Set an offer; the calculator follows it.
We're still gathering serviced-accommodation data for this area.
Archie refurb estimate: a Pro feature
0.0% below asking
This is not financial or investment advice. Prop AI Deals is not authorised by the Financial Conduct Authority (FCA) to provide investment advice.
All investment calculators, property analyses, and AI-generated insights are for informational purposes only. Property investment carries risk and may result in financial loss. All calculations should be independently verified and you should consult with FCA-authorised financial advisers before making any investment decisions.
Past performance does not guarantee future results. Tax implications vary by individual circumstances.
Deal
Properties like this can earn 2–3x BTL yields when converted to HMO, with retrofit costs around £10k/room. Sign in to see the full tier, yield projection, and cost breakdown.
Commercial properties like this can earn 30-50% higher yields when converted to residential under Class MA / Q / P / PA, with prior approval costing ~GBP 96/unit. Sign in to see the recommended route, yield uplift, and cost breakdown.
BRRR-suited properties can recycle 80-100% of investor capital on refi, leaving a high-yielding rental with most of the money out. Sign in to see the refurb cost stack, ARV projection, and refinance maths.
Detached + large garden = sub-division play. Pro tier unlocks the tier badge, plot size, uplift estimate, and regional land benchmark.
Short-lease flats trade at deep discount, but extending under the 1993 Act often costs far less than the discount. Pro tier unlocks the tier badge, premium breakdown, long-lease ARV and arbitrage maths.
See projected short-stay revenue vs a vanilla BTL for this property.
See real sub-let margins (HMO room rates & SA nightly rates) vs the landlord rent.
Area
Agent & docs
FAQ
About Market Place, Corby Glen, Grantham, Lincolnshire, NG33
Explore nearby