We've tightened what earns a Pursue. A home now needs a published valuation, a strategy that still makes money after real running costs and lender stress tests, and no listing problems that would stop a mortgage. You'll see fewer Pursues, and each one has been checked harder.
See how verdicts work3-bedroom house · GL20 7FN
Listing removedListed 194 days
Opportunity summary
See Archie’s verdict, returns by strategy and what to check before viewing.
About
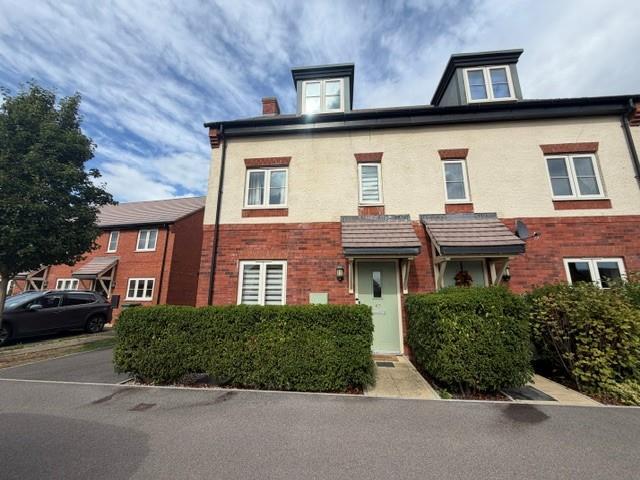
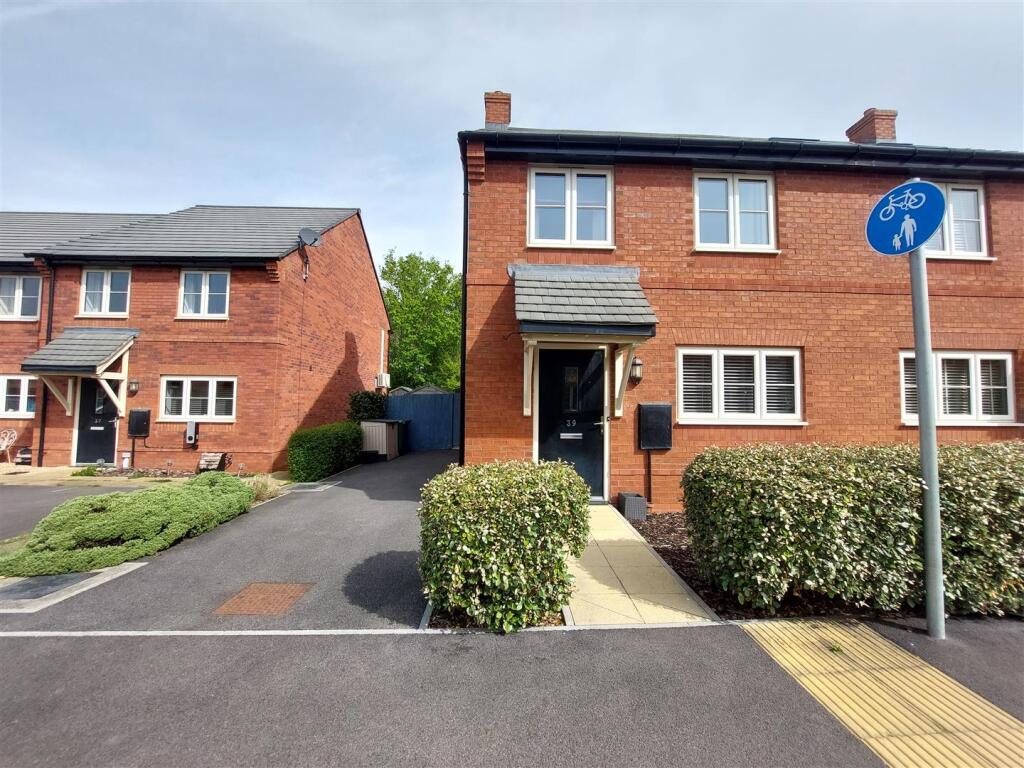
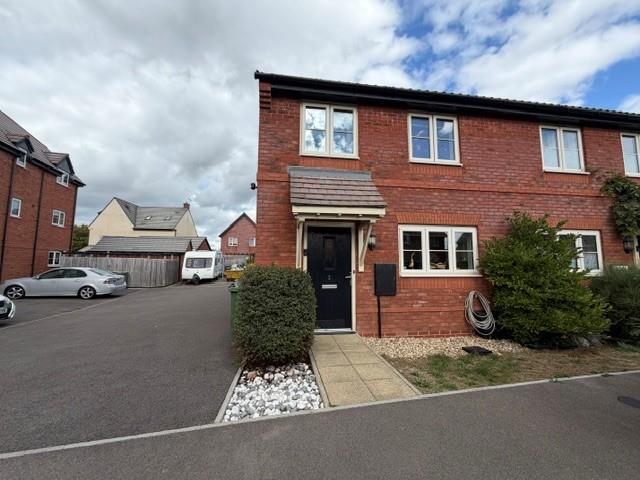
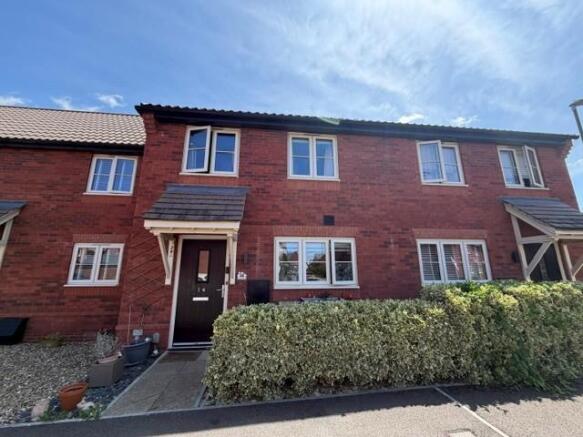
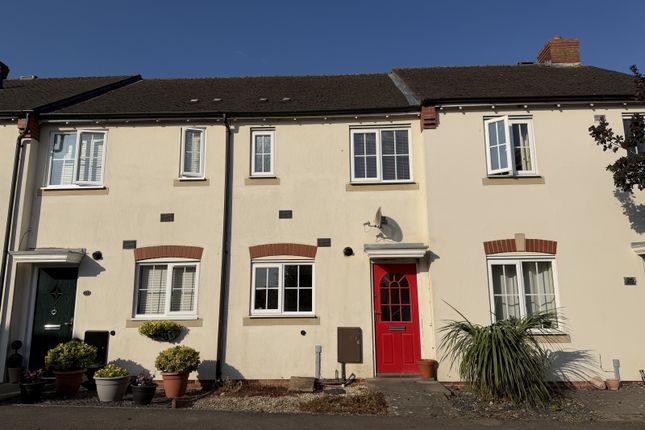
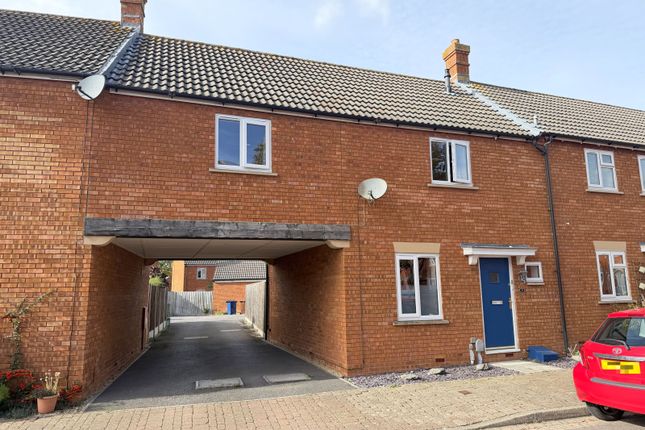
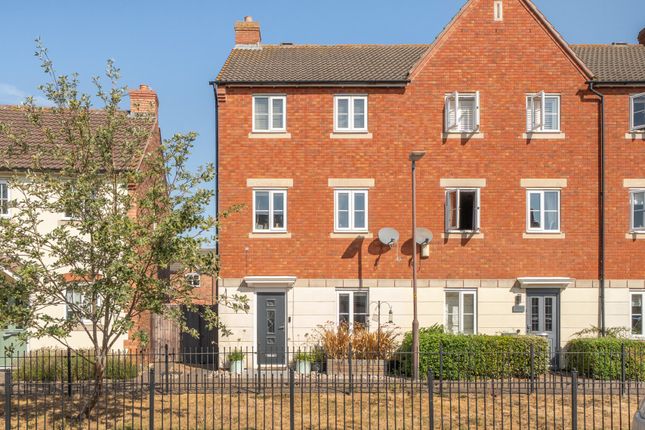
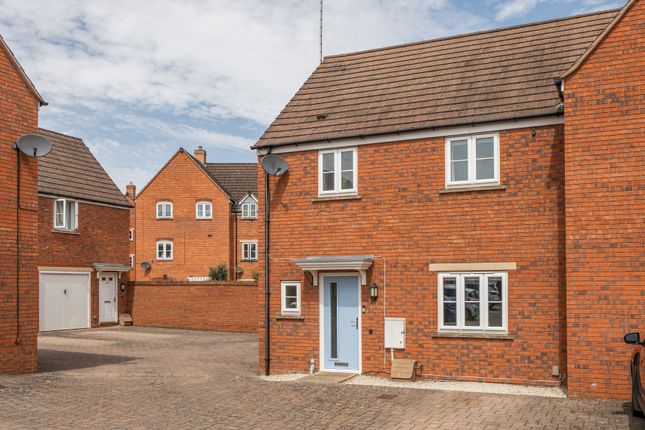
Nestled on the charming Cinnamon Close in Walton Cardiff, this delightful three-bedroom end terrace house presents an excellent opportunity for those seeking a modern home in a vibrant community.
The house features three well-proportioned bedrooms, providing ample space for relaxation and personalisation.
The single bathroom is designed with modern fixtures, ensuring comfort and convenience for all residents. Open-plan living area.
This property is offered under a 50% shared ownership scheme, making it an attractive option for those looking to enter the housing market.
Please note that a local connection to Tewkesbury is required, ensuring that this lovely home remains within the community.
In summary, this three-bedroom end terrace house on Cinnamon Close is a fantastic opportunity for those seeking a modern, well-located home in Walton Cardiff.
With its contemporary design, ample parking, and shared ownership option, it is sure to appeal to a wide range of buyers. Do not miss the chance to make this property your own.
Shared Ownership Information - Shared ownership is a part buy part rent property from a registered landlord You purchase a share with the help of a mortgage based on your affordability.
Example of costs based on a Share of: 50% Open Market Value: £300,000 50% Share: £150,000 Rent per month: £376.30 Service Charges per month: N/A Buildings insurance per month: £17.31 The more you buy the lower your rent will be.
These costs will increase each year with inflation.
Ground Floor - Entrance Hall - Doors to kitchen, cloakroom and lounge Kitchen - 2.639 x 3.020 (8'7" x 9'10") - Window to front, a range of fitted wall and base units, worktops, sink unit with mixer tap.
Space for fridge/freezer and washing machine. Lounge/ Dining Room - 4.748 x 4.447 (15'6" x 14'7") - Window and single to rear garden, storage cupboard.
Cloakroom - 0.947 x 1.884 (3'1" x 6'2") - WC and wash hand basin First Floor - Landing - Doors to both bedrooms and bathroom Bedroom One - 4.043 x 2.09 (13'3" x 6'10") - Double bedroom with window to Rear elevation.
Bedroom Two - 4.520 x 2.271 (14'9" x 7'5") - Double bedroom with window to front elevation.
Bedroom Three - 2.408 x 3.266 (7'10" x 10'8") - Single bedroom with window to front elevation Bathroom - 2.980 x 2.054 (9'9" x 6'8") - Obscure window to rear, white wash hand basin, bath with shower over bath, heated towel rail, laminate floor External - Garden to the rear with side access.
2 private spaces at the front of the property. Disclaimer - All measurements are approximate. We have not checked the serviceability of any appliances, fixtures or utilities (i.e.
water, electricity, gas) which may be included in the sale.
We cannot guarantee building regulations or planning permission has been approved and all prospective purchasers should satisfy themselves on these points prior to entering into a contract.
Consumer Protection from Unfair Trading Regulations 2008.
The Agent has not tested any apparatus, equipment, fixtures and fittings or services and so cannot verify that they are in working order or fit for the purpose.
A Buyer is advised to obtain verification from their Solicitor or Surveyor. References to the Tenure of a Property are based on information supplied by the Seller.
The Agent has not had sight of the title documents. A Buyer is advised to obtain verification from their Solicitor.
Items shown in photographs are NOT included unless specifically mentioned within the sales particulars. They may however be available by separate negotiation.
Buyers must check the availability of any property and make an appointment to view before embarking on any journey to see a property.
Eligibility Criteria - To be eligible for Shared Ownership you need to: - be a first-time buyer, an existing shared ownership homeowner, or a former homeowner who can’t afford to buy now - be over 18 years old - have an annual household income of less than £80,000 (£90,000 in London).
If you wish to buy one of these properties we need to assess your eligibility for shared ownership.
For this we need to see: •Proof of ID •Proof of address You will also be required to complete an application form and an affordability calculation.
Artists Impressions - All images are used for illustrative purposes only and are representative only. They may not be the same as the actual home you purchase and the specification may differ.
Images may be of a slightly different model of home and may include optional upgrades and extras which involve additional cost.
Individual features such as windows, brick, carpets, paint and other material colours may vary and also the specification of fittings may vary.
Any furnishings and furniture are not included in any sale.
Value & comps
No previous sales on record.
Returns
Set an offer; the calculator follows it.
We're still gathering serviced-accommodation data for this area.
Archie refurb estimate: a Pro feature
0.0% below asking
This is not financial or investment advice. Prop AI Deals is not authorised by the Financial Conduct Authority (FCA) to provide investment advice.
All investment calculators, property analyses, and AI-generated insights are for informational purposes only. Property investment carries risk and may result in financial loss. All calculations should be independently verified and you should consult with FCA-authorised financial advisers before making any investment decisions.
Past performance does not guarantee future results. Tax implications vary by individual circumstances.
Deal
Properties like this can earn 2–3x BTL yields when converted to HMO, with retrofit costs around £10k/room. Sign in to see the full tier, yield projection, and cost breakdown.
Commercial properties like this can earn 30-50% higher yields when converted to residential under Class MA / Q / P / PA, with prior approval costing ~GBP 96/unit. Sign in to see the recommended route, yield uplift, and cost breakdown.
BRRR-suited properties can recycle 80-100% of investor capital on refi, leaving a high-yielding rental with most of the money out. Sign in to see the refurb cost stack, ARV projection, and refinance maths.
Detached + large garden = sub-division play. Pro tier unlocks the tier badge, plot size, uplift estimate, and regional land benchmark.
Short-lease flats trade at deep discount, but extending under the 1993 Act often costs far less than the discount. Pro tier unlocks the tier badge, premium breakdown, long-lease ARV and arbitrage maths.
See projected short-stay revenue vs a vanilla BTL for this property.
See real sub-let margins (HMO room rates & SA nightly rates) vs the landlord rent.
Area
Agent & docs
FAQ
About 2 Cinnamon Close, Walton Cardiff
Explore nearby