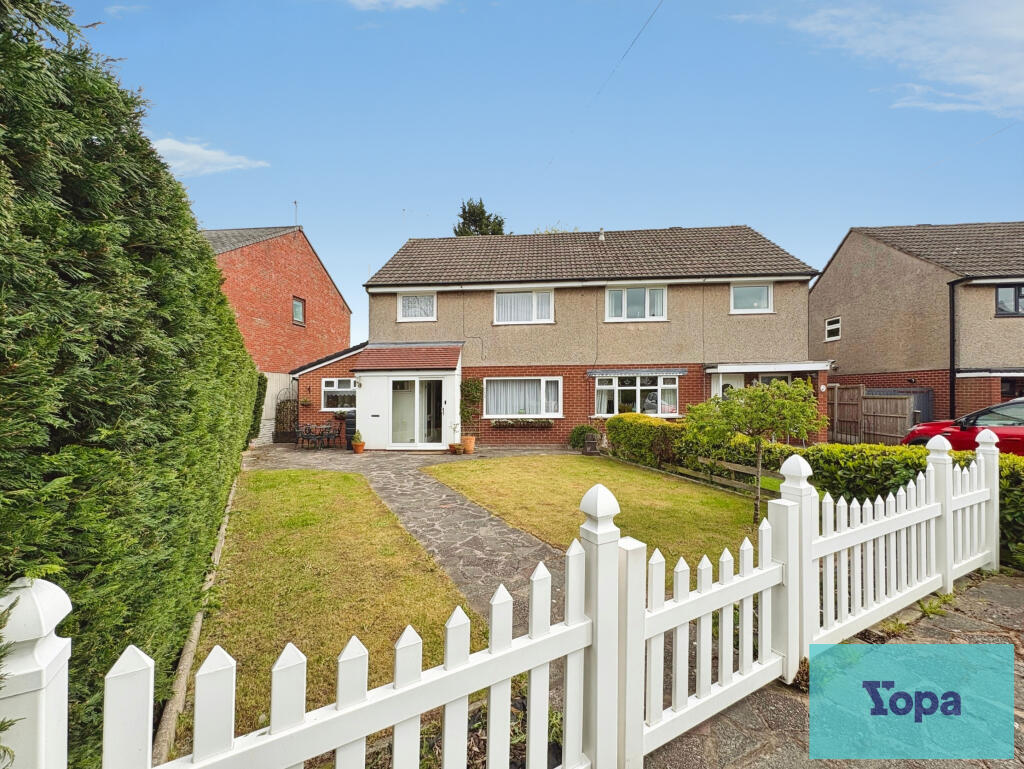
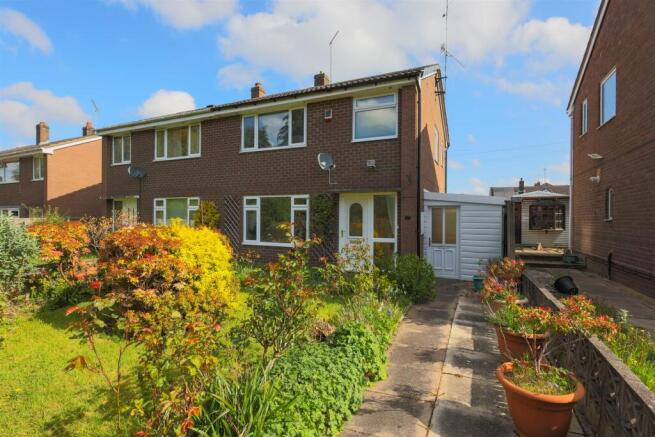
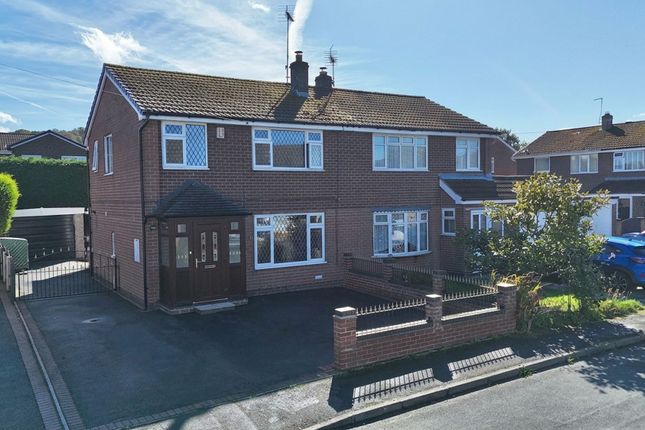
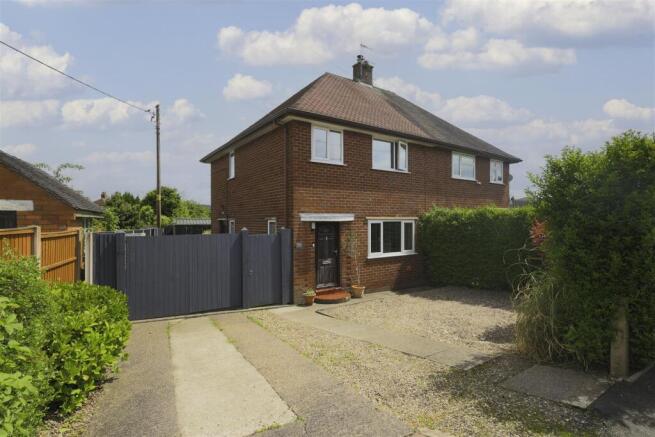
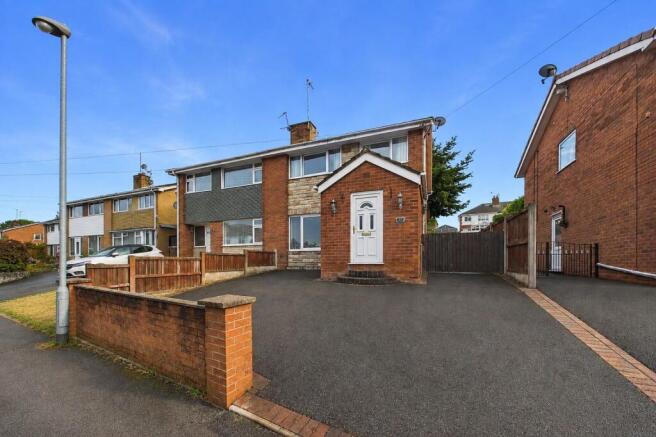
3-bedroom semi-detached house · ST10 1LZ
Sold STCListed 127 days
Opportunity summary
See Archie’s verdict, returns by strategy and what to check before viewing.
About
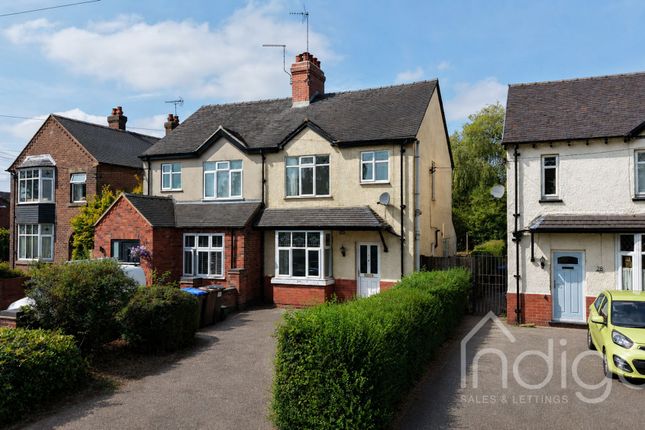
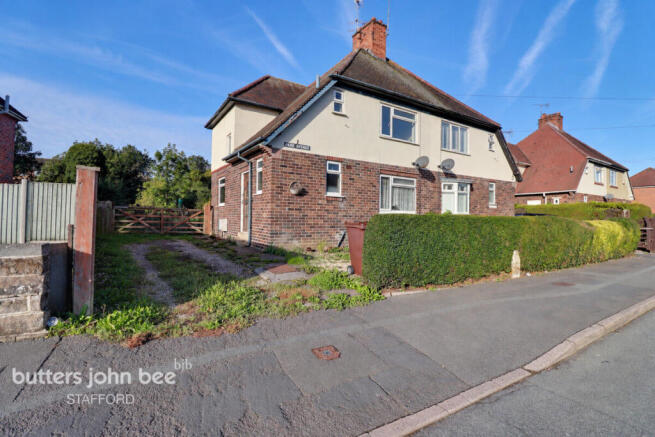
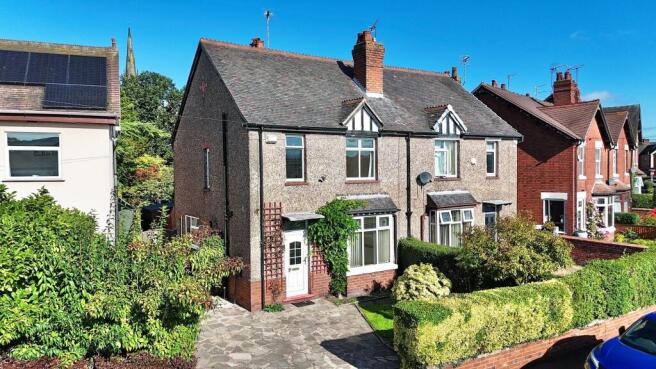
This charming traditional home combines timeless character with modern-day comfort, occupying a generous plot with an attractive open outlook over the Cheadle Memorial Recreation Ground.
Beautifully presented throughout and ready to move straight into, the property retains a wealth of original 1930s features that enhance its charm and individuality, including characterful internal doors, feature fireplaces, and attractive flooring.
Thoughtful attention to detail is evident throughout, from the stylish décor and quality finishes to the carefully selected lighting, switches, and fittings that complement the home's traditional character while providing a contemporary feel.
The accommodation offers three well-proportioned bedrooms, an extended kitchen, ample off-road parking, and a substantial rear garden.
Predominantly laid to lawn with a spacious patio area, the outdoor space is perfect for relaxing, entertaining, and enjoying the pleasant surroundings.
The accommodation briefly comprises: an inviting entrance hallway, WC, dining room, living room with feature fireplace, and a spacious kitchen diner to the ground floor.
To the first floor are three well-sized bedrooms and a family bathroom.
Occupying an excellent-sized plot, the property also presents exciting potential for further extension or development, subject to the necessary planning permissions.
Ideally situated within walking distance of Cheadle Town Centre, residents benefit from easy access to a variety of shops, highly regarded schools, recreational facilities, and everyday amenities.
Appealing to a wide range of buyers, including first-time purchasers, growing families, and those looking to downsize without compromise, this exceptional home successfully blends original character with contemporary styling.
Viewing is essential to fully appreciate the quality, space, and setting on offer, and early inspection is highly recommended.
Entrance Hallway - Welcoming entrance hall accessed via the front doorway with original stained glass window, featuring quarry tiled flooring, staircase rising to the first floor and central heating radiator.
Wc - Comprising a low-level WC and wash hand basin, with quarry tiled flooring, tiled walls, towel radiator, and side-facing window.
Dining Room - An elegant dining room with parquet flooring, a double-glazed bay window to the front elevation, feature fireplace, and central heating radiator.
Living Room - A charming reception room featuring the original sash window overlooking the rear garden, attractive parquet flooring, and a characterful fireplace incorporating a log-burning stove set upon a slate tiled hearth.
Central heating radiator. Kitchen - Fitted with a range of shaker-style wall and base units complemented by solid oak work surfaces and an inset ceramic sink with drainer.
Integrated washing machine and dishwasher. Space and plumbing for a cooker with tiled splashback and extractor hood above, together with space for an American-style fridge freezer.
Wooden flooring, spotlighting, central heating radiators, a double glazed side-facing window, and double glazed doors opening directly onto the garden.
Landing - With original sash window to the side elevation and access to the loft space.
Master Bedroom - A well-proportioned double bedroom with sash window overlooking the rear garden, central heating radiator, and attractive feature fireplace with tiled hearth.
Bedroom - A further spacious double bedroom enjoying a front facing window, central heating radiator, and feature fireplace with tiled hearth.
Bedroom - With rear-facing sash window, central heating radiator, and feature fireplace.
Bathroom - Fitted with a white suite comprising a low-level WC, wash hand basin, and panelled bath with shower over and glass shower screen.
Complemented by tiled walls, towel radiator, spotlighting, and a double-glazed window to the front elevation.
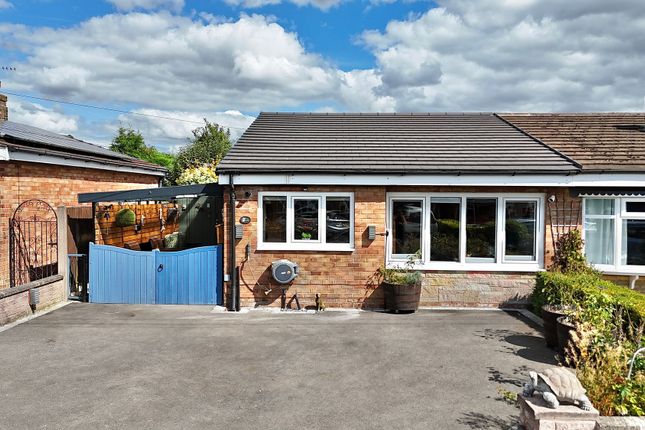
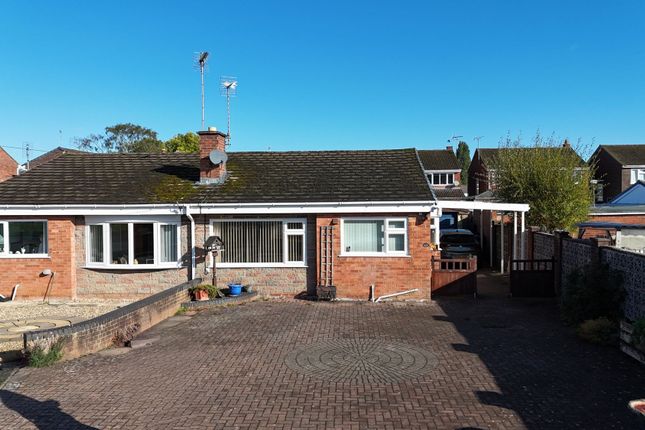
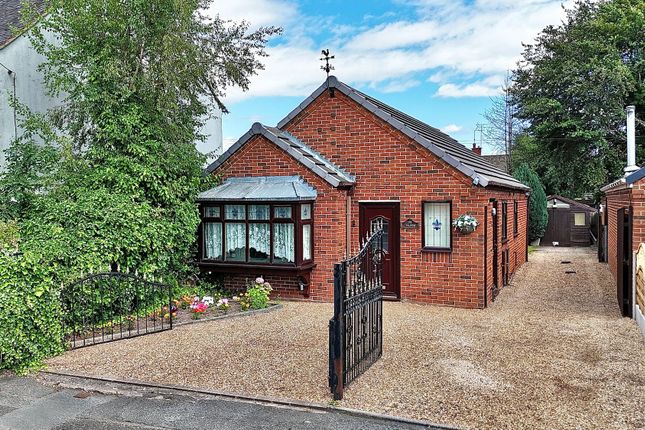
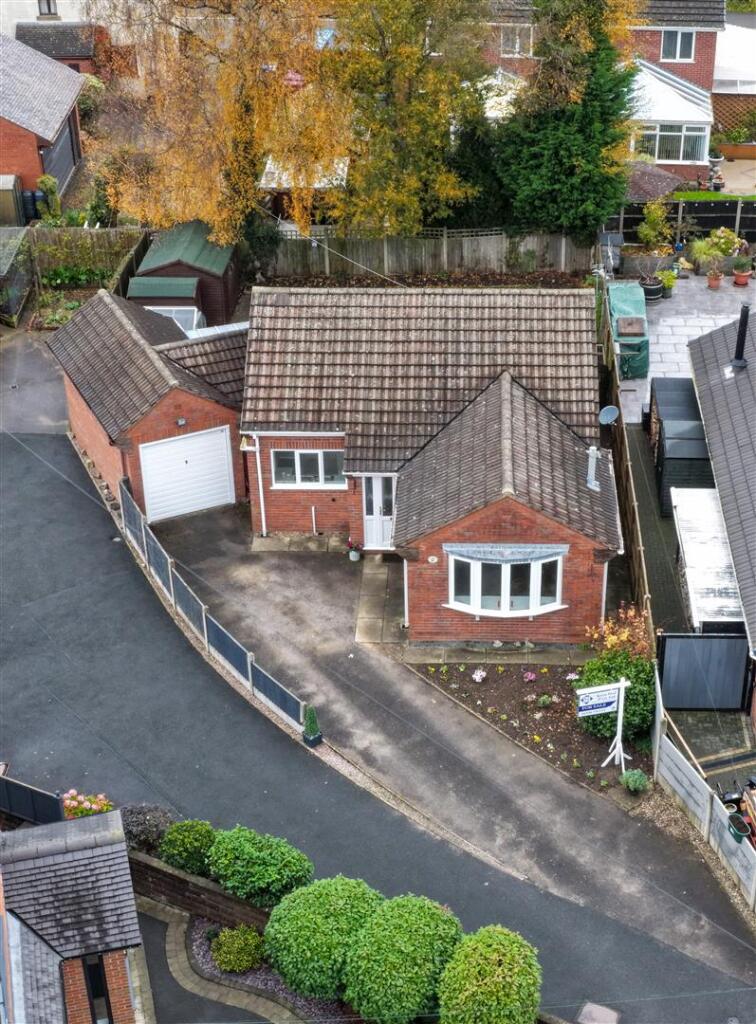
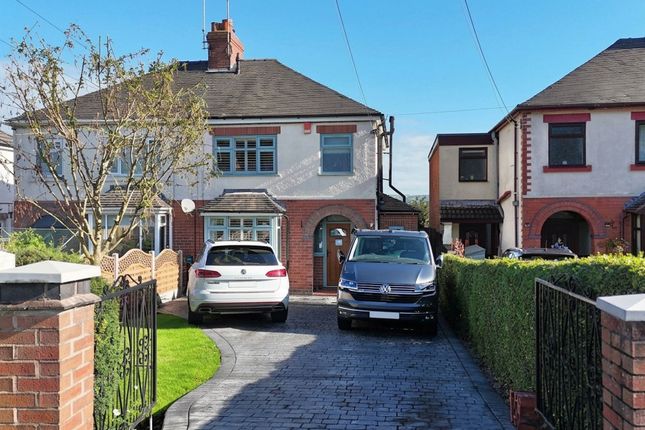
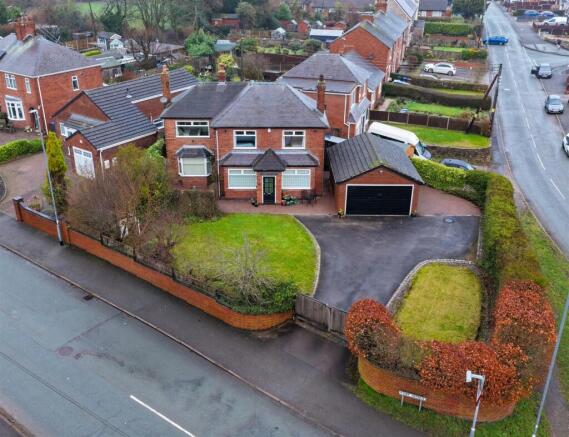
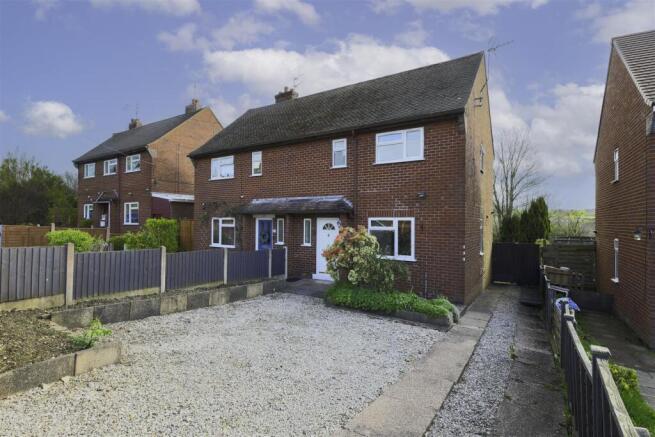
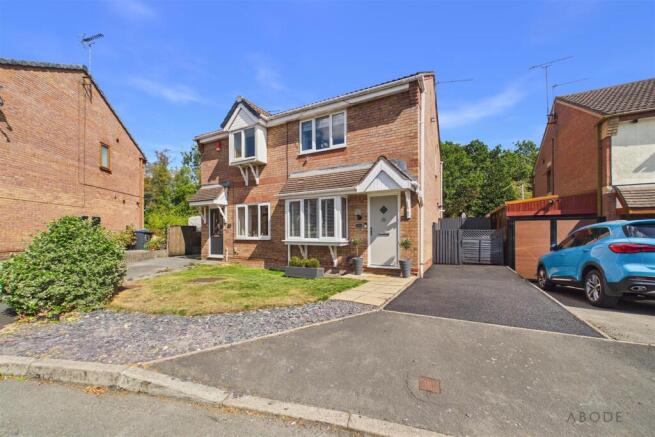
Outside - To the front, the property benefits from a generous block-paved driveway providing ample off-road parking, alongside a well-maintained lawned garden.
Gated side access leads to the impressive rear garden, which is predominantly laid to lawn and complemented by a beautiful patio area, creating the perfect space for outdoor dining and entertaining.
A particular feature of the property is its attractive open outlook over the Cheadle Memorial Recreation Ground, offering a pleasant sense of space and greenery rarely found in such a convenient location.
Value & comps
No previous sales on record.
Returns
Set an offer; the calculator follows it.
We're still gathering serviced-accommodation data for this area.
Archie refurb estimate: a Pro feature
0.0% below asking
This is not financial or investment advice. Prop AI Deals is not authorised by the Financial Conduct Authority (FCA) to provide investment advice.
All investment calculators, property analyses, and AI-generated insights are for informational purposes only. Property investment carries risk and may result in financial loss. All calculations should be independently verified and you should consult with FCA-authorised financial advisers before making any investment decisions.
Past performance does not guarantee future results. Tax implications vary by individual circumstances.
Deal
Properties like this can earn 2–3x BTL yields when converted to HMO, with retrofit costs around £10k/room. Sign in to see the full tier, yield projection, and cost breakdown.
Commercial properties like this can earn 30-50% higher yields when converted to residential under Class MA / Q / P / PA, with prior approval costing ~GBP 96/unit. Sign in to see the recommended route, yield uplift, and cost breakdown.
BRRR-suited properties can recycle 80-100% of investor capital on refi, leaving a high-yielding rental with most of the money out. Sign in to see the refurb cost stack, ARV projection, and refinance maths.
Detached + large garden = sub-division play. Pro tier unlocks the tier badge, plot size, uplift estimate, and regional land benchmark.
Short-lease flats trade at deep discount, but extending under the 1993 Act often costs far less than the discount. Pro tier unlocks the tier badge, premium breakdown, long-lease ARV and arbitrage maths.
See projected short-stay revenue vs a vanilla BTL for this property.
See real sub-let margins (HMO room rates & SA nightly rates) vs the landlord rent.
Area
Agent & docs

FAQ
About Park Avenue, Cheadle, Stoke-On-Trent
Explore nearby