2-bedroom house · PL24 2JY
Listing removedReduced £10k (−6.3%) on 20 JunListed 325 days
Opportunity summary
See Archie’s verdict, returns by strategy and what to check before viewing.
About
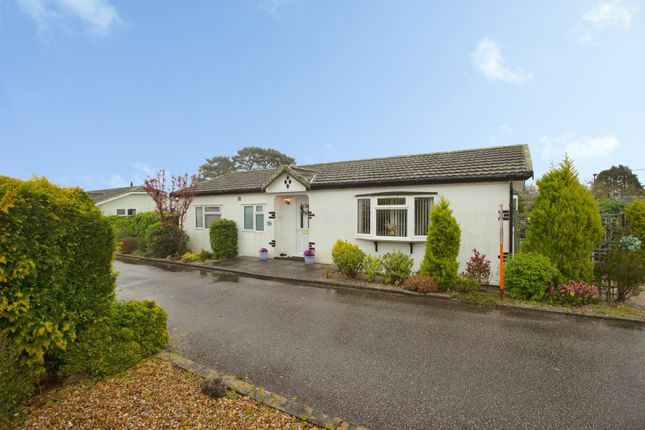
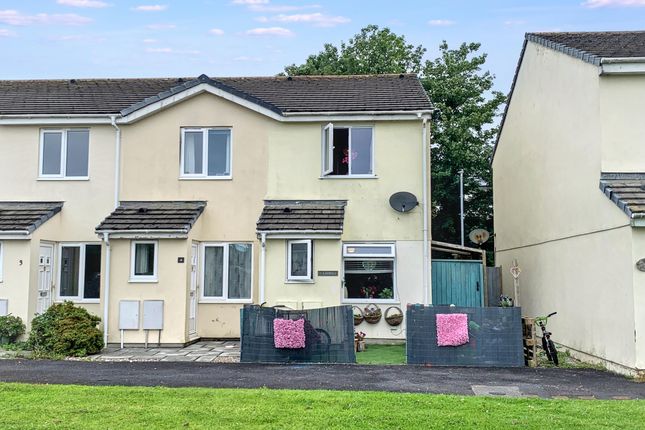
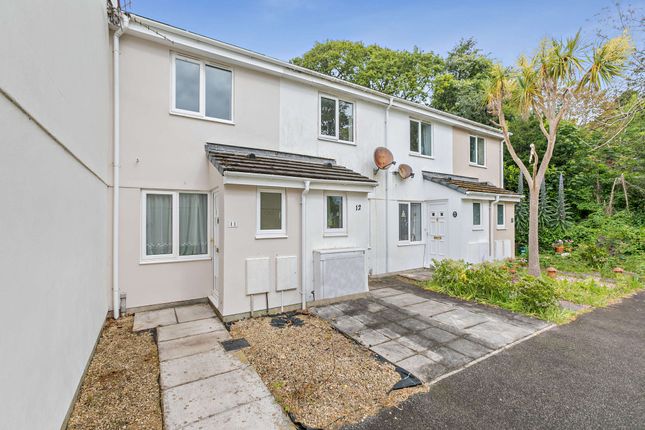
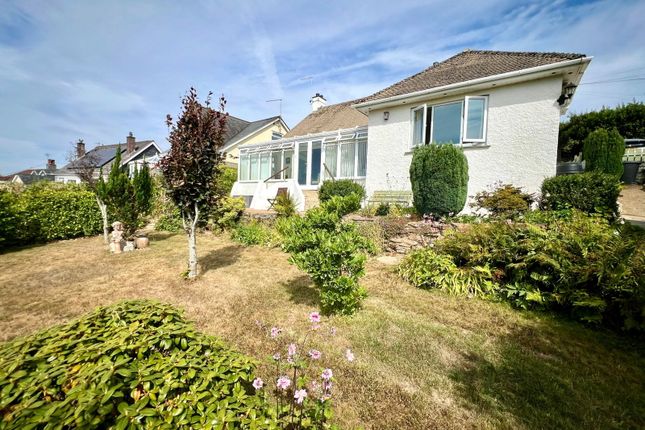
A well situated chain free semi detached house with two bedrooms. The property occupies a large plot with spacious and enclosed rear garden and occupies a no through road setting.
Further benefits include Upvc double glazing throughout and mains gas fired central heating.
An early viewing is advised to fully appreciate this well positioned home within close reach of local amenities.
EPC - C *see agents notes* Location - St Blazey is, a short distance from Par which is an extremely popular village with an excellent range of local amenities including library, chemist, post office, general stores, public houses and mainline railway station.
There are 2 Primary schools within easy reach and a large sandy beach. The town of Fowey is approximately 4 miles away and is well known for its restaurants and coastal walks.
The picturesque port of Charlestown and the award winning Eden Project are within a short drive.
St Austell town centre is approximately 4 miles away and offers a wider range of shopping, educational and recreational facilities.
There is a mainline railway station and leisure centre together with primary and secondary schools and supermarkets.
Directions - From St Austell head out on to the A390, down through St Blazey Gate heading down Rose Hill.
Towards the bottom turn right onto Landreath Place, follow the road along for approximately 200 yards.
Accommodation - All measurements are approximate, show maximum room dimensions and do not allow for clearance due to limited headroom.
Upvc double glazed door with inset obscure panels allows external access into entrance hall. Entrance Hall - 4.11 x 0.95 - max including stairs (13'5" x 3'1" - - Carpeted flooring.
Door through to lounge. Carpeted stairs to first floor.
Lounge - 3.85 x 3.30 - max (12'7" x 10'9" - max) - Upvc double glazed window to front elevation with delightful countryside views in the distance. Door through to kitchen. Carpeted flooring.
Textured ceiling. Radiator. Telephone point. Television aerial point. Picture rail. Kitchen - 4.82 x 2.32 - max (15'9" x 7'7" - max) - Two Upvc double glazed windows to rear elevation.
Further Upvc double glazed door to rear access with upper obscure glazing. Matching wall and base kitchen units. Roll top work surfaces. Stainless steel sink with matching draining board.
Space for additional kitchen appliances. Part tiled walls. Tile effect vinyl flooring. Textured ceiling. Radiator. Fitted extractor fan. Door opens to provide access to under stairs cupboard.
An additional door opens to provide access to the boiler cupboard housing the Baxi mains gas fired central heating boiler.
Rear Access - 0.86 x 1.04 (2'9" x 3'4") - Upvc double glazed door allowing external access to the enclosed and spacious rear garden with upper obscure glazing and further high level matching sealed glazed unit above.
Door through to WC. Tile effect vinyl flooring. W.C. - 1.96 x 0.80 (6'5" x 2'7") - Upvc double glazed window to rear elevation with obscure glazing.
Original low level flush WC with fitted shelf above. Continuation of tile effect vinyl flooring. Landing - 2.21 x 1.72 - max (7'3" x 5'7" - max) - Upvc double glazed window to side elevation.
Carpeted flooring. Doors to bedrooms one, two and wet room. Radiator. Loft access hatch.
Bedroom One - 3.85 x 2.91 - max (12'7" x 9'6" - max) - Upvc double glazed window to front elevation with delightful elevated views over the surrounding countryside in the distance. Carpeted flooring.
Picture rail. Door provides access into in-built cupboard, with power set within. Radiator. Bedroom Two - 2.77 x 2.93 - max (9'1" x 9'7" - max) - Upvc double glazed window to rear elevation.
Carpeted flooring. Radiator. Textured ceiling. Picture rail. Fitted two door wardrobe.
Wet Room - 1.75 x 1.76 - max (5'8" x 5'9" - max) - Upvc double glazed window to side elevation with obscure glazing. Low level flush WC with dual flush technology, pedestal ceramic hand wash basin.
Wall mounted mira shower. Non slip flooring. Tiled walls to water sensitive areas. Radiator. Fitted extractor fan. Wall mounted electric heater. Textured ceiling.
Outside - Conveniently located at the very end of a no through road.
To the front the property offers a low maintenance garden laid to pebbles with hard standing walkway providing access to the front door.
The boundaries are clearly defined with wood fencing to right and front elevations. To the right hand side of the property the hard standing walkway flows across the right hand side of the house.
This is where the mains gas meter is located. This hard standing walkway flows across the rear of the property providing access into the rear access door.
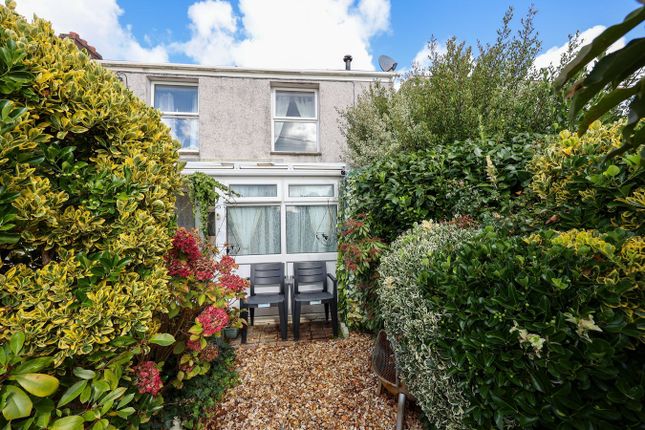
Steps lead up to the spacious rear garden, mainly laid to lawn with a storage shed directly opposite the rear access.
Agents Notes - We understand that parking is on street on a first come first served basis. Annual Service Charge ?79.20.
From 1st April 2026 the annual service charge will be ?150.24 per annum, subject to annual review from 1st April 2027. Please ask for a copy of the Ocean Housing Preliminary Information sheet.
Council Tax Band - A - Broadband And Mobile Coverage - Please visit Ofcom broadband and mobile coverage checker to check mobile and broadband coverage.
Services - None of the services, systems or appliances at the property have been tested by the Agents.
Viewings - Strictly by appointment with the Sole Agents: May Whetter & Grose, Bayview House, St Austell Enterprise Park, Treverbyn Road, Carclaze, PL25 4EJ Tel: Email:
Value & comps
No previous sales on record.
Returns
Set an offer; the calculator follows it.
We're still gathering serviced-accommodation data for this area.
Archie refurb estimate: a Pro feature
0.0% below asking
This is not financial or investment advice. Prop AI Deals is not authorised by the Financial Conduct Authority (FCA) to provide investment advice.
All investment calculators, property analyses, and AI-generated insights are for informational purposes only. Property investment carries risk and may result in financial loss. All calculations should be independently verified and you should consult with FCA-authorised financial advisers before making any investment decisions.
Past performance does not guarantee future results. Tax implications vary by individual circumstances.
Deal
Properties like this can earn 2–3x BTL yields when converted to HMO, with retrofit costs around £10k/room. Sign in to see the full tier, yield projection, and cost breakdown.
Commercial properties like this can earn 30-50% higher yields when converted to residential under Class MA / Q / P / PA, with prior approval costing ~GBP 96/unit. Sign in to see the recommended route, yield uplift, and cost breakdown.
BRRR-suited properties can recycle 80-100% of investor capital on refi, leaving a high-yielding rental with most of the money out. Sign in to see the refurb cost stack, ARV projection, and refinance maths.
Detached + large garden = sub-division play. Pro tier unlocks the tier badge, plot size, uplift estimate, and regional land benchmark.
Short-lease flats trade at deep discount, but extending under the 1993 Act often costs far less than the discount. Pro tier unlocks the tier badge, premium breakdown, long-lease ARV and arbitrage maths.
See projected short-stay revenue vs a vanilla BTL for this property.
See real sub-let margins (HMO room rates & SA nightly rates) vs the landlord rent.
Area
Agent & docs
FAQ
About 40, Landreath Place, St Blazey
Explore nearby