We've tightened what earns a Pursue. A home now needs a published valuation, a strategy that still makes money after real running costs and lender stress tests, and no listing problems that would stop a mortgage. You'll see fewer Pursues, and each one has been checked harder.
See how verdicts work4-bedroom house · G82 2BX
Listing removedListed 94 days
Opportunity summary
See Archie’s verdict, returns by strategy and what to check before viewing.
About
Set within a modern, family friendly development, this beautifully presented detached home offers generous accommodation across two levels, finished with a host of Taylor Wimpey installed upgrades that elevate the property well beyond the standard specification.
Every room has been thoughtfully styled, creating a warm, welcoming environment perfect for family life, entertaining, and day to day comfort.
Ground Floor A bright, spacious hallway sets the tone from the moment you step inside, with contemporary décor, upgraded glass internal doors, and a lovely sense of flow throughout the ground floor.
To the front, the lounge is a relaxing retreat — a generous room with soft neutral tones, herringbone flooring, and space for the whole family to unwind.
Double glass doors lead through to the dining room, allowing the two spaces to connect beautifully for gatherings and celebrations.
The dining room itself is a standout feature, with stylish décor, a statement plaid wall, and ample space for a large family table.
The kitchen is bright, modern, and exceptionally well kept, offering excellent quartz worktop, integrated appliances, plinth lighting and room for casual dining.
French doors open directly to the garden, making it ideal for easy indoor outdoor living, filling the room with natural light. Completing the ground floor is a pristine partially tiled WC.
Upper Floor The upper level offers four well proportioned bedrooms, making this an ideal home for growing families or those needing flexible space for home working.
The principal bedroom is a calm, elegant sanctuary, complete with fitted wardrobes and mirrored alcoves — both Taylor Wimpey upgrades — and a stylish en suite finished with upgraded vanity furniture.
Bedroom two also benefits from fitted wardrobes and mirrored alcoves, offering excellent storage and a premium feel.
Bedrooms three and four are both bright and versatile, ideal for children, guests, hobbies, or home office use.
A fantastic feature of this home is the Jack & Jill en suite shower room, shared between two of the bedrooms — a highly practical layout for families, offering convenience and privacy while maintaining a premium feel.
The family bathroom is beautifully finished, featuring a mirrored feature wall and upgraded vanity furniture, creating a luxurious space for unwinding at the end of the day.
Garden & Outdoor Space The rear garden enjoys a south westerly orientation, capturing maximum sunlight throughout the day and into the evening — perfect for outdoor dining, relaxing, and family time.
Thoughtfully designed for low maintenance enjoyment, it features artificial lawn, patio seating areas, and space for outdoor living.
A large umbrella, sectional seating, and additional loungers create a fantastic outdoor zone for summer days.
A quality timber shed provides excellent storage, and the garden is fully enclosed for privacy and security.
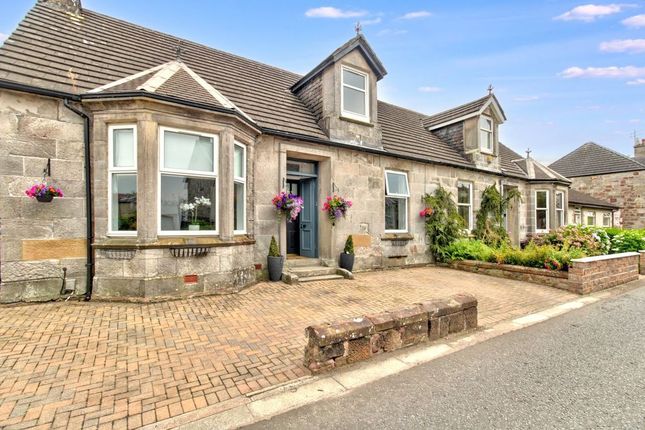
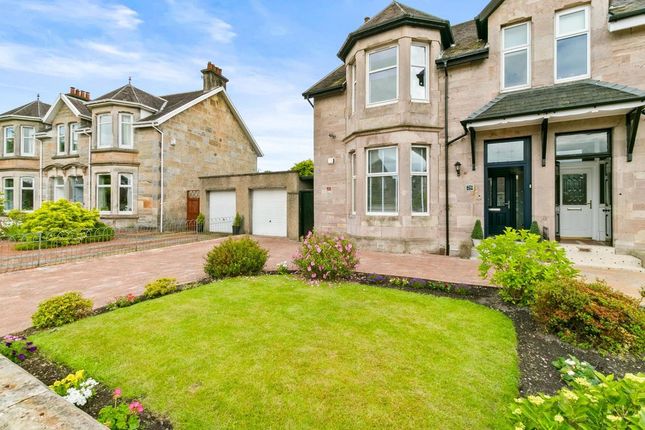
To the front, the property benefits from a monoblock driveway, an integral garage, and a well maintained natural lawn that enhances the kerb appeal.
In Summary This is a beautifully upgraded, move in ready family home offering generous space, modern styling, and a host of premium Taylor Wimpey extras including: • Fitted wardrobes in bedrooms 1 & 2 • Mirrored alcoves in bedrooms 1 & 2 • Mirrored feature walls in the family bathroom & downstairs WC • Vanity furniture in both en suites and the family bathroom • Upgraded glass internal doors throughout the ground floor Homes with this level of developer installed upgrades are rare to find, and this one has been maintained and styled with exceptional care.
A warm, welcoming family home in a sought after modern development — early viewing is strongly advised. Surrounding Area All of Dumbarton’s many amenities lie within 5 minutes by car.
The much admired Levengrove Park provides sports and recreation, The Meadow Leisure Centre is within 400 yards, golf, tennis and bowling clubs in abundance, and shopping in High Street and St James Retail Park hosting major retail outlets such as Asda, Argos, M&S, Lidl and Morrisons.
In addition the property is within 10 minute walking distance of the Lomondgate development which hosts brewers fayre restaurant, Starbucks and Costa Coffee outlets.
Within 10 minutes travel time to Balloch and Loch Lomond National Park catering for a wider range of leisure and water pursuits.
Dumbarton is close to Glasgow and nearby towns making this property an ideal place to enjoy the advantages of city centre shopping, restaurants, theatres, cinemas and some of the finest galleries and museums in Scotland.
The A82 is on the doorstep, while Dumbarton Central railway station is a 10 minute walk and provides 4 trains per hour to Glasgow city centre for the commuter.
A direct service to Edinburgh Waverley now exists from Dumbarton Central. Children's nurseries, primary and secondary schooling all nearby to the property.
Primary schools are located on Townend Road, Crosslet Road and Howatshaws Road. Secondary schools at Crosslet Rpad ( Dumbarton Academy) and olsp at Howatshaws Road
Value & comps
Land Registry doesn’t cover Scotland or Northern Ireland, so previous sales may not be on record.
Returns
Set an offer; the calculator follows it.
Short-let licence or registration needed
We're still gathering serviced-accommodation data for this area.
Archie refurb estimate: a Pro feature
0.0% below asking
This is not financial or investment advice. Prop AI Deals is not authorised by the Financial Conduct Authority (FCA) to provide investment advice.
All investment calculators, property analyses, and AI-generated insights are for informational purposes only. Property investment carries risk and may result in financial loss. All calculations should be independently verified and you should consult with FCA-authorised financial advisers before making any investment decisions.
Past performance does not guarantee future results. Tax implications vary by individual circumstances.
Deal
Properties like this can earn 2–3x BTL yields when converted to HMO, with retrofit costs around £10k/room. Sign in to see the full tier, yield projection, and cost breakdown.
Commercial properties like this can earn 30-50% higher yields when converted to residential under Class MA / Q / P / PA, with prior approval costing ~GBP 96/unit. Sign in to see the recommended route, yield uplift, and cost breakdown.
BRRR-suited properties can recycle 80-100% of investor capital on refi, leaving a high-yielding rental with most of the money out. Sign in to see the refurb cost stack, ARV projection, and refinance maths.
Detached + large garden = sub-division play. Pro tier unlocks the tier badge, plot size, uplift estimate, and regional land benchmark.
Short-lease flats trade at deep discount, but extending under the 1993 Act often costs far less than the discount. Pro tier unlocks the tier badge, premium breakdown, long-lease ARV and arbitrage maths.
See projected short-stay revenue vs a vanilla BTL for this property.
See real sub-let margins (HMO room rates & SA nightly rates) vs the landlord rent.
Area
Agent & docs
FAQ
About 9, Glen Orchy Crescent, Dumbarton
Explore nearby