We've tightened what earns a Pursue. A home now needs a published valuation, a strategy that still makes money after real running costs and lender stress tests, and no listing problems that would stop a mortgage. You'll see fewer Pursues, and each one has been checked harder.
See how verdicts work4-bedroom house · PO18 9LB
Listing removedListed 143 days
Opportunity summary
See Archie’s verdict, returns by strategy and what to check before viewing.
About
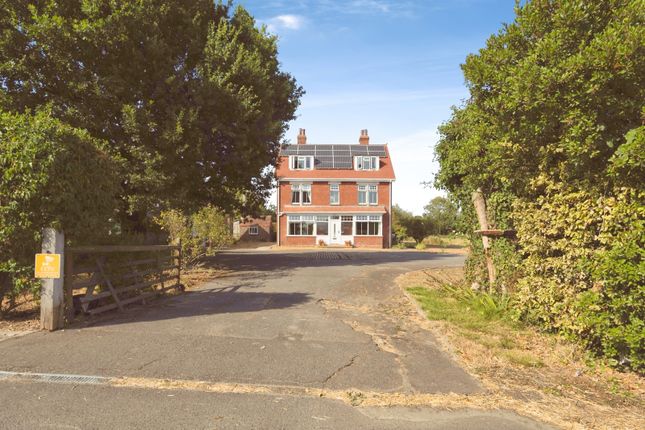
A four-bedroom detached home in Funtington one of West Sussex's most sought-after villages.
Sylvarna kitchen fitted 2023, triple-aspect sitting room with sliding doors to the garden, west-facing grounds designed for year-round colour, double garage with EV charging point and solar panels.
Maintained to an exceptional standard throughout. On approaching the property the scene is immediately welcoming.
An ample driveway is framed by well-established and carefully tended borders, with neatly maintained lawns creating a composed and attractive frontage.
From here, a sense of pride of ownership is unmistakable and an impression that carries through every room within.
The entrance hall sets a gracious tone, both spacious and bright, it provides easy, logical access to the well-considered accommodation beyond.
To the left, the triple-aspect sitting room is immediately inviting.
A feature fireplace forms a stylish focal point, offering pleasing versatility, currently housing an electric insert fire, with grates in place for coal or log fires should a buyer wish to return it to a traditional flame, while sliding doors open directly onto the rear garden, flooding the room with natural light and blurring the boundary between inside and out.
The sitting room flows directly into the formal dining room in a beautifully open-plan arrangement, ideal for entertaining.
The dining room, too, has its own set of sliding doors to the garden, and for everyday practicality, connects to both the kitchen and the entrance hall. A practical layout that simply works.
The Sylvarna kitchen and utility room, fitted in 2023, are a genuine highlight of this home.
Designed with equal measures of aesthetic refinement and practical intelligence, the kitchen features white marble worktops over timeless shaker-style units, integrated appliances, and a statement American-style fridge freezer.
It is the kind of kitchen that inspires culinary enjoyment.
The adjoining utility room, in the same style as the kitchen, provides external access and neatly offers space and plumbing for a washing machine and tumble dryer.
Completing the ground floor, a cloakroom and dedicated storage for coats and shoes ensure that every arrival and departure is effortlessly organised.
Ascending to the first floor, four well-appointed bedrooms each benefit from built-in storage, reflecting the considered approach to design found throughout.
The principal bedroom is a genuine retreat, generous in proportion and served by a beautifully appointed en-suite featuring his and hers sinks, and a bath with an overhead shower.
The remaining bedrooms are equally well presented, all in pristine condition, and share a well-proportioned family bathroom. The Garden The west-facing rear garden is, quite simply, exceptional.
Thoughtfully designed to deliver colour, texture, and interest across every season, an abundance of cleverly chosen planting fills the borders, selected not only for beauty but to attract birds and small wildlife, bringing nature quietly and delightfully to your doorstep.
Generous lawns and a well-positioned patio area invite outdoor living from the earliest spring days through to the long evenings of summer.
A greenhouse and shed cater to the keen gardener, while a double garage with an EV charging point and solar panels provide excellent efficiency.
Location Funtington is one of West Sussex’s most cherished villages, small enough to feel genuinely connected, yet well-served enough to meet the needs of daily life with ease.
At its heart, the historic St Mary’s Church is far more than an architectural landmark; it is a hub of community life, offering regular services alongside social activities such as the popular Bridge Group, drawing residents together in the warmth of shared village spirit.
The surrounding countryside, forming part of the South Downs National Park, offers miles of footpaths and bridleways for walking, cycling, and riding.
The village pond, welcoming local pubs, acclaimed restaurants, and a well-regarded farm shop are all within easy reach, providing that rare sense of rural contentment without remoteness.
The cathedral city of Chichester lies just minutes away, offering a vibrant cultural scene anchored by the renowned Festival Theatre, the celebrated Pallant House Gallery, and an excellent range of independent shops, restaurants, and schools.
Rail connections provide swift access to London, while the world-famous Goodwood Estate is virtually on the doorstep.
For those drawn to the coast, Chichester Harbour and the award-winning beaches of West Wittering are within easy reach, offering sailing, water sports and shoreside walks.
Further Information Local Authority: Chichester District Council Tenure: Freehold EPC: Tbc Council Tax Band: Band G Services: Oil heating. Solar panels are installed.
Mains drains and water are connected Disclaimer While we strive to provide accurate information, buyers are advised to conduct their own due diligence.
The responsibility for verifying aspects such as floods, easements, covenants, and other property-related details rests with the buyer.
Our listing information is presented to the best of our knowledge and should not be solely relied upon for making purchasing decisions.
Value & comps
No previous sales on record.
Returns
Set an offer; the calculator follows it.
We're still gathering serviced-accommodation data for this area.
Archie refurb estimate: a Pro feature
0.0% below asking
This is not financial or investment advice. Prop AI Deals is not authorised by the Financial Conduct Authority (FCA) to provide investment advice.
All investment calculators, property analyses, and AI-generated insights are for informational purposes only. Property investment carries risk and may result in financial loss. All calculations should be independently verified and you should consult with FCA-authorised financial advisers before making any investment decisions.
Past performance does not guarantee future results. Tax implications vary by individual circumstances.
Deal
Properties like this can earn 2–3x BTL yields when converted to HMO, with retrofit costs around £10k/room. Sign in to see the full tier, yield projection, and cost breakdown.
Commercial properties like this can earn 30-50% higher yields when converted to residential under Class MA / Q / P / PA, with prior approval costing ~GBP 96/unit. Sign in to see the recommended route, yield uplift, and cost breakdown.
BRRR-suited properties can recycle 80-100% of investor capital on refi, leaving a high-yielding rental with most of the money out. Sign in to see the refurb cost stack, ARV projection, and refinance maths.
Detached + large garden = sub-division play. Pro tier unlocks the tier badge, plot size, uplift estimate, and regional land benchmark.
Short-lease flats trade at deep discount, but extending under the 1993 Act often costs far less than the discount. Pro tier unlocks the tier badge, premium breakdown, long-lease ARV and arbitrage maths.
See projected short-stay revenue vs a vanilla BTL for this property.
See real sub-let margins (HMO room rates & SA nightly rates) vs the landlord rent.
Area
Agent & docs
FAQ
About 6, Admirals Walk, Chichester
Explore nearby