We've tightened what earns a Pursue. A home now needs a published valuation, a strategy that still makes money after real running costs and lender stress tests, and no listing problems that would stop a mortgage. You'll see fewer Pursues, and each one has been checked harder.
See how verdicts work5-bedroom detached house · CW8 4AN
Listing removedListed 226 days
Opportunity summary
See Archie’s verdict, returns by strategy and what to check before viewing.
About
This immaculate home is perfectly placed and proffers an exceptional family lifestyle and an immense degree of versatility.
Detached and unfolding over 3,300 sq ft that includes the convenience of a double garage, its beautifully composed 3 storey layout has a trio of stunning reception rooms, a first-class kitchen and impressive main bedroom suite.
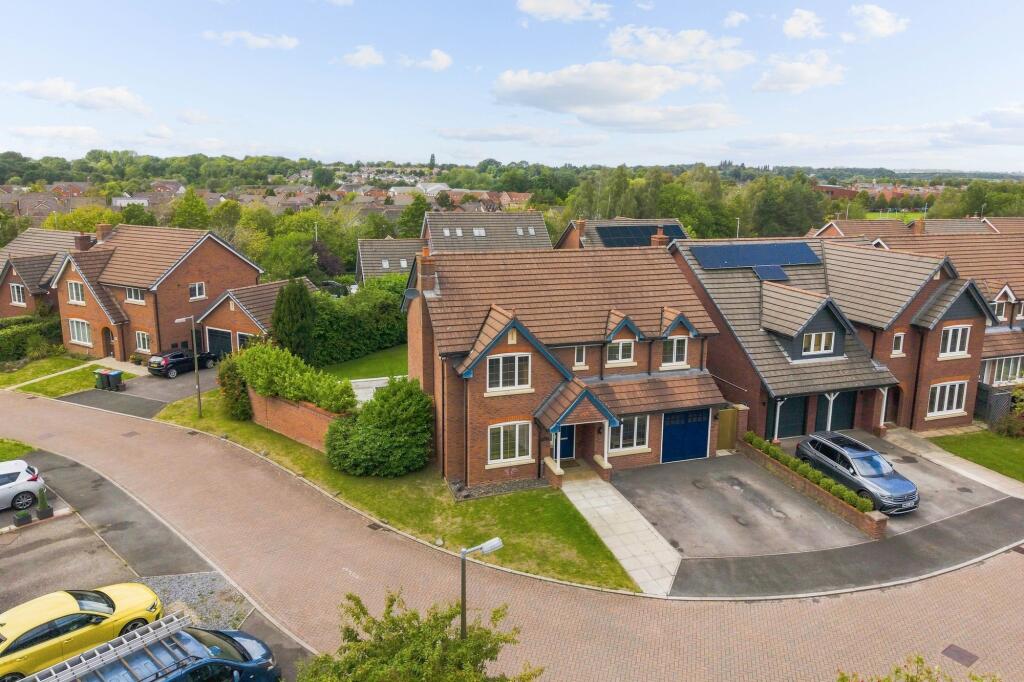
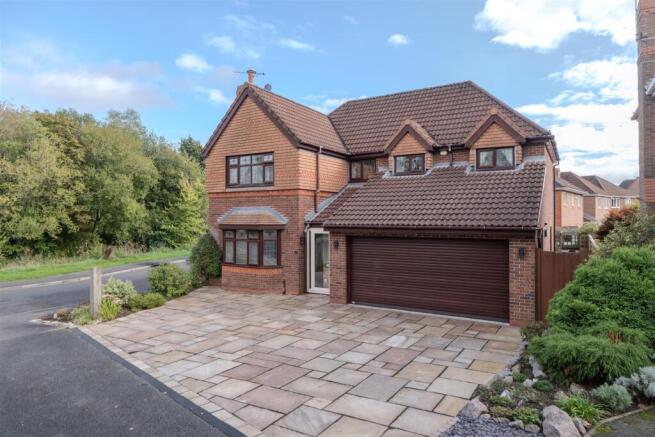
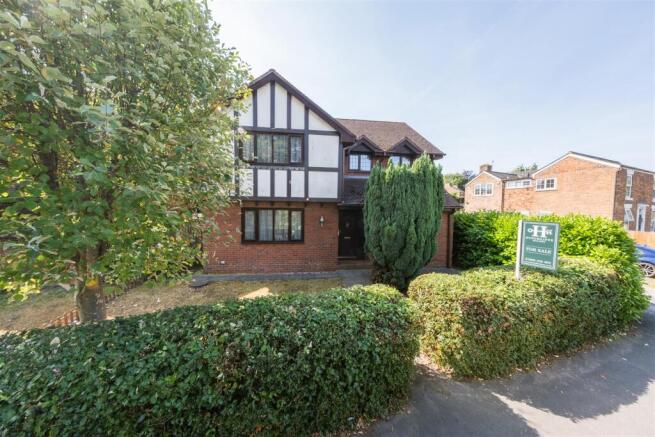
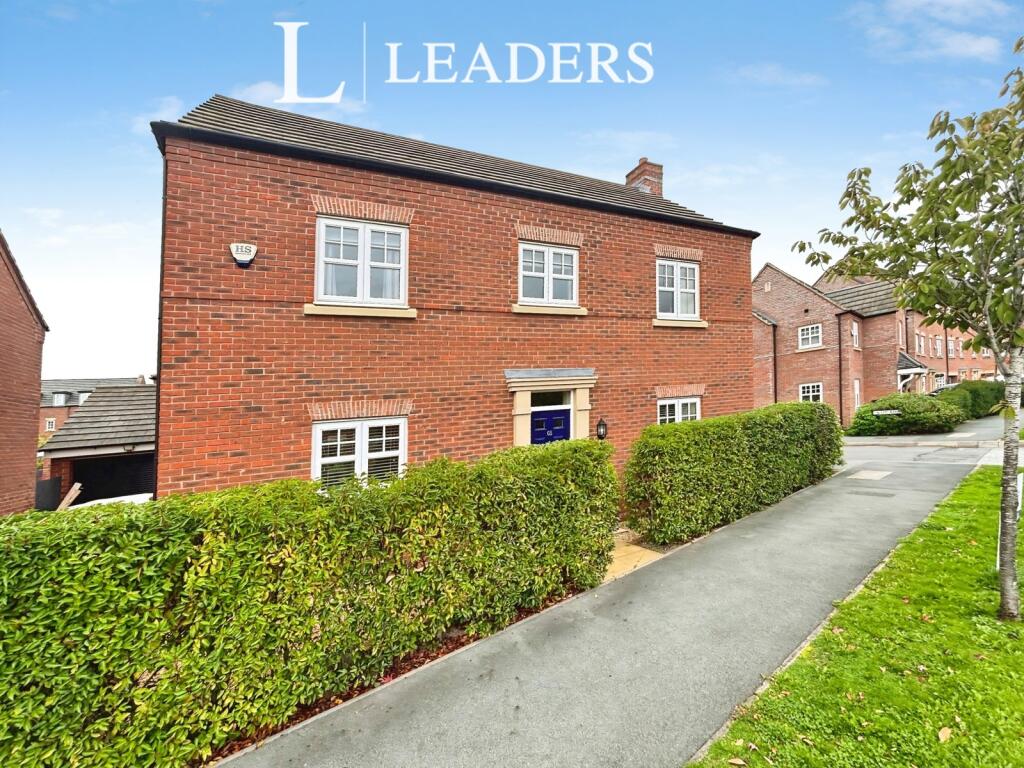
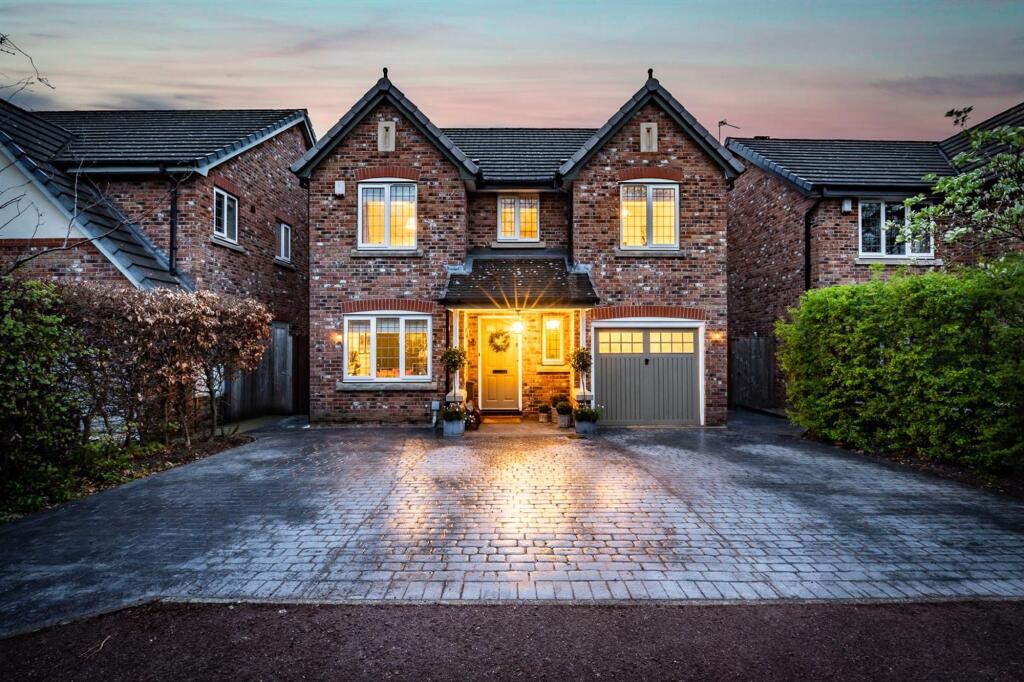
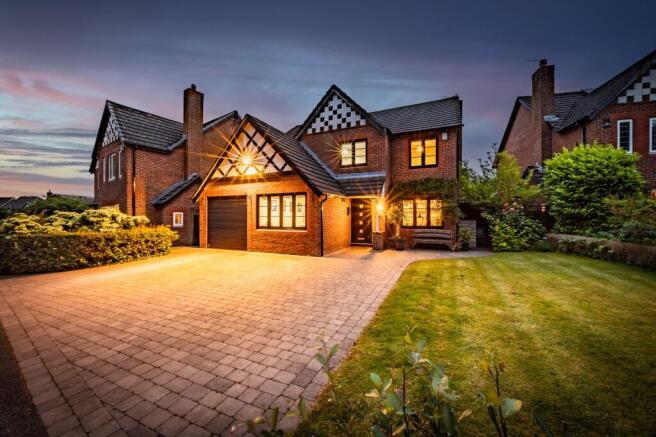
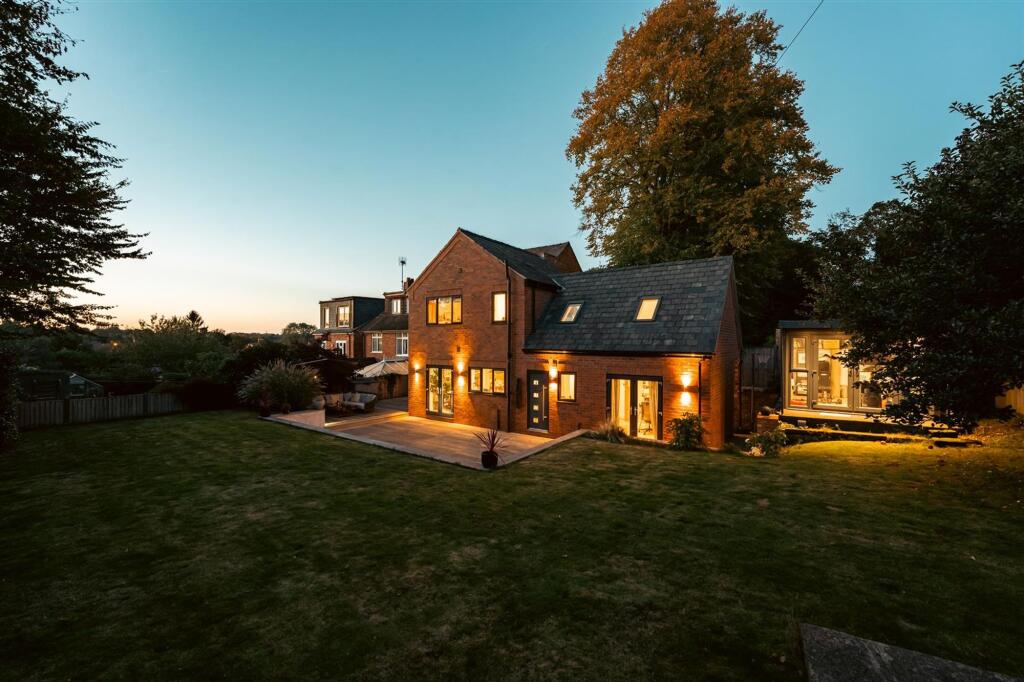
Treetops - 118A Chester Road, Northwich, Cheshire, CW8 4AN Nestled behind a gated gravel driveway and predominantly south facing gardens, a refined L-shaped brick facade gives an instant sense of the space within.
A central canopied doorway opens into a magnificent entrance hall where the warming tones of a herringbone floor blend beautifully with the heritage palette that flows cohesively throughout.
Sophisticated yet ultimately inviting, a superb triple aspect lounge stretches out over the full depth of the house.
The focal point of a classic wood burner sits on the raised hearth of a fireplace with exposed brickwork and a floating oak mantelpiece prompting a cosy and homely feel during those colder months of the years.
Across the hall a spacious dining room is equally suited for day-to-day life, entertaining friends or celebrating in style.
A glazed door within a brilliantly wide sweep of bow windows makes it easy to step outside onto a secluded patio for al fresco drinks and the notable dimensions supply ample opportunity for dressers, consoles or sofas.
A generous third reception room is currently used as an office which provides a haven when the need arises to work from home and has the capacity to become a playroom, gym or guest room if preferred.
However, with the herringbone patterns of the entrance hall’s floor flowing seamlessly in via double doors it is undoubtedly the exemplary triple aspect kitchen that will immediately capture and hold your attention for all the right reasons.
The sleek clean lines of its anthracite grey and cool crisp white cabinets are paired with an expanse of quartz countertops and house a duo of integrated ovens, an induction hob and dishwasher.
A matching central island is illuminated by twin rise and fall pendants on vintage style pulleys and the L-shaped solid wood breakfast bar that sits snugly around its generous size provides bar stool seating that’s perfect for everything from a morning coffee to relaxed evening meals.
Notably proportioned, a separate utility room with direct garden access has a wealth of space for laundry and appliances behind a wall of floor to ceiling sliding doors.
A stylish cloakroom completes the ground floor with a countertop basin and a feature wall of tastefully understated tropical jungle patterns.
The feeling of space is enhanced further still by the prodigious first floor landing filled with light from south facing windows.
Adaptable to your needs, a series of five impeccable double bedrooms wrap-around you creating an ideal measure of accommodation for a growing family.
A wonderful main bedroom with leafy triple aspect views generates its own wing of the first floor.
Elegant hummingbird and wisteria wallpaper lends a dash of colour and the deluxe en suite has a glass framed shower with a stainless-steel drain seamlessly inset a mosaic tiled floor.
Two of the additional four large double bedrooms benefit from contemporary fitted wardrobes and together they share a family bathroom that rivals the luxury specification of the en suite with its walk-in shower, inset bath and chic tile setting.
Explore further and up on the top floor you’ll discover an immense amount of versatile space currently used as an extensive media room.
Bathed in sunlight from a duo of timber framed skylights, it has the capacity to be easily tailored and adapted to perfectly suit your own needs and lifestyle.
Beneath high sloping ceilings, its immaculate presentation gives you the option of having a cinema room, family room or games room.
Outside to the front a broad contemporary gate slides open giving security and privacy to a considerable gravel driveway.
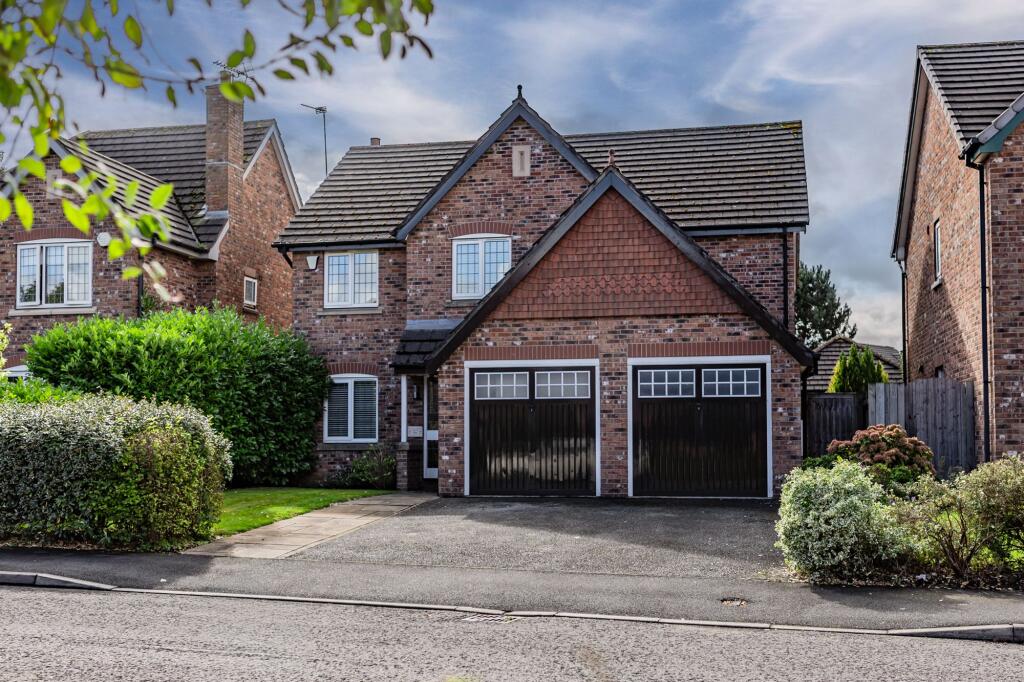
A detached double garage supplies additional off-road parking as well as the potential to be converted into a dedicated home office or gym, while the lush greenery of an established south facing lawn stretches out to the front of the house.
Landscaped and secluded, a paved patio adjoins the driveway and wraps around the property generating plenty of opportunity to step out from the dining room to enjoy al fresco drinks and barbeques with family and friends.
Value & comps
No previous sales on record.
Returns
Set an offer; the calculator follows it.
We're still gathering serviced-accommodation data for this area.
Archie refurb estimate: a Pro feature
0.0% below asking
This is not financial or investment advice. Prop AI Deals is not authorised by the Financial Conduct Authority (FCA) to provide investment advice.
All investment calculators, property analyses, and AI-generated insights are for informational purposes only. Property investment carries risk and may result in financial loss. All calculations should be independently verified and you should consult with FCA-authorised financial advisers before making any investment decisions.
Past performance does not guarantee future results. Tax implications vary by individual circumstances.
Deal
Properties like this can earn 2–3x BTL yields when converted to HMO, with retrofit costs around £10k/room. Sign in to see the full tier, yield projection, and cost breakdown.
Commercial properties like this can earn 30-50% higher yields when converted to residential under Class MA / Q / P / PA, with prior approval costing ~GBP 96/unit. Sign in to see the recommended route, yield uplift, and cost breakdown.
BRRR-suited properties can recycle 80-100% of investor capital on refi, leaving a high-yielding rental with most of the money out. Sign in to see the refurb cost stack, ARV projection, and refinance maths.
Detached + large garden = sub-division play. Pro tier unlocks the tier badge, plot size, uplift estimate, and regional land benchmark.
Short-lease flats trade at deep discount, but extending under the 1993 Act often costs far less than the discount. Pro tier unlocks the tier badge, premium breakdown, long-lease ARV and arbitrage maths.
See projected short-stay revenue vs a vanilla BTL for this property.
See real sub-let margins (HMO room rates & SA nightly rates) vs the landlord rent.
Area
Agent & docs
FAQ
About Treetops - 118a Chester Road, Northwich, CW8 4AN
Explore nearby