We've tightened what earns a Pursue. A home now needs a published valuation, a strategy that still makes money after real running costs and lender stress tests, and no listing problems that would stop a mortgage. You'll see fewer Pursues, and each one has been checked harder.
See how verdicts work3-bedroom house · G61 4LA
Under offerListed 160 days
Opportunity summary
See Archie’s verdict, returns by strategy and what to check before viewing.
About
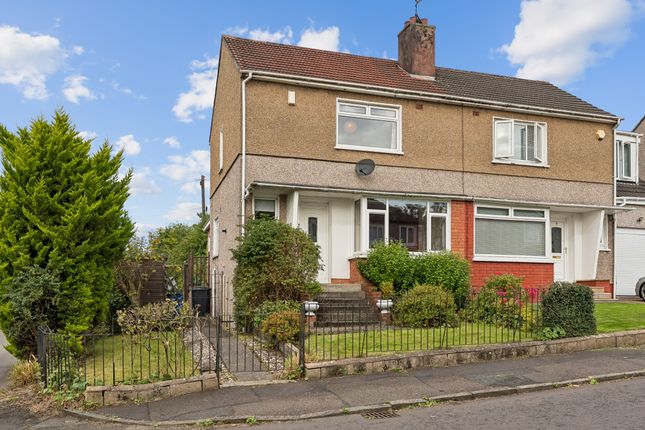
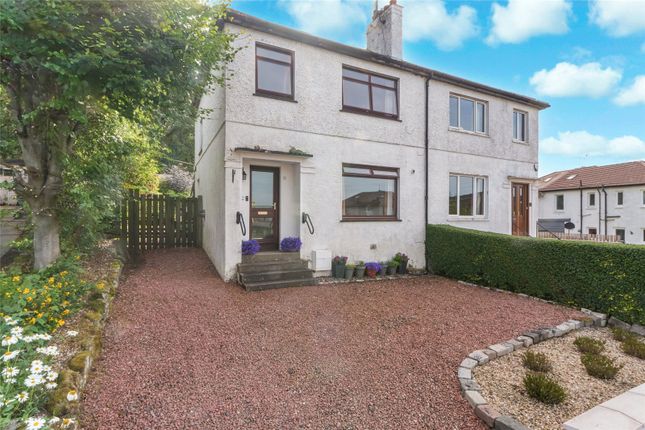
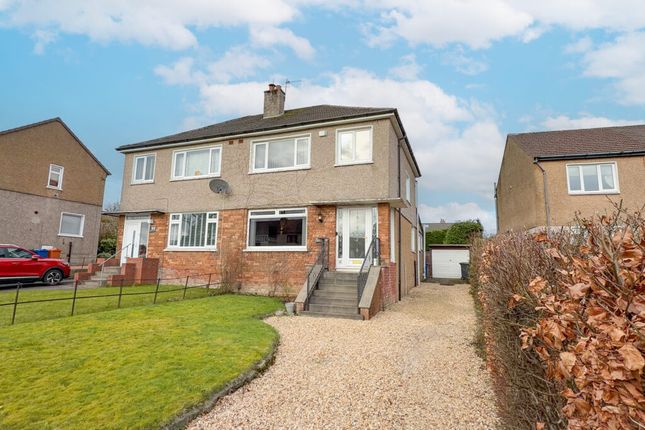
A superbly extended and extensively upgraded 3-bedroom End Terrace House with landscaped, south facing, rear garden and a brilliant position overlooking an expanse of greenbelt.
• Original house built circa.1960 • Extended to both rear and side some 20 years ago • One the very best locations in Bonnaughton • Impeccably presented • 3 double bedrooms • Super dining kitchen with snug • Lounge • Floored and lined attic (Velux) • Bathroom, shower room, cloaks area.
• Gas CH, D/glazing, alarm. Description Built circa 1960 by John Lawrence as a 2-bedroom property, this end terraced house was purchased by our clients some 30 years ago.
A decade or so later they commissioned an extensive redevelopment of the house to add rear and side, two-storey, extensions.
The result is a brilliant 3-bedroom home equipped with a very high spec and beautifully decorated, most of these improvements done in the years since.
The house is in the Bonnaughton area (Bearsden Academy and Baljaffray Primary catchment) and within it has, arguably, the best location with an immediate outlook across an expanse of grassland and trees that acts as a boundary corridor between Bonnaughton and Baljaffray.
Furthermore, the house has a due south-facing rear garden - very attractively landscaped, enclosed, and private.
The original house is of brick cavity construction with walls all finished in Dorset Pea render set beneath a tiled roof.
Windows feature smart, modern, uPVC double glazed units (Velux’s featured in three areas).
Central heating is mains gas with a six-year-old Vaillant ecoTECpure combination boiler in addition to which is the cosy feature of a living-flame, coal effect, gas fire in the lounge, set within a marble fire surround.
There is an alarm. Internal doors have been replaced with oak sets downstairs, and with white Regency panel style doors upstairs.
Very usefully, the attic is fully floored and lined, carpeted and decorated.
Flooring is of a high standard with - oak (hall, lounge); Karndean (dining-kitchen, snug, cloaks, shower room); carpet (stair/landing, bedrooms); LVF (bathroom).
Summary of Accommodation Ground Floor Hall; lounge; snug open to the impressive dining kitchen which features French doors to the rear garden plus rear facing window and Velux set into the roof pitch.
Cream coloured Shaker kitchen units with solid oak worktops and discreet oak upstands and with integrated appliances including: 5-burner gas hob, double-oven, cooker-hood, concealed dishwasher, and a free-standing fridge-freezer; inner hallway with cloak area; shower room with a large shower enclosure (featuring a powerful Mira Excel thermostatic shower).
The design of the shower room cleverly integrates a washing-machine area. Mirrored cabinet doors open to both cupboard space and boiler. First Floor.
Staircase to landing; 3 double bedrooms with bedroom 3 a very clever piece of design with a 4-Velux window arrangement, and bespoke made wardrobe/cupboard space; bathroom (with electric Mira Sport shower set over the bath).
Second Floor. The floored and lined attic (decorated and carpeted) with access via hatch in cupboard off bedroom 1.
Garden Both the front and rear garden has been landscaped with the front conveniently incorporating a double width monobloc driveway with planted beds to each side.
A path leads around the side of the house to a lovely, south facing, rear garden that has been very thoughtfully planned and planted.
A large, slabbed patio across the full width of the house provides a great sun trap and socialising spot.
From here winding steps (made from chunky wooden sleepers, and bark topped) lead between planted beds to a very sheltered lawned, lower, garden with gravel sitting area.
All is fenced in with a rear pass gate to a resident’s lane. There are two sheds - one large, one a small sentry type. Water tap, outside power points.
Situation The setting of the house, opposite the expanse of grass and trees, is brilliant, with Cruachan Road being, effectively, a crescent ensuring a largely quiet, passing traffic, environment.
Bonnaughton is on the westerly edge of Bearsden with the house falling within the catchment for Baljaffray Primary, the high-performing Bearsden Academy, and the nearby St Nicholas’ Primary.
There is a handy general store at the foot of Ledi Drive with the heart of Bearsden, Bearsden Cross, only 1.5 mile away.
Sat NAV Ref: G61 4LA EPC : BAND C COUNCIL TAX : BAND D TENURE : FREEHOLD EPC Rating: C Council Tax Band: D
Value & comps
Land Registry doesn’t cover Scotland or Northern Ireland, so previous sales may not be on record.
Returns
Set an offer; the calculator follows it.
Short-let licence or registration needed
We're still gathering serviced-accommodation data for this area.
Archie refurb estimate: a Pro feature
0.0% below asking
This is not financial or investment advice. Prop AI Deals is not authorised by the Financial Conduct Authority (FCA) to provide investment advice.
All investment calculators, property analyses, and AI-generated insights are for informational purposes only. Property investment carries risk and may result in financial loss. All calculations should be independently verified and you should consult with FCA-authorised financial advisers before making any investment decisions.
Past performance does not guarantee future results. Tax implications vary by individual circumstances.
Deal
Properties like this can earn 2–3x BTL yields when converted to HMO, with retrofit costs around £10k/room. Sign in to see the full tier, yield projection, and cost breakdown.
Commercial properties like this can earn 30-50% higher yields when converted to residential under Class MA / Q / P / PA, with prior approval costing ~GBP 96/unit. Sign in to see the recommended route, yield uplift, and cost breakdown.
BRRR-suited properties can recycle 80-100% of investor capital on refi, leaving a high-yielding rental with most of the money out. Sign in to see the refurb cost stack, ARV projection, and refinance maths.
Detached + large garden = sub-division play. Pro tier unlocks the tier badge, plot size, uplift estimate, and regional land benchmark.
Short-lease flats trade at deep discount, but extending under the 1993 Act often costs far less than the discount. Pro tier unlocks the tier badge, premium breakdown, long-lease ARV and arbitrage maths.
See projected short-stay revenue vs a vanilla BTL for this property.
See real sub-let margins (HMO room rates & SA nightly rates) vs the landlord rent.
Area
Agent & docs

FAQ
About Cruachan Road, Bearsden
Explore nearby