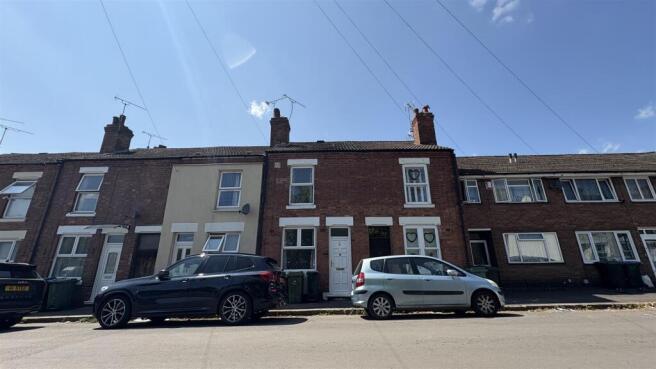
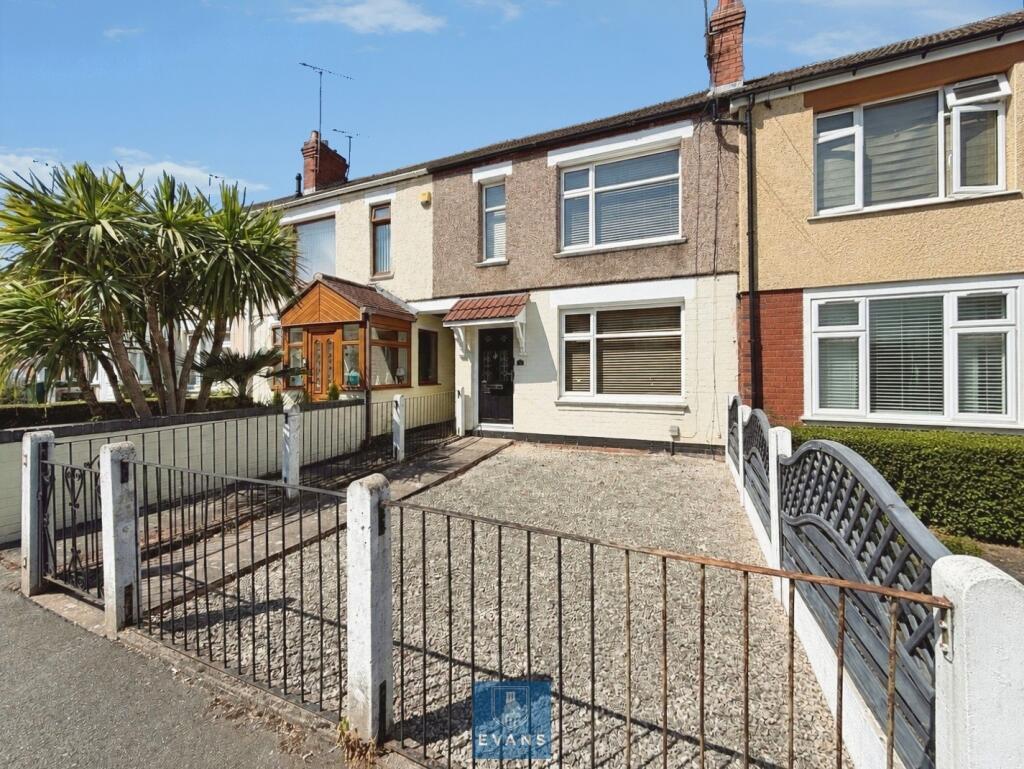
2-bedroom terraced house · CV6 4AG
Sold STCListed 96 days
Opportunity summary
See Archie’s verdict, returns by strategy and what to check before viewing.
About
DOUBLE GARAGE & BUILT-IN OFFICE TO REAR... TWO DOUBLE BEDROOMS... EXTENDED KITCHEN... GROUND FLOOR SHOWER ROOM... UPSTAIRS FAMILY BATHROOM... THROUGH LOUNGE DINING ROOM...
A fantastic opportunity to own your very first property or to add to your property portfolio with this lovely two double bedroom property in Radford.
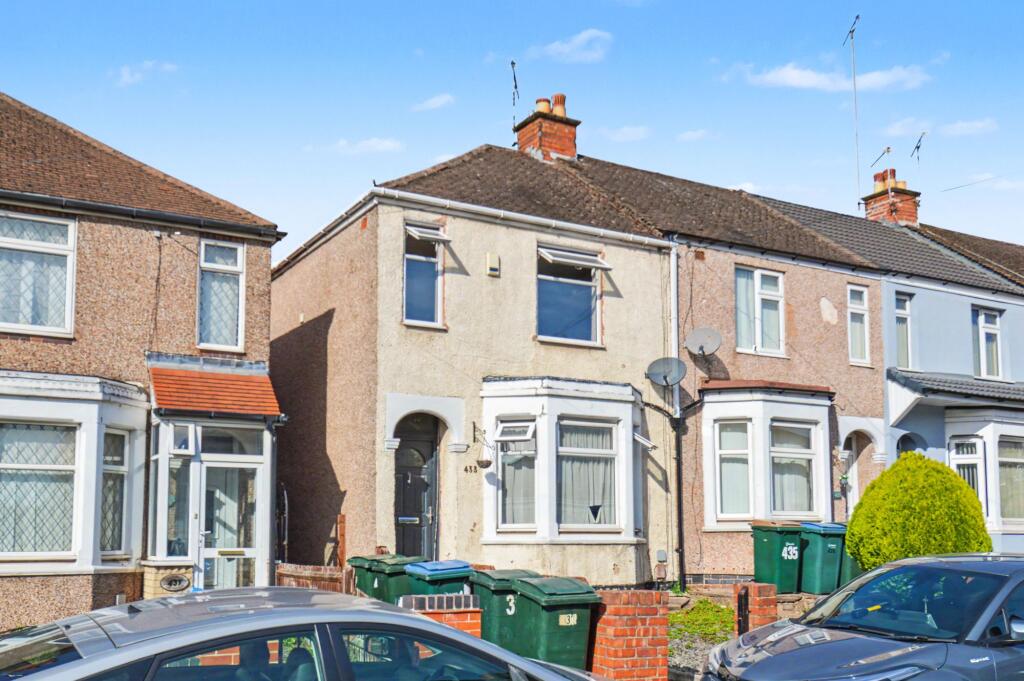
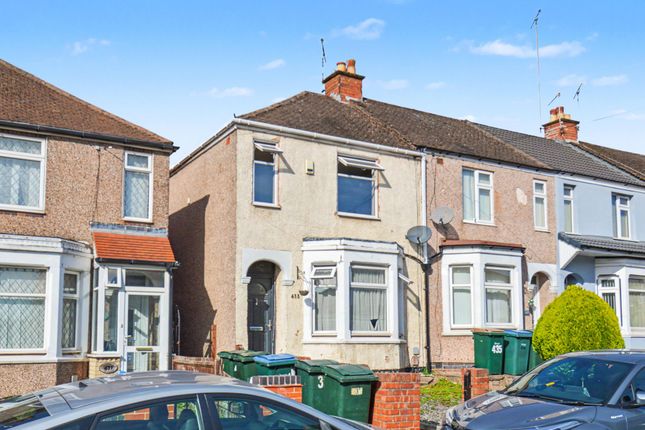
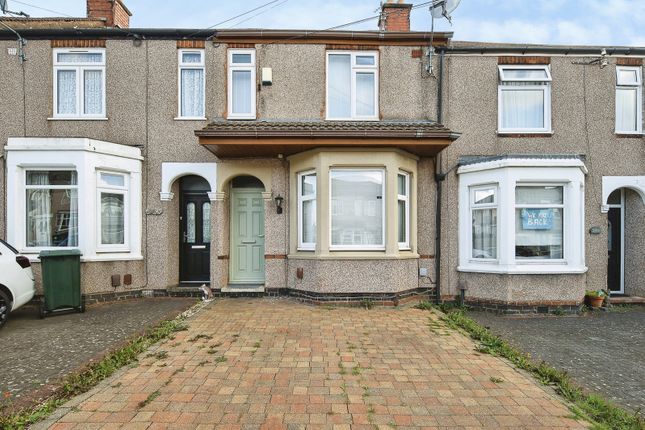
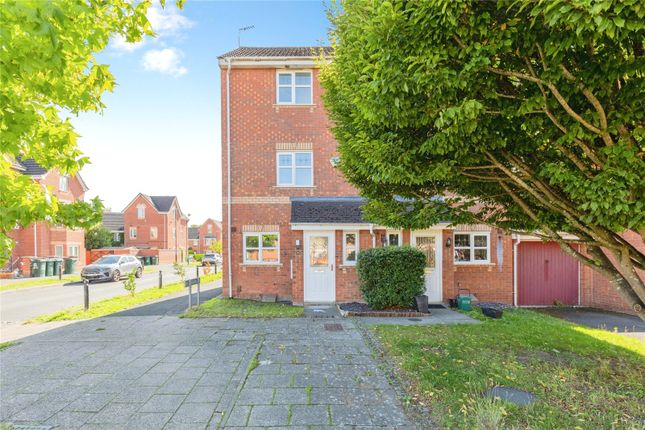
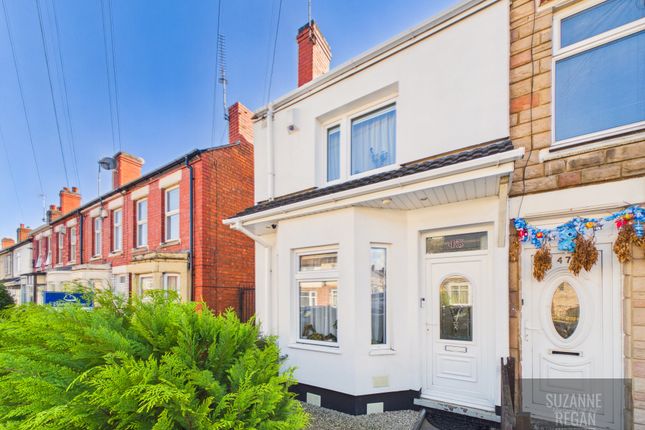
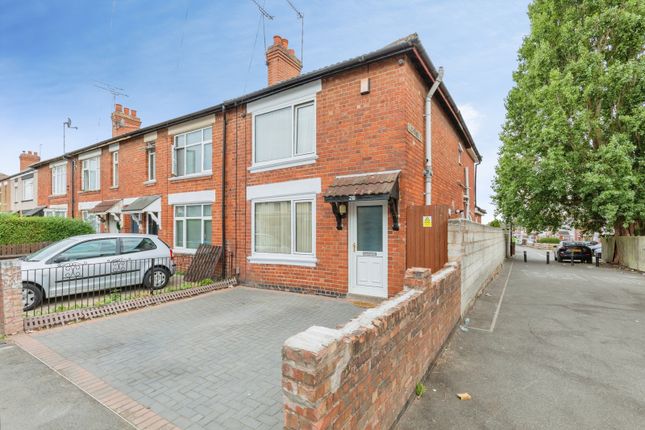
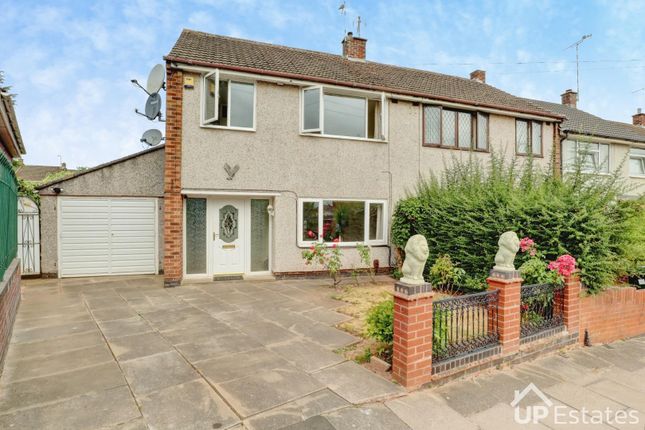
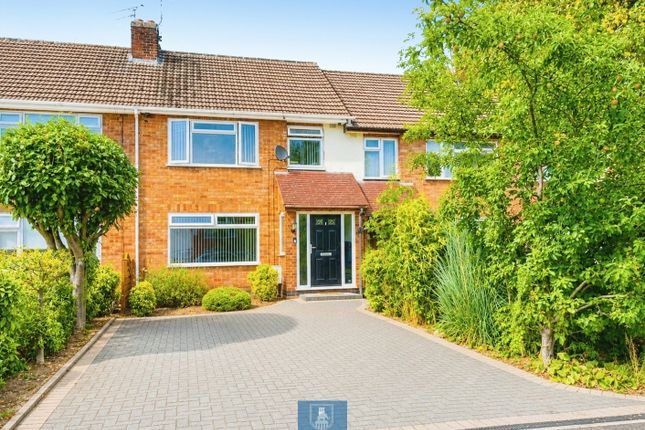
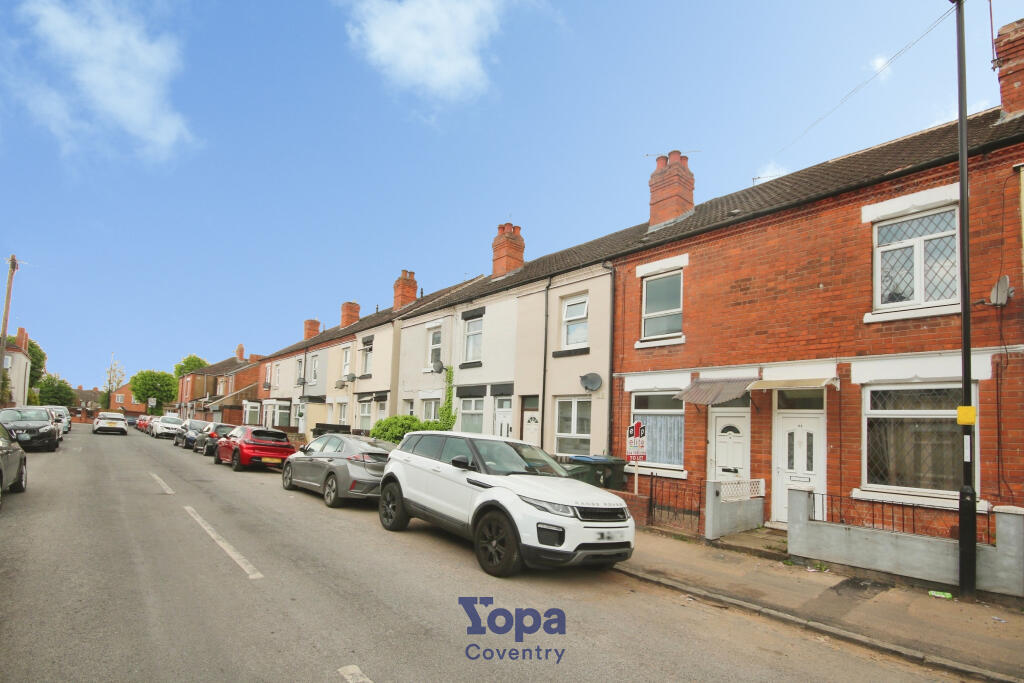
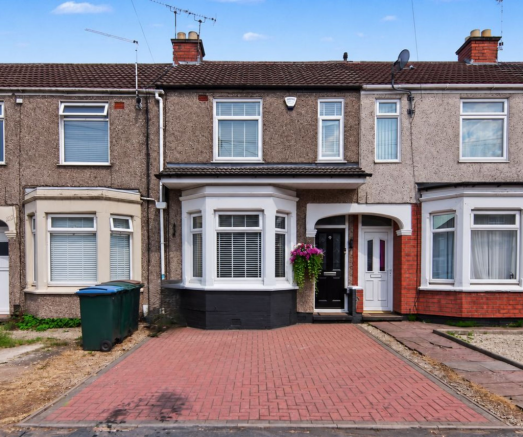
Basically comprising of through lounge dining room, ground floor shower room, extended kitchen, two double bedrooms, family bathroom, rear garden with veranda, hardstanding to the front and purpose built double garage with built-in office space for those that can / have to work from home.
Double glazed and gas centrally heated, this property is all ready to go!
Close to all amenities including the Arena Park Shopping Centre, Jubilee Crescent, main bus routes to Coventry City Centre and the motorway network is just a short drive away for those that commute.
Does it sound like your new home? Call us now to book your immediate viewing.
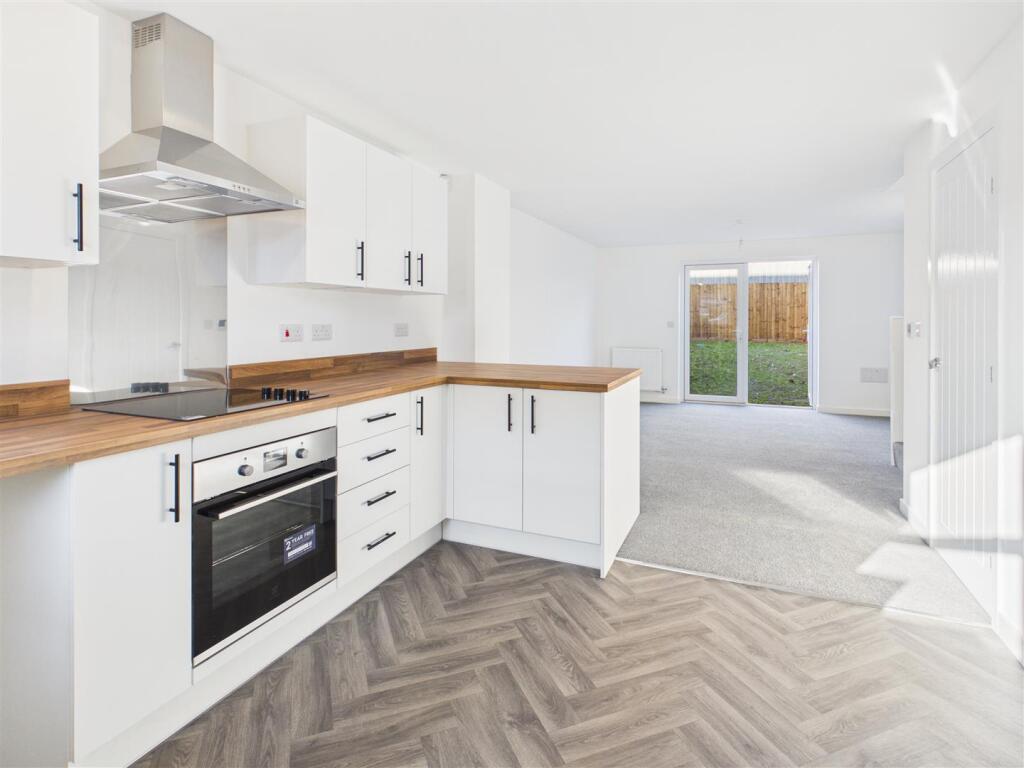
Front Approach / Hard Standing - Having a hardstanding with part fenced border and step up leads to the: Storm Porch - With PVCu double glazed feature door through which leads to the: Entrance Hallway - Having stairs off to the first floor and sliding glazed door leads to the: Lounge Dining Room - 6.96m x 3.76m (22'10 x 12'4) - Having a PVCu double glazed bay window to the front elevation, French doors that lead to the kitchen and sliding door that leads to the: Inner Lobby - Having under stairs storage and further door that leads to the: Ground Floor Shower Room / Wc - 1.65m x 1.60m (5'5 x 5'3) - Having a PVCu double obscure glazed window to the rear elevation, walk-in corner shower enclosure, low level flush WC and corner wash hand basin Extended Kitchen - 3.81m x 2.64m (12'6 x 8'8) - Having a PVCu double glazed window to the rear elevation, PVCu double obscure glazed door that leads to the rear garden area, a range of wall, base and drawer units with roll top work surface over, space for a fridge freezer, integrated oven with four ring gas hob and extractor over, space and plumbing for a washing machine and modern tiling to all splash prone areas.
First Floor Landing - Having balustrade, access to the loft area and doors leading off to: Bedroom One - 4.75m x 3.30m (15'7 x 10'10) - Having two PVCu double glazed windows to the front elevation.
Bedroom Two - 2.90m x 2.87m (9'6 x 9'5) - Having a PVCu double glazed window to the rear elevation and cupboard housing the combination central heating boiler.
Family Bathroom - 1.75m x 1.68m (5'9 x 5'6) - Having a PVCu double obscure glazed window to the rear elevation, panel bath with shower attachment over, low level flush WC, pedestal wash hand basin and modern tiling to all four walls.
Rear Garden - Having a fenced perimeter, covered paved patio area, lawn and paved pathway leads to the: Garage / Workshop - 5.79m x 4.27m (19' x 14) - Being purpose built garage / workshop with PVCu double glazed window and door to the front elevation, electric up and over garage door, power, lighting and separate office with built-in desk and fed with Cat 5 internet cabling.
Perfect for those that need to work from home. There is also vehicular access. We are led to believe that the council tax band is band A (£1677.39).
(This can be confirmed by calling Coventry City Council) The Energy Performance Certificate (EPC) Rating is a D.
PLEASE NOTE:- To adhere to the Money Laundering Regulations 2007 Act, we are duty bound to carry out checks on all of our clients to confirm their identity.
In line with legal requirements, all purchasers who have an offer accepted on a property being sold by Matthew James Property Services Limited must complete an identification check.
To carry out these checks, we work with a third party specialist provider and a fee of £25.00 plus VAT per purchaser is payable in advance once an offer has been agreed and before a Memorandum of Sale can be issued.
Please also note that this fee is non refundable under any circumstances.
Value & comps
No previous sales on record.
Returns
Set an offer; the calculator follows it.
We're still gathering serviced-accommodation data for this area.
Archie refurb estimate: a Pro feature
0.0% below asking
This is not financial or investment advice. Prop AI Deals is not authorised by the Financial Conduct Authority (FCA) to provide investment advice.
All investment calculators, property analyses, and AI-generated insights are for informational purposes only. Property investment carries risk and may result in financial loss. All calculations should be independently verified and you should consult with FCA-authorised financial advisors before making any investment decisions.
Past performance does not guarantee future results. Tax implications vary by individual circumstances.
Deal
Properties like this can earn 2–3x BTL yields when converted to HMO, with retrofit costs around £10k/room. Sign in to see the full tier, yield projection, and cost breakdown.
Commercial properties like this can earn 30-50% higher yields when converted to residential under Class MA / Q / P / PA, with prior approval costing ~GBP 96/unit. Sign in to see the recommended route, yield uplift, and cost breakdown.
BRRR-suited properties can recycle 80-100% of investor capital on refi, leaving a high-yielding rental with most of the money out. Sign in to see the refurb cost stack, ARV projection, and refinance maths.
Detached + large garden = sub-division play. Pro tier unlocks the tier badge, plot size, uplift estimate, and regional land benchmark.
Short-lease flats trade at deep discount, but extending under the 1993 Act often costs far less than the discount. Pro tier unlocks the tier badge, premium breakdown, long-lease ARV and arbitrage maths.
See projected short-stay revenue vs a vanilla BTL for this property.
See real sub-let margins (HMO room rates & SA nightly rates) vs the landlord rent.
Area
Agent & docs

FAQ
About Yelverton Road, Radford, Coventry * DOUBLE GARAGE / WORKSHOP WITH OFFICE TO REAR *
Explore nearby