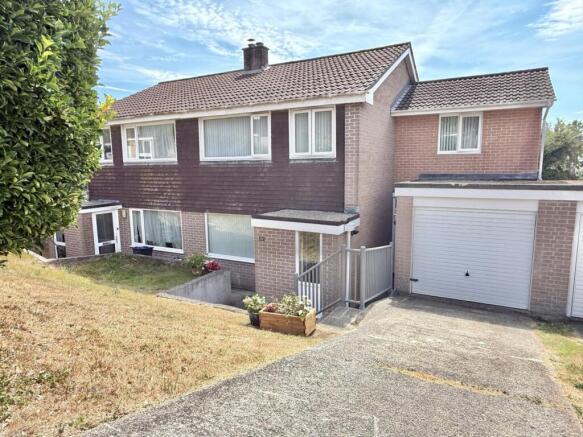
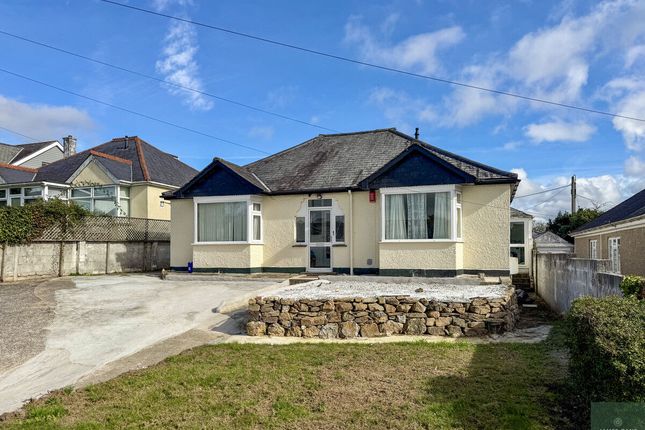
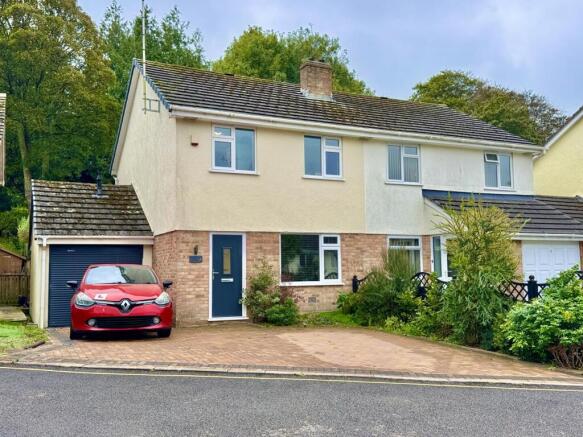
2-bedroom semi-detached house · TR1 1RH
Listing removedListed 170 days
Opportunity summary
See Archie’s verdict, returns by strategy and what to check before viewing.
About
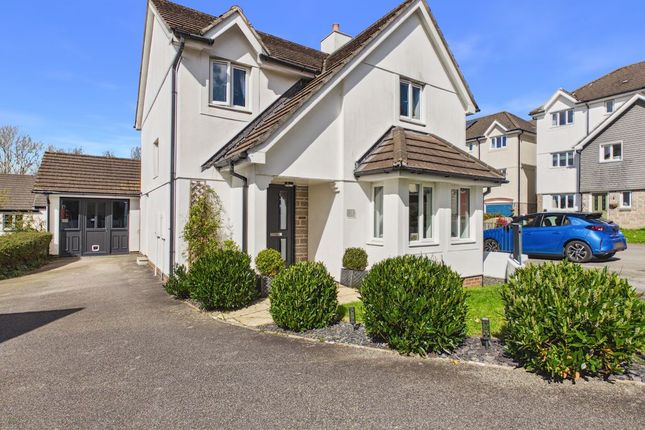
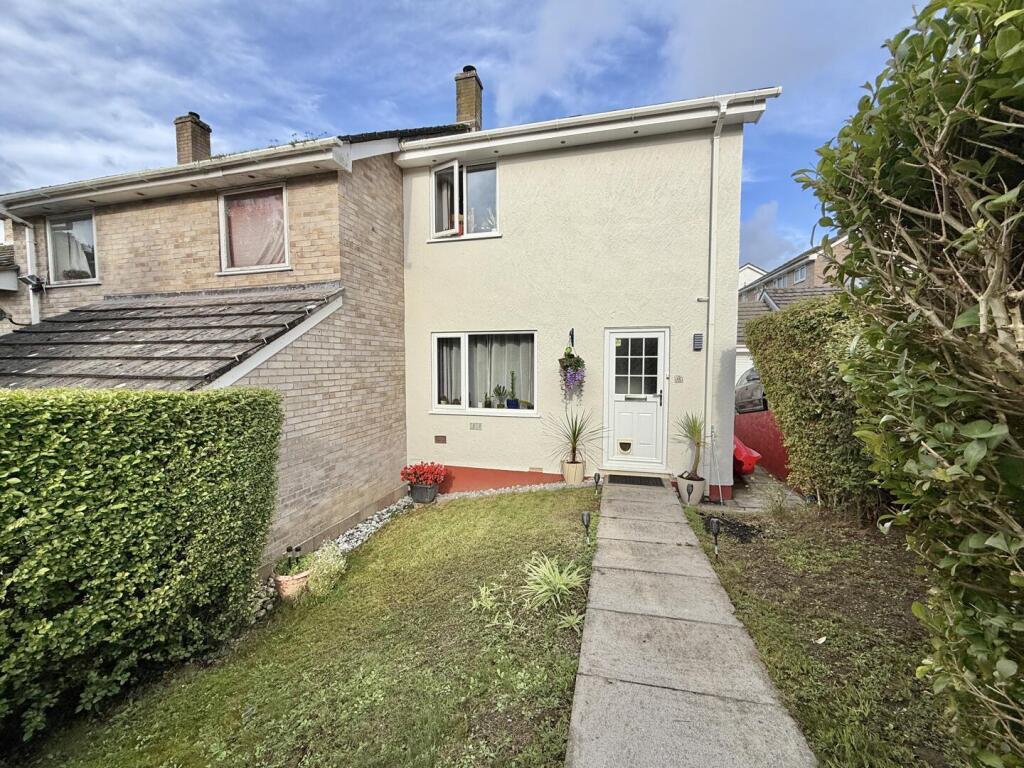
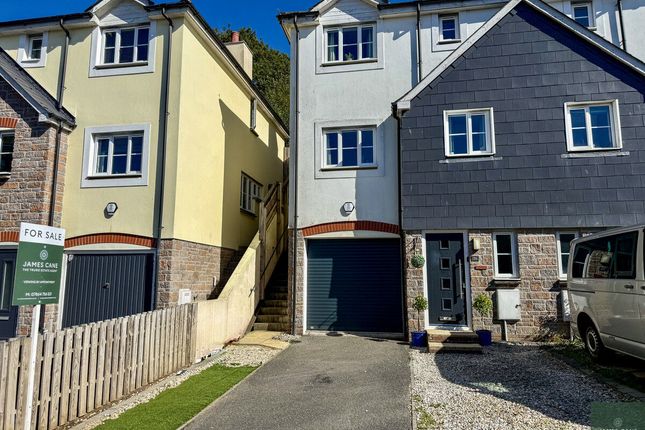
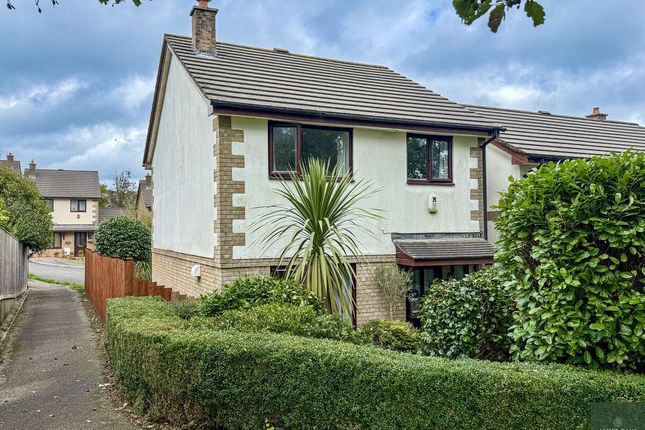
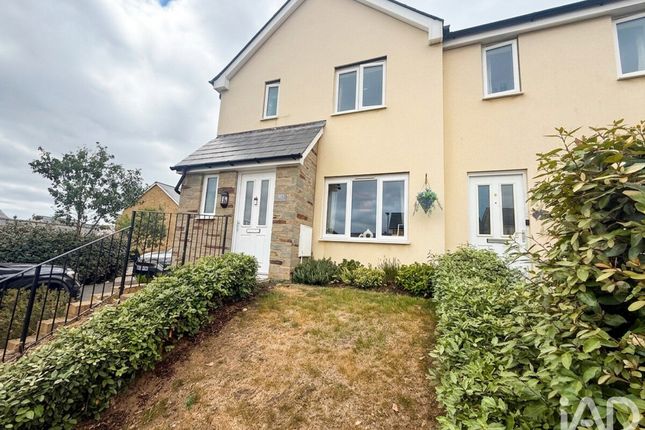
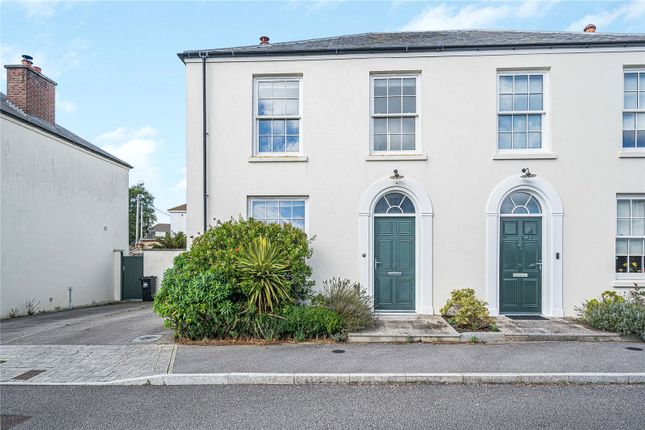
STUNNING SEMI DETACHED MODERN HOUSE Beautifully presented and extremely attractive with a classic Georgian façade. Very spacious, well proportioned rooms with high ceilings and large windows.
Two double bedrooms (master en-suite), large lounge/dining room, kitchen, cloakroom, utility and bathroom. Enclosed rear garden and private parking. Built in 2018 - viewing essential. No Chain.
Freehold. EPC - B. Council Tax Band C.
General Comments - 6 Newquay Road is a very attractive semi detached modern house located on the eastern side of Truro city with the benefit of having Waitrose as your corner shop, literally within a moments' walk.
The house is impeccably presented and has been built in a traditional way and in a Georgian style with very high ceilings and large sliding sash windows affording plenty of natural light.
It really is a very attractive building that was designed by architects working with the Duchy Of Cornwall and influenced by Prince Charles.
The accommodation is very well arranged over two floors with quality fittings including solid oak doors and luxurious kitchen and bathrooms.
The accommodation comprises: entrance hall, large open plan sitting, kitchen and dining room, cloakroom, utility two double bedrooms and bathroom.
In addition the master bedroom has an en-suite shower room. Outside is parking and a private enclosed garden that enjoys the afternoon sun. An internal viewing is essential.
The house is sold with no chain.
Location - 6 Newquay Road is perfectly located for swift access into Truro and is within walking distance of the new Waitrose store, Great Cornish Food Hall and the Eastern Park and Ride with very regular service into the city centre and Treliske Hospital.
The city of Truro is the main commercial and administrative centre of the county and here there is an excellent range of shopping facilities with many of the national multiples including a flagship Marks and Spencer store, historic Cathedral and several private and state schools.
The Hall For Cornwall offers a varied programme of entertainment and there are eighteen hole golf courses at Truro, Falmouth and St. Austell. The nearby creeks of St.
Clements and Malpas offer numerous delightful walks and sailing opportunities are available at Mylor and Falmouth.
In greater detail the accommodation comprises (all measurements are approximate): Entrance Hall - Solid entrance door with fan window above, stairs leading to first floor, radiator, door to sitting room, thermostat for central heating.
Sitting Room - 5.05m x 4.47m (16'7 x 14'8) - OPEN PLAN WITH THE KITCHEN AND DINING ROOM A very well proportioned room with high ceilings and large sliding sash window to front.
Fireplace with woodburning stove, slate hearth and wood mantel above, radiator television and satellite points. Large understairs storage cupboard with light and telephone point for broadband router.
Kitchen/Dining Area - 3.48m x 2.95m (11'5 x 9'8) - Window overlooking the rear garden with blind. Excellent range of shaker style kitchen units including cupboards and deep drawers.
One and a half bowl stainless steel sink with single drainer, double oven with gas hob and extractor hood over with glass splashback, integral appliances including dishwasher and fridge/freezer.
Cupboard housing Vaillant gas central heating boiler. Spotlights, radiator, tiled floor.
Utility Room - Worktops with space and plumbing for washing machine, space for tumble drier, storage cupboards, tiled floor, half glazed door to rear garden.
Cloakroom - White suite with low level w.c., wash hand basin with tiled splashback, electric shaving point and mirror above. Extractor fan and radiator. First Floor - Landing.
Loft access, airing cupboard with unvented hot water cylinder and slatted shelf over. Shelved storage cupboard.
Bedroom One - 3.66m x 3.45m (12' x 11'4) - Sliding sash window to front, radiator, built in wardrobe, television and satellite points.
Door to:- En-Suite - A partly tiled room with white suite comprising low level w.c., wash hand basin with mirror and electric shaving point over, glass shelf, tiled floor, extractor fan, heated towel rail.
Sliding sash window to front with blind. Bedroom Two - 3.45m x 2.95m (11'4 x 9'8) - Window overlooking the rear garden, built in wardrobe, radiator, television and satellite point.
Bathroom - A white suite with low level w.c., wash hand basin with mirror behind and electric shaver point, panel bath with fully tiled surround and shower above, tiled floor, spotlights extractor fan.
Outside - At the rear is a level garden with lawn and patio for sitting out. The garden enjoys sun for the majority of the day and is enclosed within a solid timber fence.
There is an outside tap and a pedestrian doorway opens into the driveway where there is parking for one car.
Services - Mains water, electric, drainage and gas are connected N.B - The electrical circuit, appliances and heating system have not been tested by the agents.
Viewing - Strictly by Appointment through the Agents Philip Martin, 9 Cathedral Lane, Truro, TR1 2QS. Telephone: or 3 Quayside Arcade, St. Mawes, Truro TR2 5DT. Telephone .
Directions - Proceed out of Truro in an easterly direction on the A390 and at the Union Hill junction turn left. At the traffic lights turn right towards the Park and Ride.
Take the first right hand turning and then turn right again into Stret Tempel. 6 Newquay Road can be found at the end of the road on the left hand side.
Data Protection - We treat all data confidentially and with the utmost care and respect.
If you do not wish your personal details to be used by us for any specific purpose, then you can unsubscribe or change your communication preferences and contact methods at any time by informing us either by email or in writing at our offices in Truro or St Mawes.
Value & comps
No previous sales on record.
Returns
Set an offer; the calculator follows it.
We're still gathering serviced-accommodation data for this area.
Archie refurb estimate: a Pro feature
0.0% below asking
This is not financial or investment advice. Prop AI Deals is not authorised by the Financial Conduct Authority (FCA) to provide investment advice.
All investment calculators, property analyses, and AI-generated insights are for informational purposes only. Property investment carries risk and may result in financial loss. All calculations should be independently verified and you should consult with FCA-authorised financial advisors before making any investment decisions.
Past performance does not guarantee future results. Tax implications vary by individual circumstances.
Deal
Properties like this can earn 2–3x BTL yields when converted to HMO, with retrofit costs around £10k/room. Sign in to see the full tier, yield projection, and cost breakdown.
Commercial properties like this can earn 30-50% higher yields when converted to residential under Class MA / Q / P / PA, with prior approval costing ~GBP 96/unit. Sign in to see the recommended route, yield uplift, and cost breakdown.
BRRR-suited properties can recycle 80-100% of investor capital on refi, leaving a high-yielding rental with most of the money out. Sign in to see the refurb cost stack, ARV projection, and refinance maths.
Detached + large garden = sub-division play. Pro tier unlocks the tier badge, plot size, uplift estimate, and regional land benchmark.
Short-lease flats trade at deep discount, but extending under the 1993 Act often costs far less than the discount. Pro tier unlocks the tier badge, premium breakdown, long-lease ARV and arbitrage maths.
See projected short-stay revenue vs a vanilla BTL for this property.
See real sub-let margins (HMO room rates & SA nightly rates) vs the landlord rent.
Area
Agent & docs
FAQ
About Truro
Explore nearby