5-bedroom detached house · HX2 6NQ
Listing removedListed 484 days
Opportunity summary
See Archie’s verdict, returns by strategy and what to check before viewing.
About
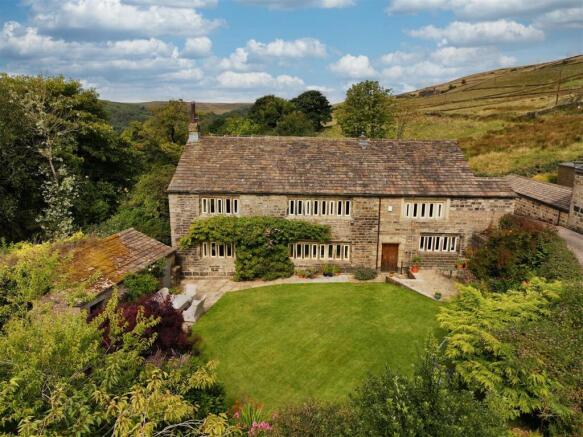
Perfectly positioned in the heart of picturesque Luddenden, this property is an individually designed five-bedroom home that blends generous proportions with refined style and a sense of peace that's hard to come by.
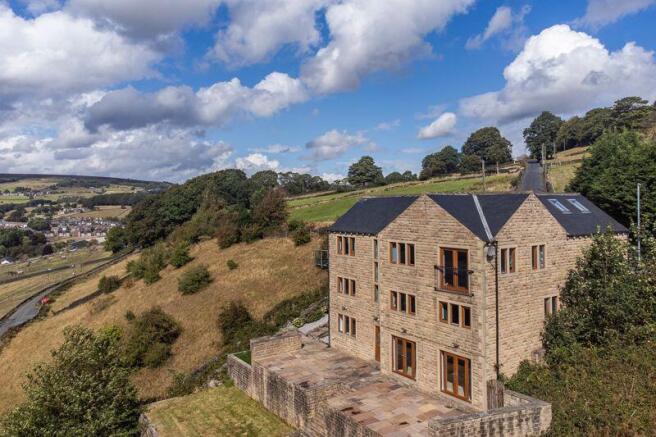
Nestled in a sought-after location and enjoying open views across the village and surrounding valley, this substantial property offers over 2,500 sq. ft.
of beautifully presented living space and delivers a lifestyle of comfort, flexibility and privacy. Situated at the end of a private road, the property has the advantage of extra space and privacy.
Take a look, this property is ideal for modern family life or for an executive couple who love to entertain.
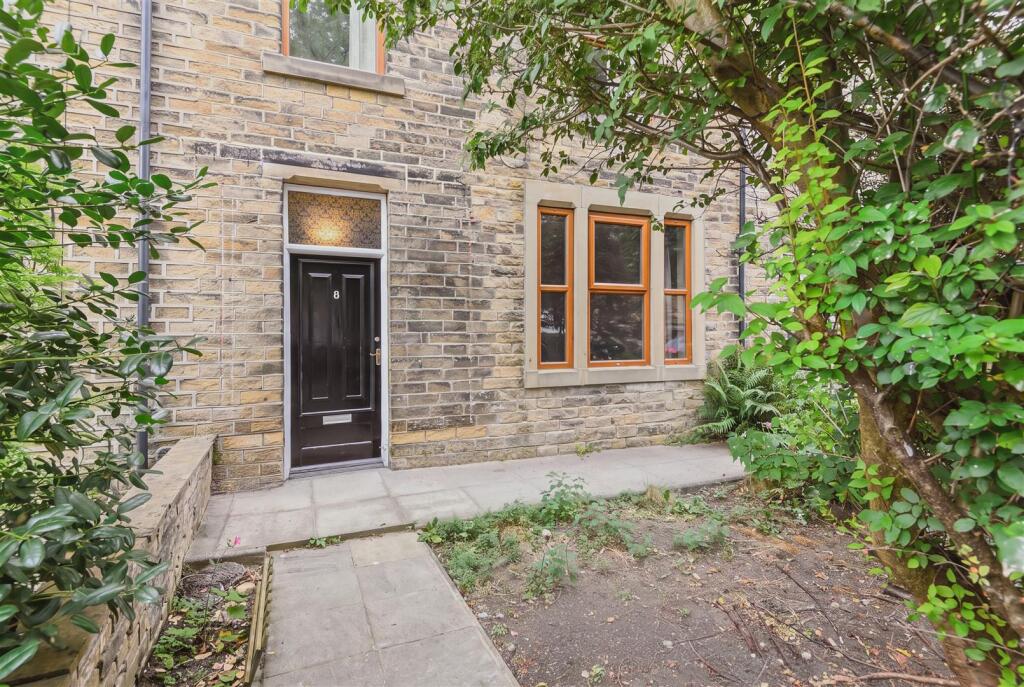
Step through the solid timber front door and into a welcoming entrance hall, where warm oak flooring and elegant detailing set the tone for the home.
The main living area is a bright and sophisticated space, featuring a contemporary wall-mounted gas fire and French doors opening to a Juliette balcony with stunning views.
For those who love to entertain or simply unwind at the end of the day, the conservatory offers a tranquil retreat, glazed on three sides and opening to a raised decked terrace, perfect for summer evenings.
The open-plan dining kitchen is a real highlight, it is a stylish and functional hub complete with contemporary black fronted units, under-unit lighting, glass splashbacks, and quality integrated appliances.
With a breakfast bar peninsular and space for a sofa, this is a space that will become the heart of the home.
With windows to both the front and rear, natural light floods in and highlights the connection to the garden and landscape beyond.
A versatile lower ground floor provides excellent bonus space including a large study/snug with fitted storage and media wiring, a utility room, and internal access to a tandem garage.
Upstairs, the master suite is a sanctuary, with a dedicated dressing area and a luxury en suite bathroom featuring travertine tiling, underfloor heating, and a freestanding bath.
Four further double bedrooms are set across the first and second floors, each with its own character and views, and served by a stylish 4 piece house bathroom and additional W.C.
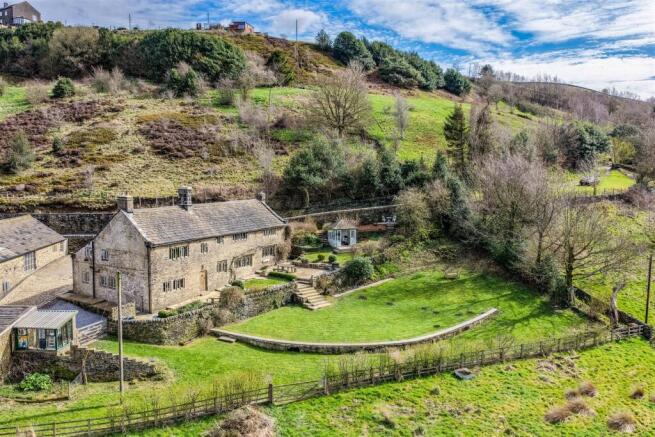
Outside, the enclosed rear garden offers a private haven framed by mature trees and shrubs, with a blend of lawn, stone paving, and elevated decking.
The garden is perfect if you enjoy hosting gatherings, it includes an outside bar with fridges and dishwasher and external sink.
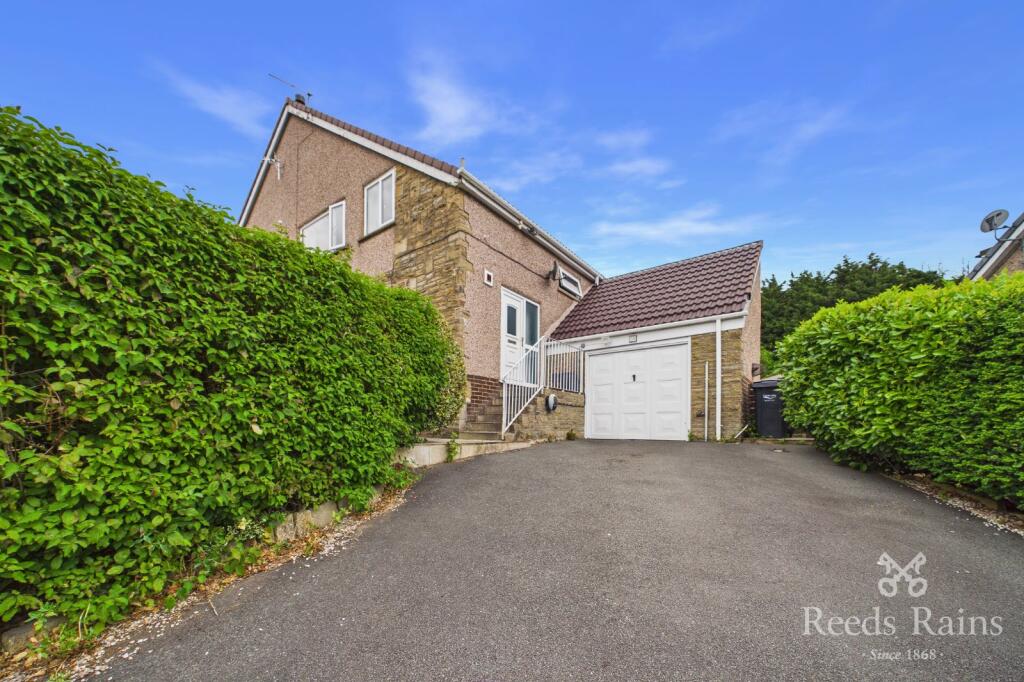
A tarmac and block-paved drive provides ample off-road parking, while the oversized tandem garage offers superb storage.
Situated just 25 miles from Leeds and 30 miles from Manchester, Thorn Bank offers the rare combination of village charm and excellent commuter access.
The property is also in the catchment of some of the best schools in the locality.
This is a home designed for both daily ease and weekend indulgence—generous, practical, and beautifully positioned to enjoy the very best of Calderdale's lifestyle.
Call now to book your viewing - Lines are open 24/7 MATERIAL INFORMATION Tenure Type: Freehold Council Tax Band: F Construction Type: Standard Sources of Heating: Gas Boiler Sources of Electricity supply: Mains Sources of Water Supply: Mains Primary Arrangement for Sewerage: Mains Broadband Connection: Superfast 47Mbs Parking: Off Road Private Parking Listed Property: No Restrictions: No Private Rights of Way: Not known Public Rights of Way: Not known Flooded in Last 5 Years: No Planning Permission/Development Proposals: N/A Entrance Location: Steps to entrance door Accessibility Measures: None Located on a Coalfield: No Office 19.9m x 10.9m - 65'3" x 35'9" Garage 24.8m x 11.5m - 81'4" x 37'9" Kitchen 6.33m x 3.44m - 20'9" x 11'3" Living Room 7.36m x 3.5m - 24'2" x 11'6" Conservatory 3.14m x 2.94m - 10'4" x 9'8" Bedroom 1 4.51m x 3.49m - 14'10" x 11'5" Ensuite to Bedroom 1 3.51m x 2.71m - 11'6" x 8'11" Bedroom 4 3.43m x 2.84m - 11'3" x 9'4" Bedroom 5 3.44m x 3.4m - 11'3" x 11'2" First Floor Bathroom 2.34m x 2.06m - 7'8" x 6'9" Bedroom 2 4.28m x 3.57m - 14'1" x 11'9" Bedroom 3 4.28m x 3.48m - 14'1" x 11'5" Second Floor WC 4.28m x 3.57m - 14'1" x 11'9"
Value & comps
No previous sales on record.
Returns
Set an offer; the calculator follows it.
We're still gathering serviced-accommodation data for this area.
Archie refurb estimate: a Pro feature
0.0% below asking
This is not financial or investment advice. Prop AI Deals is not authorised by the Financial Conduct Authority (FCA) to provide investment advice.
All investment calculators, property analyses, and AI-generated insights are for informational purposes only. Property investment carries risk and may result in financial loss. All calculations should be independently verified and you should consult with FCA-authorised financial advisers before making any investment decisions.
Past performance does not guarantee future results. Tax implications vary by individual circumstances.
Deal
Properties like this can earn 2–3x BTL yields when converted to HMO, with retrofit costs around £10k/room. Sign in to see the full tier, yield projection, and cost breakdown.
Commercial properties like this can earn 30-50% higher yields when converted to residential under Class MA / Q / P / PA, with prior approval costing ~GBP 96/unit. Sign in to see the recommended route, yield uplift, and cost breakdown.
BRRR-suited properties can recycle 80-100% of investor capital on refi, leaving a high-yielding rental with most of the money out. Sign in to see the refurb cost stack, ARV projection, and refinance maths.
Detached + large garden = sub-division play. Pro tier unlocks the tier badge, plot size, uplift estimate, and regional land benchmark.
Short-lease flats trade at deep discount, but extending under the 1993 Act often costs far less than the discount. Pro tier unlocks the tier badge, premium breakdown, long-lease ARV and arbitrage maths.
See projected short-stay revenue vs a vanilla BTL for this property.
See real sub-let margins (HMO room rates & SA nightly rates) vs the landlord rent.
Area
Agent & docs
FAQ
About Thorn Bank, Luddenden
Explore nearby