We've tightened what earns a Pursue. A home now needs a published valuation, a strategy that still makes money after real running costs and lender stress tests, and no listing problems that would stop a mortgage. You'll see fewer Pursues, and each one has been checked harder.
See how verdicts work5-bedroom detached house · HX2 6QZ
Listing removedListed 204 days
Opportunity summary
See Archie’s verdict, returns by strategy and what to check before viewing.
About
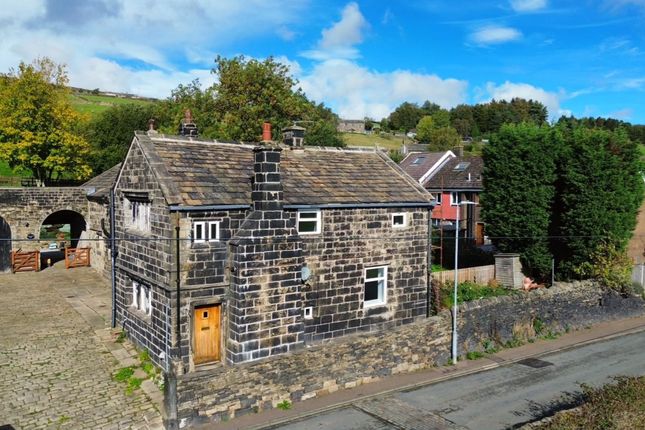
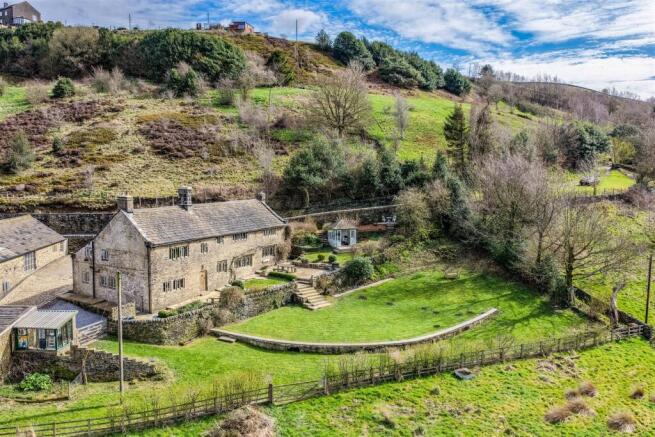
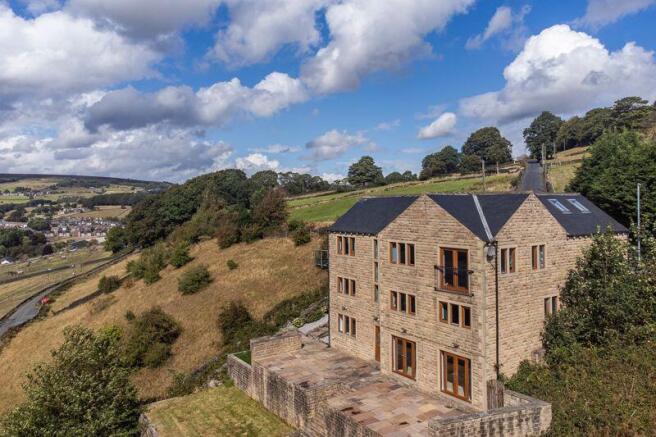
A SPACIOUS FIVE-BEDROOM HOME WITH FAR-REACHING VIEWS, OFFERING AN EXCITING OPPORTUNITY TO CREATE A TRULY SPECIAL FAMILY RESIDENCE Occupying an elevated position with sweeping views across the surrounding hillsides and open fields, East View House presents a wonderful opportunity to acquire a substantial detached home brimming with potential.
Offering generous accommodation arranged over three floors, the property enjoys an abundance of natural light, character features, and an enviable outlook that brings the landscape into everyday living.
While the house would benefit from modernisation, it provides an exceptional canvas for buyers seeking space, versatility, and the chance to shape a home to their own tastes.
With five bedrooms and multiple reception spaces, East View House could easily evolve into a stylish family home or countryside retreat – just minutes’ walk.away from a charming local pub.
GROUND FLOOR The home is entered via a welcoming entrance hall where original oak floorboards create an immediate sense of warmth and character.
A staircase rises to the first floor, with useful storage beneath.
To one side, the study enjoys delightful far-reaching hillside views, making it an inspiring space for home working or a quiet reading room.
The kitchen is positioned to take full advantage of the surrounding scenery, with a window framing stunning field views – a wonderfully peaceful outlook while preparing meals or simply standing at the sink.
The room features a Smeg range cooker with a six-ring gas hob and sliding doors opening to the side of the property.
Adjoining the kitchen, the utility room provides space and plumbing for laundry appliances, keeping household tasks conveniently separate from the main living areas.
The lounge is a particularly charming space, featuring exposed wooden beams, oak floorboards, and an open fire set within a stone surround, creating a cosy focal point for colder evenings.
Large windows on two sides allow natural light to flood the room while capturing expansive views across the surrounding countryside. Completing the ground floor is a WC fitted with a toilet and sink.
--- FIRST FLOOR The first floor offers three well-proportioned double bedrooms, each enjoying pleasant outlooks across the surrounding landscape.
The principal bedroom benefits from fitted wooden wardrobes and its own ensuite shower room, comprising a shower, toilet, and sink.
Two further double bedrooms, one also featuring fitted wardrobes, are served by the house bathroom, which includes a bath with shower over, toilet, sink, and bidet.
--- SECOND FLOOR The second floor provides two further spacious attic bedrooms, both characterised by vaulted ceilings, exposed wooden beams, and skylights that draw in natural light.
These rooms offer excellent flexibility – perfect as additional bedrooms, creative studios, or private guest accommodation.
A further WC with toilet, sink, skylight, and fitted cupboards serves this level.
--- OUTSIDE East View House enjoys a position that prioritises outlook and tranquillity, with far-reaching views across rolling countryside and open fields visible from many of the home’s windows.
The outside space is intentionally low-maintenance, making it ideal for those who wish to enjoy the scenery without the demands of maintaining grounds.
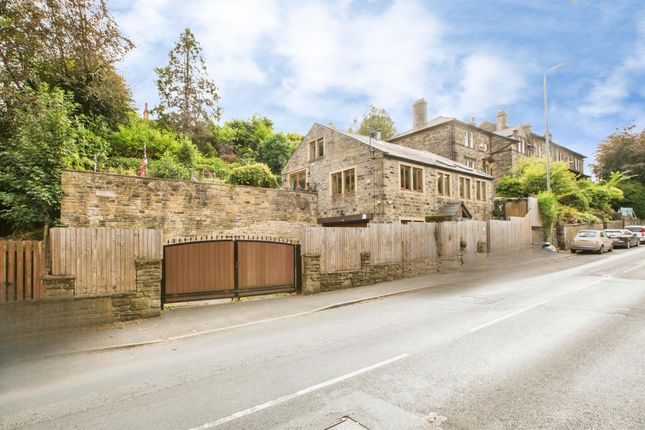
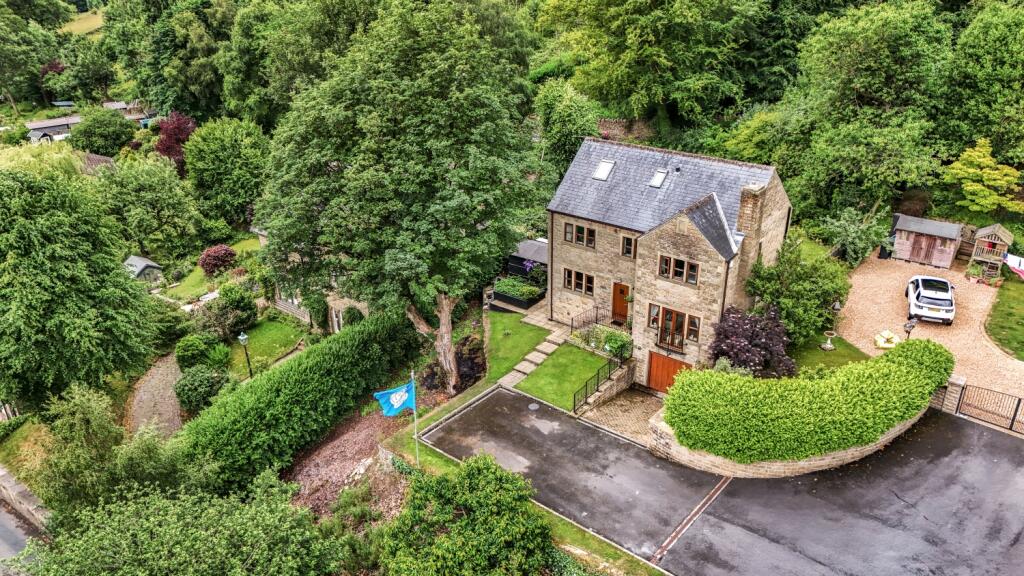
Parking for approximately four cars is available, with a double garage and driveway adjacent to the property.
--- LIFESTYLE AND POTENTIAL With its elevated vantage point and panoramic views, East View House offers a rare opportunity to create a home that celebrates its stunning natural surroundings.
The generous room sizes, character features, and flexible three-storey layout provide an excellent foundation for modernisation.
Whether reimagined as a stylish contemporary family home or a peaceful countryside escape, the property holds enormous potential for buyers looking to shape a distinctive home in a beautiful setting.
--- KEY INFORMATION - Fixtures and fittings: Only fixtures and fittings mentioned in the sales particulars are included in the sale.
- Wayleaves, easements and rights of way: The sale is subject to all of these rights whether public or private, whether mentioned in these particulars or not.
- Local authority: Calderdale - Council tax band: E - Tenure: Freehold - Property type: Detached - Property construction: Stone, and stone roof - EPC rating: TBC - Electricity supply: Mains - Gas supply: Mains - Water supply: Mains - Sewerage: Mains - Heating: Gas central heating, open fire in lounge - Broadband: Mains - Mobile signal/coverage: TBC - Parking: Double garage and driveway for approximately two cars adjacent to the property --- Viewing is essential to fully appreciate the unique nature of this property.
Get in touch to arrange your private tour today.
Value & comps
No previous sales on record.
Returns
Set an offer; the calculator follows it.
We're still gathering serviced-accommodation data for this area.
Archie refurb estimate: a Pro feature
0.0% below asking
This is not financial or investment advice. Prop AI Deals is not authorised by the Financial Conduct Authority (FCA) to provide investment advice.
All investment calculators, property analyses, and AI-generated insights are for informational purposes only. Property investment carries risk and may result in financial loss. All calculations should be independently verified and you should consult with FCA-authorised financial advisers before making any investment decisions.
Past performance does not guarantee future results. Tax implications vary by individual circumstances.
Deal
Properties like this can earn 2–3x BTL yields when converted to HMO, with retrofit costs around £10k/room. Sign in to see the full tier, yield projection, and cost breakdown.
Commercial properties like this can earn 30-50% higher yields when converted to residential under Class MA / Q / P / PA, with prior approval costing ~GBP 96/unit. Sign in to see the recommended route, yield uplift, and cost breakdown.
BRRR-suited properties can recycle 80-100% of investor capital on refi, leaving a high-yielding rental with most of the money out. Sign in to see the refurb cost stack, ARV projection, and refinance maths.
Detached + large garden = sub-division play. Pro tier unlocks the tier badge, plot size, uplift estimate, and regional land benchmark.
Short-lease flats trade at deep discount, but extending under the 1993 Act often costs far less than the discount. Pro tier unlocks the tier badge, premium breakdown, long-lease ARV and arbitrage maths.
See projected short-stay revenue vs a vanilla BTL for this property.
See real sub-let margins (HMO room rates & SA nightly rates) vs the landlord rent.
Area
Agent & docs

FAQ
About East View House, New Road, Luddenden, Halifax, HX2 6QZ
Explore nearby