We've tightened what earns a Pursue. A home now needs a published valuation, a strategy that still makes money after real running costs and lender stress tests, and no listing problems that would stop a mortgage. You'll see fewer Pursues, and each one has been checked harder.
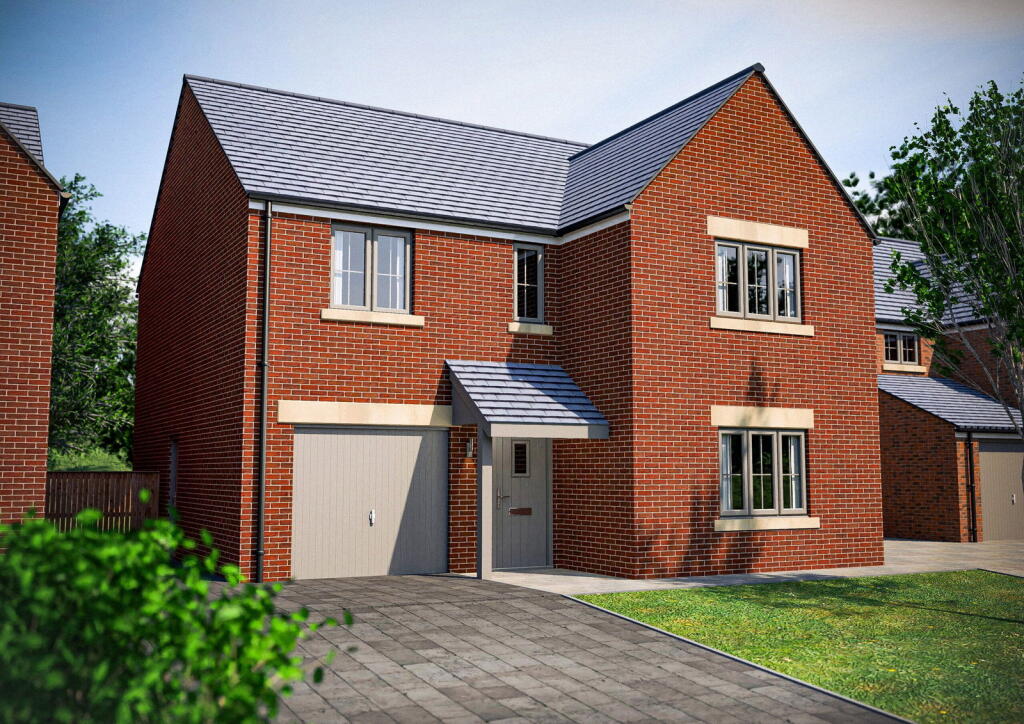
See how verdicts work4-bedroom detached house · NE65 8DZ
Listing removedListed 176 days
Opportunity summary
See Archie’s verdict, returns by strategy and what to check before viewing.
About
Open Day – Saturday 16th May, 10am–2pm An opportunity to be among the first to experience this exciting new development.
Join us to view the fully finished, staged property and gain a true sense of the design, specification and lifestyle on offer.
You will also have the chance to take part in a guided hard hat tour with the developers, offering a rare behind-the-scenes look at homes currently under construction and insight into the build quality and craftsmanship.
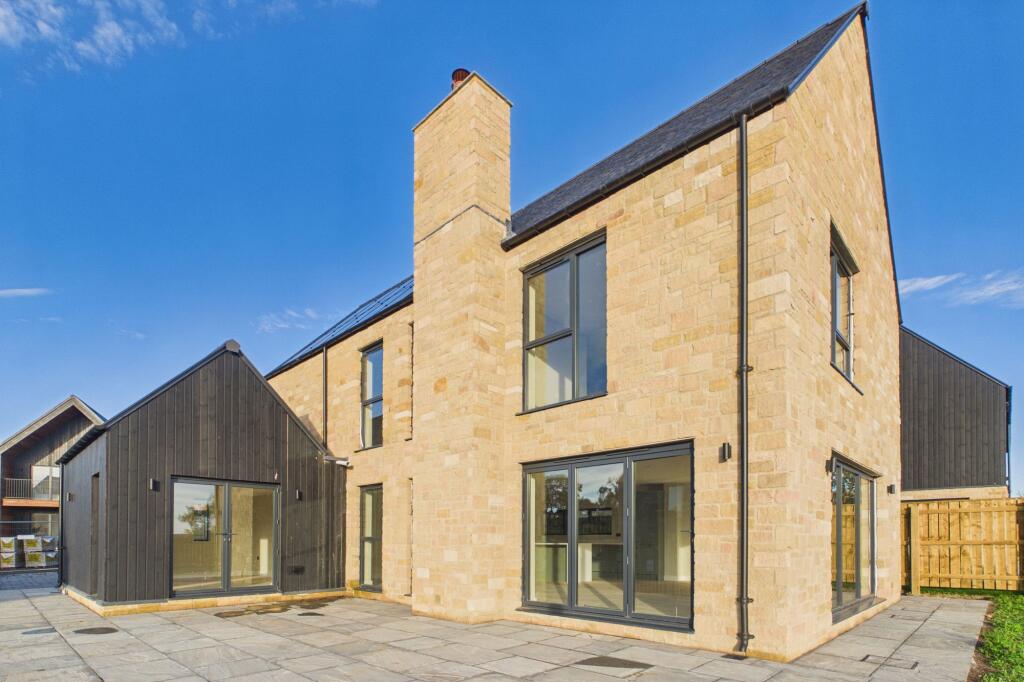
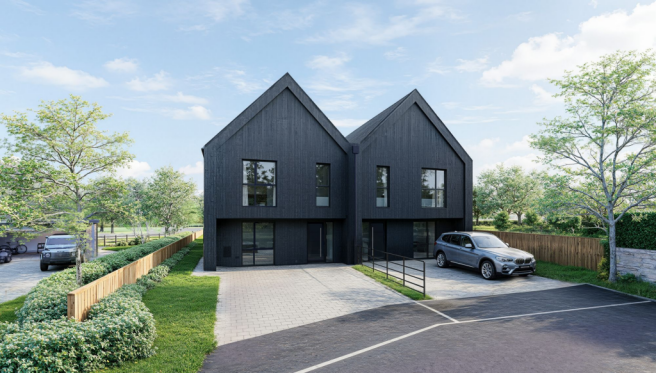
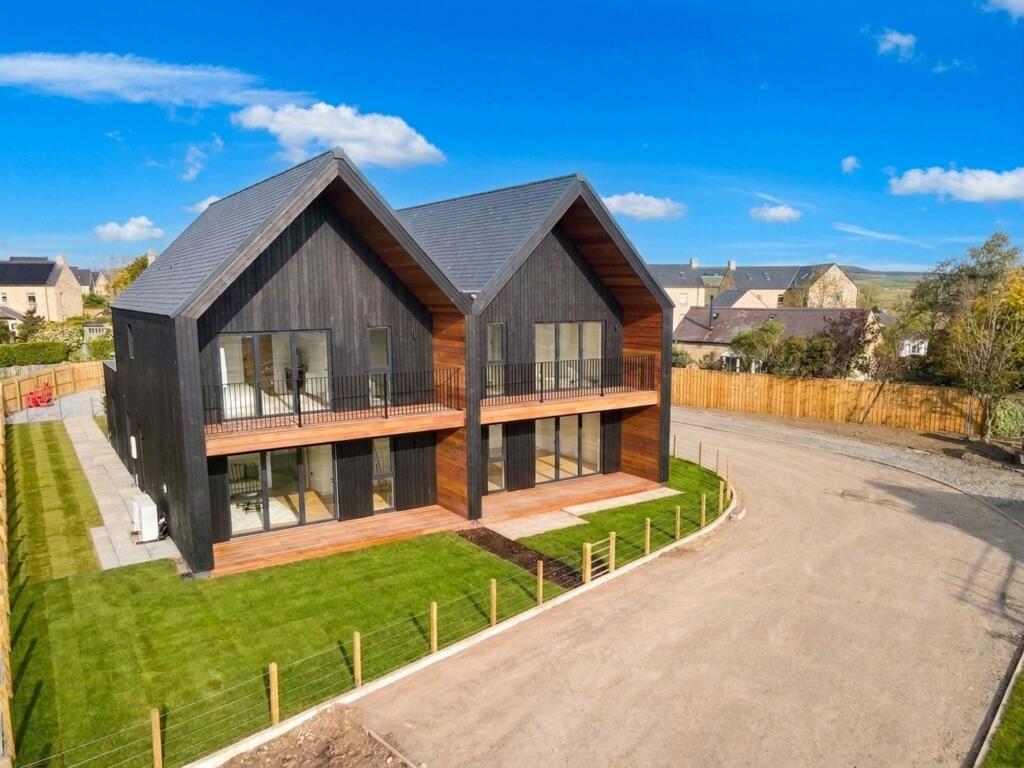
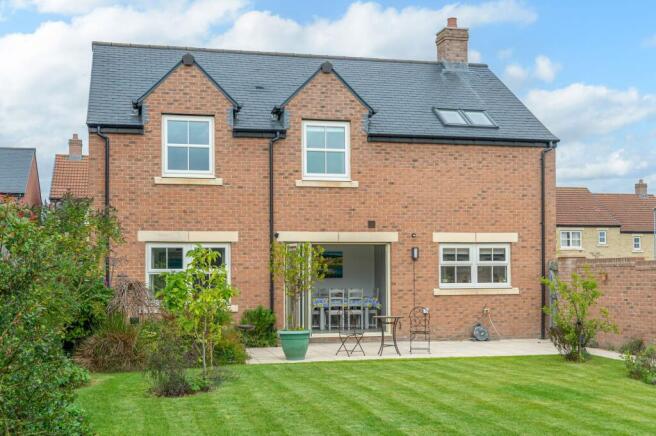
Occupying a prominent corner position within the development, The Brinkburn is the only home of its architectural style, offering a distinct sense of individuality within the courtyard setting.
Its L-shaped design creates a natural sense of privacy while framing open views across the surrounding countryside.
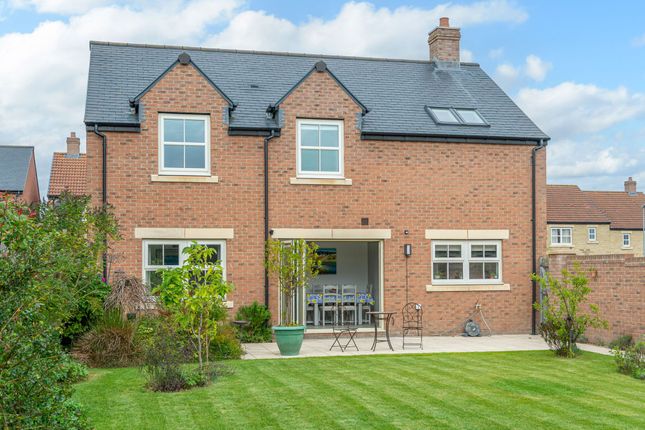
At the heart of the home, the principal kitchen, dining and living space opens onto a south-facing terrace, providing a seamless extension for indoor-outdoor living and summer entertaining.
Quartz worktops, integrated AEG appliances and generous cabinetry combine to deliver a clean, contemporary finish with everyday practicality.
A separate living room leads from the entrance hallway, featuring a vaulted ceiling and log-burning stove, creating a warm and characterful retreat from the main living space.
This versatile room lends itself equally well to a cosy sitting room, reading space or relaxed evening lounge.
The ground floor also benefits from a well-positioned WC and a flexible en-suite bedroom, ideal for guests, multi-generational living or a dedicated home office.
To the first floor, three further bedrooms are thoughtfully arranged to maximise light and outlook.
The principal suite enjoys elevated views across open fields and is complemented by an en-suite and separate dressing room.
Bathrooms are finished with porcelain tiling, fluted wood vanity units, quality sanitaryware and heated towel rails, with underfloor heating adding an extra layer of comfort.
Underfloor heating throughout the ground floor, powered by an air source heat pump, ensures efficient and consistent warmth, with radiators serving the first floor.
The addition of solar PV panels and a predicted EPC ‘A’ rating offers confidence in the home’s long-term energy performance.
Longframlington is one of Northumberland’s most desirable villages, offering a rare balance of rural tranquillity and everyday convenience.
Centred around a traditional village green, the community provides a village shop, café, church and two popular pubs.There is a genuine sense of community here, sports clubs, walking routes and local events form part of village life.
For families in Longframlington, schooling options include nearby village first and primary schools such as Swarland and Longhorsley, with many pupils then progressing to Morpeth’s well-regarded middle and high school.
The surrounding countryside offers immediate access to walking, cycling and riding routes, while the Northumberland coastline, with its sweeping beaches and historic castles, lies within easy reach.
Morpeth provides rail connections and a broader retail and schooling provision, and the A697 ensures efficient access both north to Alnwick and south towards Newcastle.
Garden Patio and Lawn, open Countryside views
Value & comps
No previous sales on record.
Returns
Set an offer; the calculator follows it.
We're still gathering serviced-accommodation data for this area.
Archie refurb estimate: a Pro feature
0.0% below asking
This is not financial or investment advice. Prop AI Deals is not authorised by the Financial Conduct Authority (FCA) to provide investment advice.
All investment calculators, property analyses, and AI-generated insights are for informational purposes only. Property investment carries risk and may result in financial loss. All calculations should be independently verified and you should consult with FCA-authorised financial advisers before making any investment decisions.
Past performance does not guarantee future results. Tax implications vary by individual circumstances.
Deal
Properties like this can earn 2–3x BTL yields when converted to HMO, with retrofit costs around £10k/room. Sign in to see the full tier, yield projection, and cost breakdown.
Commercial properties like this can earn 30-50% higher yields when converted to residential under Class MA / Q / P / PA, with prior approval costing ~GBP 96/unit. Sign in to see the recommended route, yield uplift, and cost breakdown.
BRRR-suited properties can recycle 80-100% of investor capital on refi, leaving a high-yielding rental with most of the money out. Sign in to see the refurb cost stack, ARV projection, and refinance maths.
Detached + large garden = sub-division play. Pro tier unlocks the tier badge, plot size, uplift estimate, and regional land benchmark.
Short-lease flats trade at deep discount, but extending under the 1993 Act often costs far less than the discount. Pro tier unlocks the tier badge, premium breakdown, long-lease ARV and arbitrage maths.
See projected short-stay revenue vs a vanilla BTL for this property.
See real sub-let margins (HMO room rates & SA nightly rates) vs the landlord rent.
Area
Agent & docs

FAQ
About The Steadings, North End Farm, NE65
Explore nearby