We've tightened what earns a Pursue. A home now needs a published valuation, a strategy that still makes money after real running costs and lender stress tests, and no listing problems that would stop a mortgage. You'll see fewer Pursues, and each one has been checked harder.
See how verdicts work5-bedroom detached house · NR34 9ND
Listing removedListed 218 days
Opportunity summary
See Archie’s verdict, returns by strategy and what to check before viewing.
About
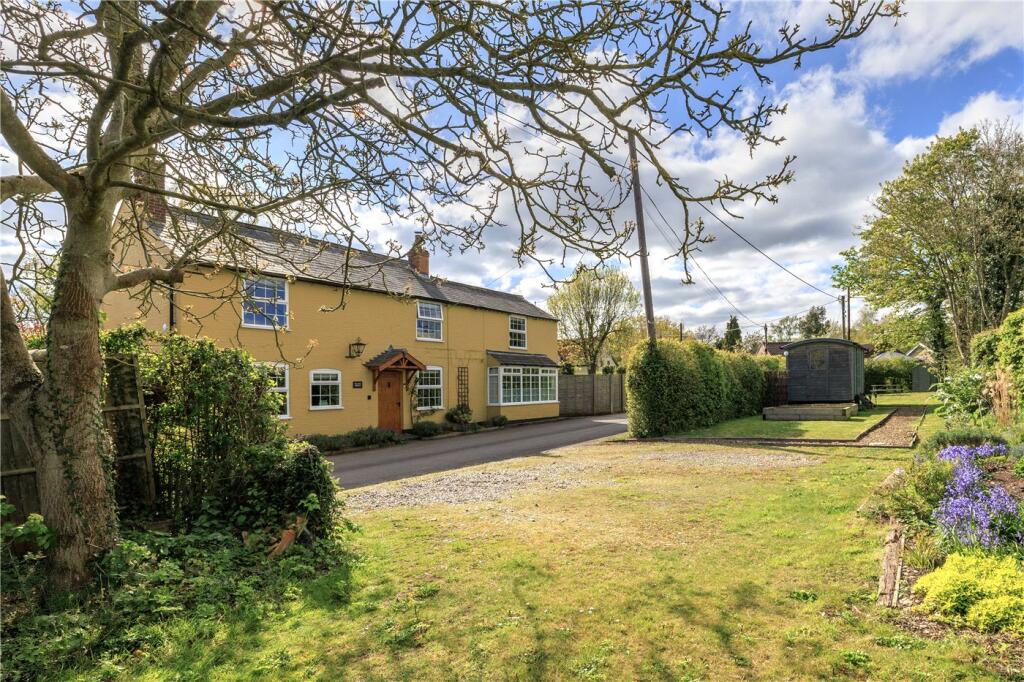
Confident on the outside, this characterful home reveals an equally meticulous interior, shaped by the careful eye of the current owners.
Contemporary architectural lines meet the warmth of period grandeur, resulting in a striking home with a light airy quality throughout its impressive footprint.
Preserving the innate Edwardian detailing including ornate fireplaces, geometric panelled ceilings, stained glass windows and blonde weathered doors this home tells its own story through these beautifully retained features.
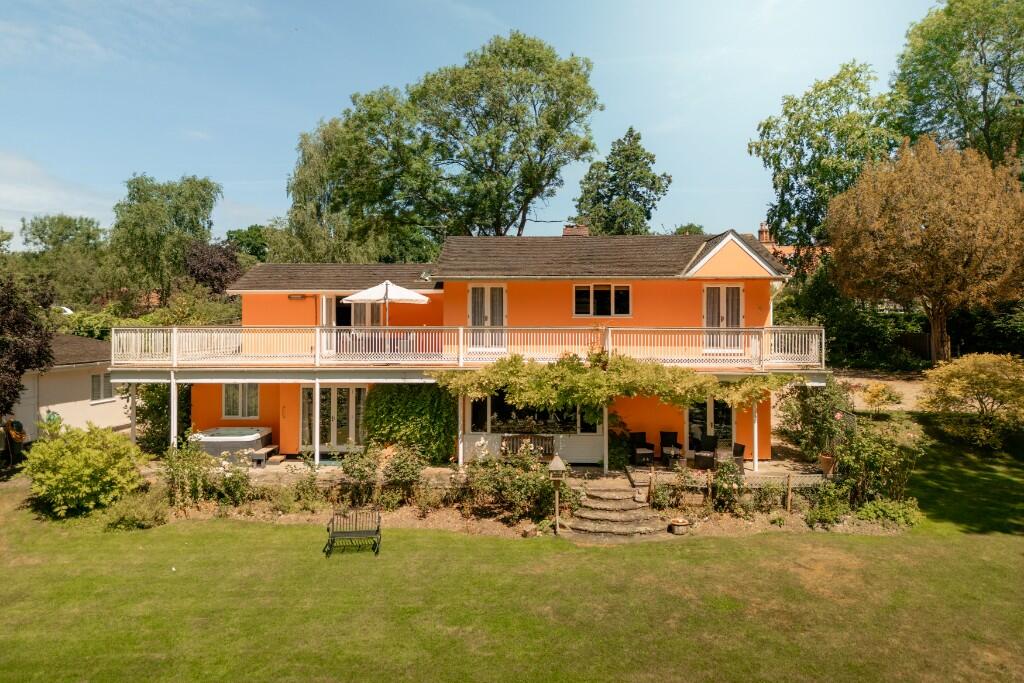
But, in our view it is the bold and carefully considered additions such as the palatial open plan kitchen/living space and outdoor living area that elevate this home resulting in an incredibly remarkable and notably distinctive home.
If you take a moment to really examine the design aspect, it becomes immediately evident how carefully the current owners considered every last singular detail, from the central framing of the Crittal-style doors from the entrance hall to the vaulted glass opening in the outdoor living space, aptly referred to as 'the Loggia' which allows the natural light to still flood through to the dining area.
Opened up via a sizeable rear return extension, the kitchen/dining room is a space which has been designed for real life: family dinners, early morning coffee's with room for even larger celebratory events.
The expansive range of double doors pull daylight deep into the room, shifting beautifully as the day rolls on, blurring lines between outside to in.
A special mention has to be said for the outdoor sitting room, the jewel in the crown and a space that won't fail to lift your mood.
The house is arranged over three floors, blending contemporary interventions within the elegance of its Edwardian bones.
The two reception rooms are both inviting and adaptable to fit in with growing family changes over the years, with the sitting room evoking a more formal atmosphere in contrast to the family snug which feels instantly cosy by the encompassing dark hues.
The upper levels hold five bedrooms and two bathroom suites with a cheeky Jack & Jill style ensuite to the principle suite which feels decadently spacious.
The wide landings over the two upper floors really spreads out the sleeping accommodation, allowing room for space and privacy for growing families with every room echoing a similar pared back aesthetic with those charming period features still peeking through.
Outside Finished to the same exacting standards as inside, there is so much to say about the outside space at Virginia Lodge.
Aside from the practical aspect such as parking for multiple vehicles (which in this location is quite exceptional), the enormous timber garaging provides plenty of space for storage whilst the car-port is there for under-cover parking.
What you will also be struck by is the amount of open sky there is considering the town centre location, with
Value & comps
No previous sales on record.
Returns
Set an offer; the calculator follows it.
We're still gathering serviced-accommodation data for this area.
Archie refurb estimate: a Pro feature
0.0% below asking
This is not financial or investment advice. Prop AI Deals is not authorised by the Financial Conduct Authority (FCA) to provide investment advice.
All investment calculators, property analyses, and AI-generated insights are for informational purposes only. Property investment carries risk and may result in financial loss. All calculations should be independently verified and you should consult with FCA-authorised financial advisers before making any investment decisions.
Past performance does not guarantee future results. Tax implications vary by individual circumstances.
Deal
Properties like this can earn 2–3x BTL yields when converted to HMO, with retrofit costs around £10k/room. Sign in to see the full tier, yield projection, and cost breakdown.
Commercial properties like this can earn 30-50% higher yields when converted to residential under Class MA / Q / P / PA, with prior approval costing ~GBP 96/unit. Sign in to see the recommended route, yield uplift, and cost breakdown.
BRRR-suited properties can recycle 80-100% of investor capital on refi, leaving a high-yielding rental with most of the money out. Sign in to see the refurb cost stack, ARV projection, and refinance maths.
Detached + large garden = sub-division play. Pro tier unlocks the tier badge, plot size, uplift estimate, and regional land benchmark.
Short-lease flats trade at deep discount, but extending under the 1993 Act often costs far less than the discount. Pro tier unlocks the tier badge, premium breakdown, long-lease ARV and arbitrage maths.
See projected short-stay revenue vs a vanilla BTL for this property.
See real sub-let margins (HMO room rates & SA nightly rates) vs the landlord rent.
Area
Agent & docs

FAQ
About Virginia Lodge, Ballygate, Beccles, Suffolk, NR34
Explore nearby