We've tightened what earns a Pursue. A home now needs a published valuation, a strategy that still makes money after real running costs and lender stress tests, and no listing problems that would stop a mortgage. You'll see fewer Pursues, and each one has been checked harder.
See how verdicts work2-bedroom semi-detached house · DY8 5AS
Listing removedListed 227 days
Opportunity summary
See Archie’s verdict, returns by strategy and what to check before viewing.
About
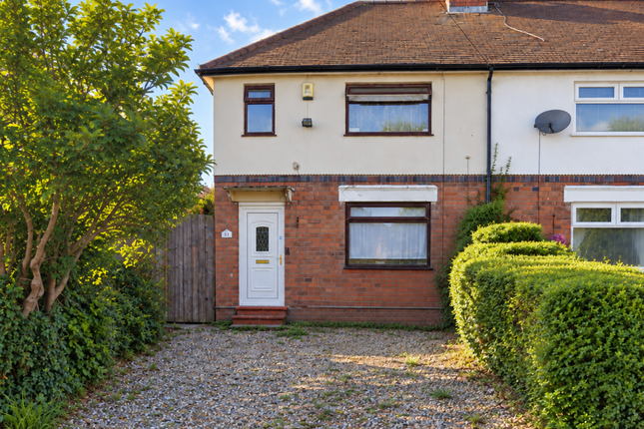
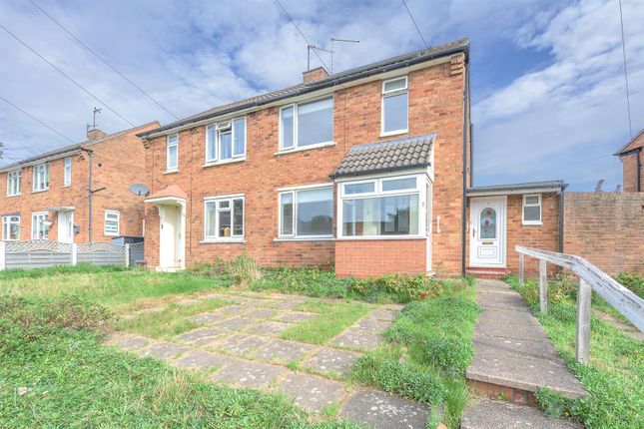
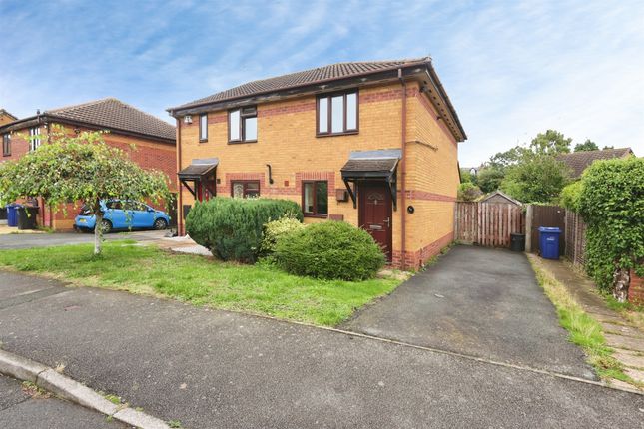
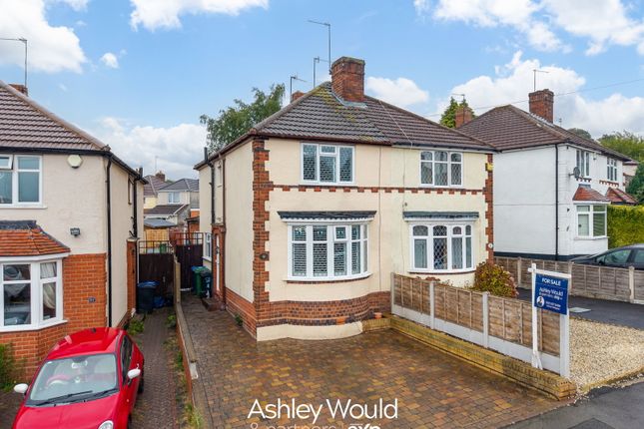
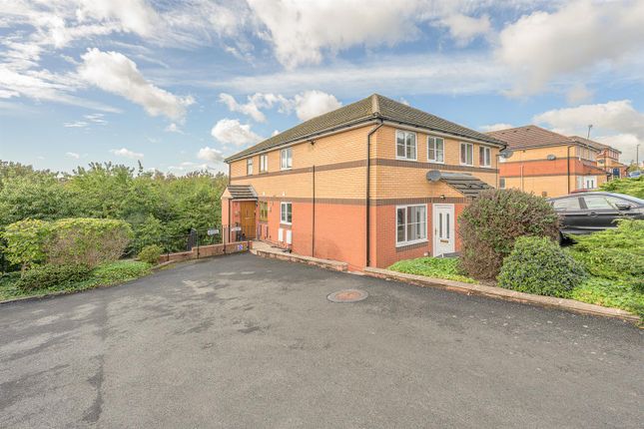
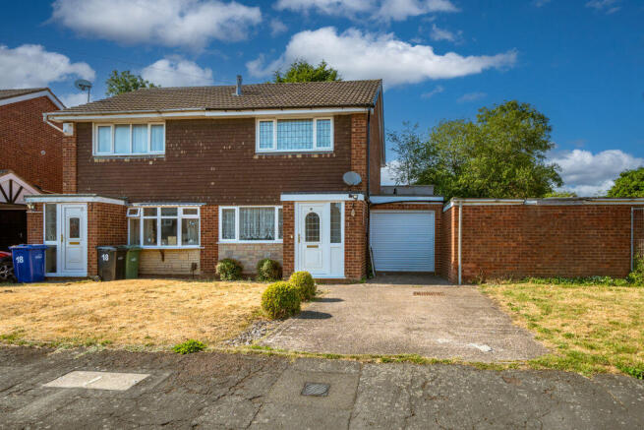
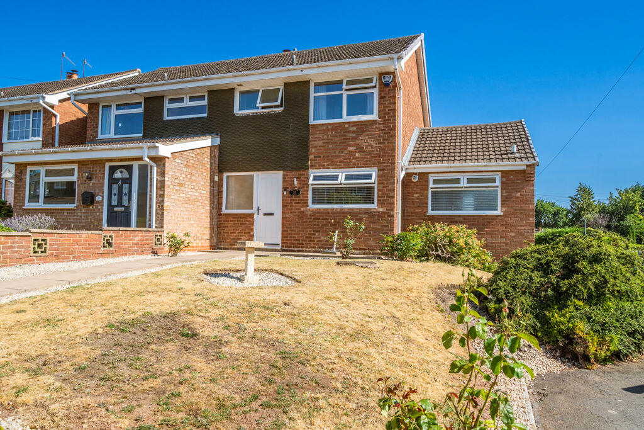
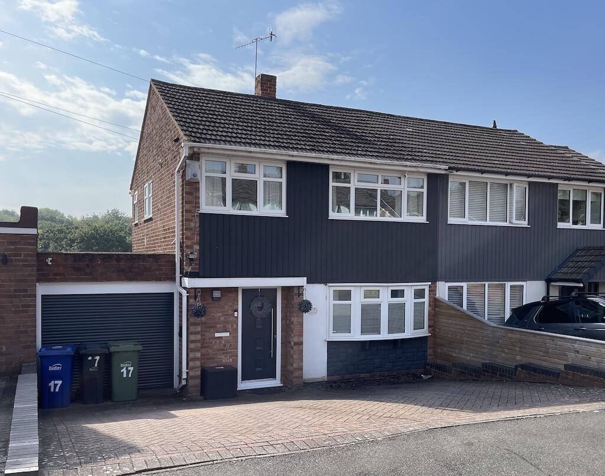
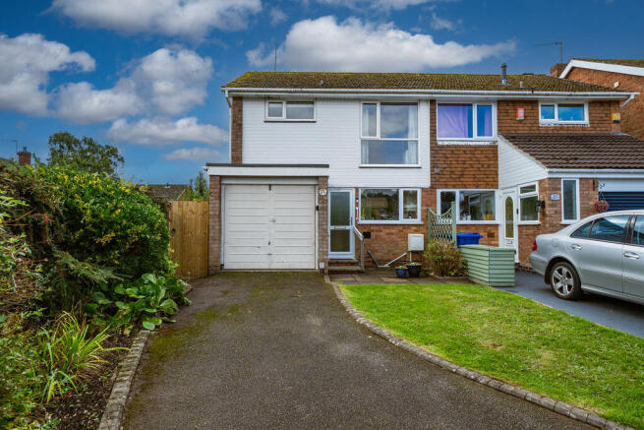
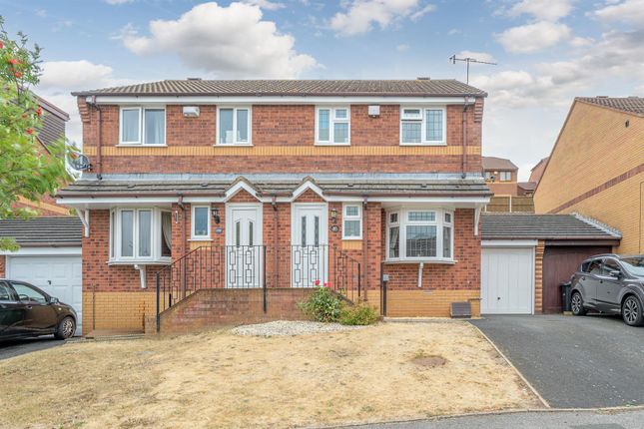
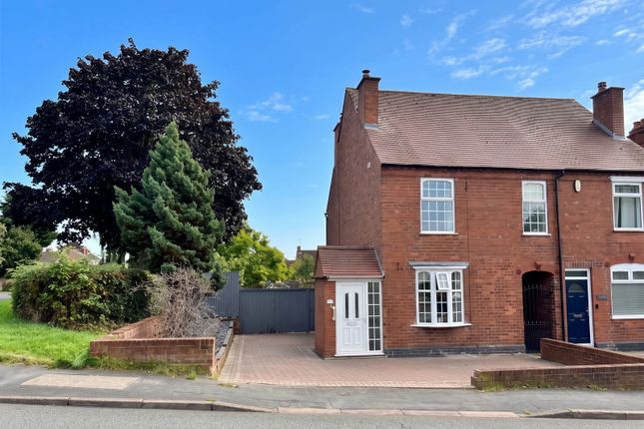
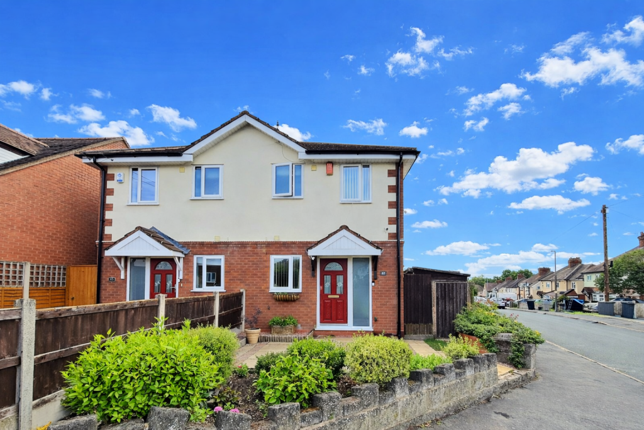
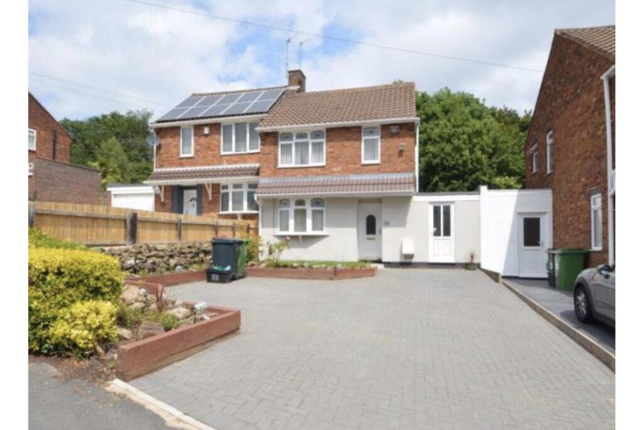
Nestled in the charming Ryder Street of Stourbridge, this delightful semi-detached house offers a wonderful opportunity for a new homeowner.
Built in 1935, this property exudes character and charm, boasting two reception rooms, two double bedrooms, and a spacious open plan lounge/diner perfect for entertaining guests or relaxing after a long day.
With a semi-converted garage awaiting completion to the buyer's specifications, the potential to create a bespoke space tailored to your needs is truly exciting.
The property also features a well-appointed bathroom and ample driveway parking for multiple vehicles, ensuring convenience for you and your guests.
Spanning 936 sq ft, this home provides a comfortable living space while retaining a cosy and welcoming atmosphere.
Whether you're looking to settle down in a peaceful neighbourhood or seeking a property with scope for personalisation, this house on Ryder Street offers a canvas for you to create your dream home.
Approach - With a driveway to the front offering parking for multiple vehicles Porch - With a door leading from the front driveway, a door leading to the entrance hall, a door leading to the side of the property Entrance Hall - With a door leading from the porch, stairs ascending to the first floor, a door leading to the lounge / diner and a central heating radiator Lounge Diner - 6.88 x 3.48 (22'6" x 11'5") - With a door leading from the entrance hall, a door leading to the kitchen, fireplace with decorative surround, a patio door leading to the rear garden, a double glazed window to the front and a central heating radiator Kitchen - 5.80 x 1.87 (19'0" x 6'1") - With a door leading from the lounge diner, fitted with a range of wall and base units with worktops above, sink with mixer tap, a double glazed window to the rear and a central heating radiator Out Building - 4.73 x 3.74 (15'6" x 12'3") - With a door leading from the garden, a window to the kitchen, a double glazed window to the rear, a door leading to a further room with built-in store cupboards and bathroom Annex - 5.0 x 3.26 (16'4" x 10'8") - With a door leading from the driveway, a double glazed window to the rear and a doorway leading to the extension / office.
NOTE: We are informed by our vendor client that this space will be finished to the buyer's specification prior to completion, to be arranged at the point of negotiation.
Landing - With stairs leading from the entrance hall, doors to various rooms Bedroom One - 4.40 x 3.10 (14'5" x 10'2") - With a door leading from the landing, fitted wardrobes to one side, a double glazed window to the front and a central heating radiator Bedroom Two - 3.76 x 2.78 (12'4" x 9'1") - With a door leading from the landing, a double glazed window to the rear and a central heating radiator Bathroom - With a door leading from the landing, full height tile surround with WC, hand wash basin, bath with shower over, a double glazed window to the rear and a central heating radiator Garden - With a door leading from the lounge diner, raised patio area to the front with lawn beyond, shrub borders throughout and garden building to the rear Money Laundering Regulation - Under the UK's Money Laundering, Terrorist Financing and Transfer of Funds (Information on the Payer) Regulations 2017 (MLR 2017), estate agents are legally required to conduct Customer Due Diligence (CDD) on both sellers and buyers when a business relationship is established.
This involves verifying the identity of all beneficial owners and individuals involved in the transaction. HM Revenue & Customs (HMRC) supervises estate agents for compliance with these regulations.
To meet these obligations, RE/MAX Prime Estates employs a third-party provider to perform Anti-Money Laundering (AML) checks.
A fee of £50 plus VAT (£60 inclusive of VAT) per individual over the age of 18 is charged to cover the cost of these checks.
Referral Fees - At RE/MAX Prime Estates, we are committed to full transparency in all aspects of our service.
As part of our commitment to supporting clients through the property transaction process, we may introduce you to third-party service providers, including conveyancers and mortgage advisers.
Where such introductions are made, please note the following: Conveyancing Referrals: Should you choose to instruct a solicitor or licensed conveyancer introduced by us, please be aware that RE/MAX Prime Estates may receive a referral fee for this introduction.
This fee is typically up to £200 and is paid directly to us by the conveyancing firm. This fee is not an additional cost to you and does not affect the quote or service you receive.
We only recommend firms we believe offer a high standard of service. You are under no obligation to use any of the professionals we recommend and are free to choose an alternative provider.
Financial Services Referrals: If we introduce you to an independent financial advisory firm, and you proceed with their services, RE/MAX Prime Estates may receive a referral fee averaging £218 per completed case.
This referral fee is paid by the financial advisory firm and does not affect the fees or products offered to you.
As with all our recommendations, you are under no obligation to proceed with any advisor we introduce. We are happy to provide further details on referral arrangements upon request.
Value & comps
No previous sales on record.
Returns
Set an offer; the calculator follows it.
We're still gathering serviced-accommodation data for this area.
Archie refurb estimate: a Pro feature
0.0% below asking
This is not financial or investment advice. Prop AI Deals is not authorised by the Financial Conduct Authority (FCA) to provide investment advice.
All investment calculators, property analyses, and AI-generated insights are for informational purposes only. Property investment carries risk and may result in financial loss. All calculations should be independently verified and you should consult with FCA-authorised financial advisers before making any investment decisions.
Past performance does not guarantee future results. Tax implications vary by individual circumstances.
Deal
Properties like this can earn 2–3x BTL yields when converted to HMO, with retrofit costs around £10k/room. Sign in to see the full tier, yield projection, and cost breakdown.
Commercial properties like this can earn 30-50% higher yields when converted to residential under Class MA / Q / P / PA, with prior approval costing ~GBP 96/unit. Sign in to see the recommended route, yield uplift, and cost breakdown.
BRRR-suited properties can recycle 80-100% of investor capital on refi, leaving a high-yielding rental with most of the money out. Sign in to see the refurb cost stack, ARV projection, and refinance maths.
Detached + large garden = sub-division play. Pro tier unlocks the tier badge, plot size, uplift estimate, and regional land benchmark.
Short-lease flats trade at deep discount, but extending under the 1993 Act often costs far less than the discount. Pro tier unlocks the tier badge, premium breakdown, long-lease ARV and arbitrage maths.
See projected short-stay revenue vs a vanilla BTL for this property.
See real sub-let margins (HMO room rates & SA nightly rates) vs the landlord rent.
Area
Agent & docs

FAQ
About Ryder Street, Stourbridge, DY8 5AS
Explore nearby