5-bedroom house · YO43 4SD
Listing removedListed 207 days
Opportunity summary
See Archie’s verdict, returns by strategy and what to check before viewing.
About
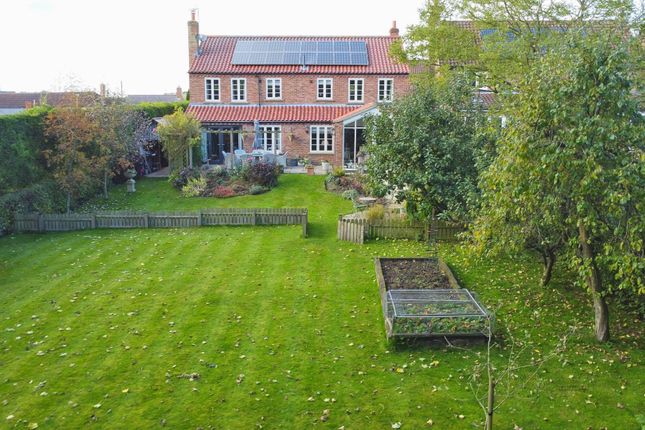
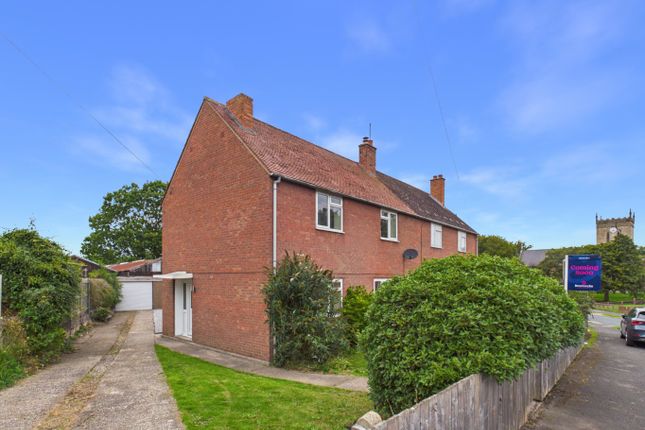
An exceptional family house combining historic local stone with contemporary luxury in an idyllic village setting fronting the beck.
At its heart is a magnificent kitchen with the expansive living accommodation wrapping around a private south facing garden to create a seamless indoor/outdoor flow.
Offering five double bedrooms, a dedicated guest wing and versatile outbuildings - It's a sophisticated and secure sanctuary designed for modern family life.
This is one of only a few unique properties that seems to have all the ingredients to create a beautiful family home.
Positioned in an idyllic central village location fronting onto the beck, this handsome double-fronted residence is constructed of the warm local stone and blends historic, cosy character with a truly superb setting.
Reception/Living Rooms At the centre of the property lies a magnificent, light-filled kitchen and breakfast room.
This space serves as the true anchor of the home, featuring beautifully crafted cabinetry, large centre island/breakfast bar, quartz worktops and an electric Everhot stove.
Two skylights and French doors invite natural light to pour in, opening directly onto the South-facing garden terrace.
Practicality is equally well-considered, with a large utility room and a bespoke boot room.
The living spaces are designed to wrap around three sides of the private garden, creating a sheltered and cohesive layout that caters to every requirement of a growing family.
The reception rooms include an impressive sitting room - double-height and spanning over 28 feet and featuring bifold doors and newly laid parquet flooring, a cosy snug, a dining room, a office/library, a games room - with space for a billiard table, and a further family room - which are linked by glazed internal doors and an oversized barn door that nods to the building’s history.
Bedrooms The accommodation is attractively arranged to provide privacy for guests and residents alike.
The Southern wing (accessed from the games room) serves as an ideal guest/independent living retreat with two en-suite bedrooms.
In the main part of the house, the principal suite has a dedicated dressing room and a bathroom featuring underfloor heating.
The two further bedrooms are generously proportioned doubles with en-suite facilities.
Gardens and Outbuildings The Southerly-facing courtyard garden was professionally landscaped in 2024 to create an incredibly private sanctuary.
Three limestone terraces offer the perfect setting for al fresco dining, overlooking a manicured lawn and architectural topiary.
Access is gained through secure electric gates leading to a large gravelled parking area and a substantial stone-built range of garages.
These includes a triple garage currently utilised as a gym and workshop, alongside a further double garage with a versatile first-floor storage room - all offering great flexibility of useage.
Location The property is located on the south side of Eastgate close to the centre of the village and fronting onto the beck.
North Newbald is situated at the foot of the Yorkshire Wolds and is a well-regarded residential village centred on an expansive village green and lying just off the A1034 which links the M62 with Market Weighton, Pocklington and York.
Local facilities including a fine Norman church, a village hall, two public houses and a primary school.
A broader array of amenities can be found in the small market town of Market Weighton with shops, a library and Tesco some 4 miles distant, Beverley 9 miles, Hull 12 miles and York 24 miles.
There is also ease of access onto the A63/M62 and national motorway network beyond.
The Accommodation Comprises Ground Floor Entrance Hall Sitting Room (8.79m x 4.50m (28'10" x 14'9")) Kitchen/Breakfast Room (5.92m x 6.99m (19'5" x 22'11")) Dining Room (4.32m x 4.19m (14'2" x 13'9")) Games Room (8.56m x 4.29m (28'1" x 14'1")) Family Room (4.39m x 4.34m (14'5" x 14'3")) Snug (4.09m x 4.32m (13'5" x 14'2")) Office (4.98m x 3.51m maximum (16'4" x 11'6" maximum)) Utility Room Downstairs Cloakroom Further Separate W.C.
Rear Lobby First Floor Landing Principal Bedroom (4.32m x 4.19m (14'2" x 13'9")) Dressing Room En-Suite Bathroom Bedroom 2 (4.39m x 3.84m (14'5" x 12'7")) En-Suite Shower Room Bedroom 3 (4.37m x 4.52m (14'4" x 14'10")) En-Suite Bathroom Bedroom 4 (3.99m x 4.32m (13'1" x 14'2")) En-Suite Shower Room Bedroom 5 (4.11m x 4.32m (13'6" x 14'2")) En-Suite Shower Room Outside Triple Garage/Workshop (15.09m x 5.31m (49'6" x 17'5")) Further Double Garage With Storage Over (5.61m x 5.51m (18'5" x 18'1")) Services Mains water, electric and drainage are available or connected to the property.
Central Heating The property benefits from lpg gas fired central heating with two boilers.
Tenure We believe the tenure of the property to be Freehold (this will be confirmed by the vendor's solicitor).
Viewing Please contact Quick and Clarke's Beverley office on to arrange an appointment to view.
Financial Services Quick & Clarke are delighted to be able to offer the locally based professional services of pr Mortgages Ltd to provide you with impartial specialist and in depth mortgage advice.
With access to the whole of the market and also exclusive mortgage deals not normally available on the high street, we are confident that they will be able to help find the very best deal for you.
Take the difficulty out of finding the right mortgage; for further details contact our Beverley office on or email
Value & comps
No previous sales on record.
Returns
Set an offer; the calculator follows it.
We're still gathering serviced-accommodation data for this area.
Archie refurb estimate: a Pro feature
0.0% below asking
This is not financial or investment advice. Prop AI Deals is not authorised by the Financial Conduct Authority (FCA) to provide investment advice.
All investment calculators, property analyses, and AI-generated insights are for informational purposes only. Property investment carries risk and may result in financial loss. All calculations should be independently verified and you should consult with FCA-authorised financial advisers before making any investment decisions.
Past performance does not guarantee future results. Tax implications vary by individual circumstances.
Deal
Properties like this can earn 2–3x BTL yields when converted to HMO, with retrofit costs around £10k/room. Sign in to see the full tier, yield projection, and cost breakdown.
Commercial properties like this can earn 30-50% higher yields when converted to residential under Class MA / Q / P / PA, with prior approval costing ~GBP 96/unit. Sign in to see the recommended route, yield uplift, and cost breakdown.
BRRR-suited properties can recycle 80-100% of investor capital on refi, leaving a high-yielding rental with most of the money out. Sign in to see the refurb cost stack, ARV projection, and refinance maths.
Detached + large garden = sub-division play. Pro tier unlocks the tier badge, plot size, uplift estimate, and regional land benchmark.
Short-lease flats trade at deep discount, but extending under the 1993 Act often costs far less than the discount. Pro tier unlocks the tier badge, premium breakdown, long-lease ARV and arbitrage maths.
See projected short-stay revenue vs a vanilla BTL for this property.
See real sub-let margins (HMO room rates & SA nightly rates) vs the landlord rent.
Area
Agent & docs
FAQ
About Beck Farm, 22, Eastgate, North Newbald
Explore nearby