We've tightened what earns a Pursue. A home now needs a published valuation, a strategy that still makes money after real running costs and lender stress tests, and no listing problems that would stop a mortgage. You'll see fewer Pursues, and each one has been checked harder.
See how verdicts work4-bedroom bungalow · EX38 8JP
For saleListed 4 days
Opportunity summary
See Archie’s verdict, returns by strategy and what to check before viewing.
About
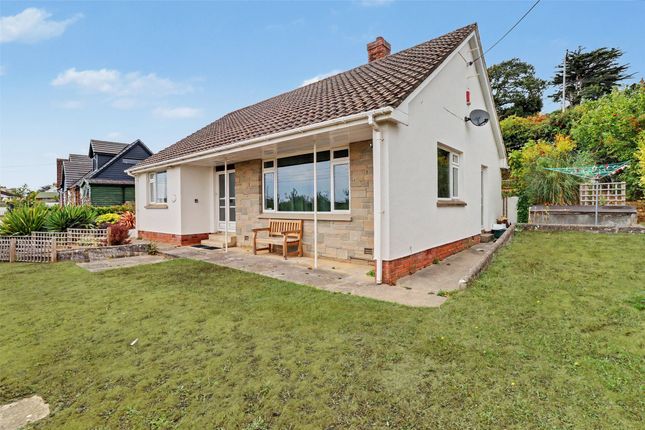
Approached over a shared drive with the neighbouring bungalow this executive style bungalow has rendered elevations under a pitched tiled roof and enjoys a good degree of daylight and wonderful westerly views across the adjacent rural landscape.
Throughout the bungalow there is a feeling of space and light; and over time folding window shutters have been installed that give a tropical environment feel to the accommodation especially on the hotter sunnier days.
Of recent years the kitchen has been upgraded and refitted with a range of high gloss units with slimline quartz worktops and as such gives this a modern contemporary feel that is complimented by the utility room and smooth aqua panel walls.
AEG appliances include oven, hob, extractor and dishwasher, whilst the utility room has space for both a washing machine, tumble dryer and larder style fridge freezer.
The triple aspect sitting/dining room is well proportioned having a feature raised tiled hearth with brick surround and display shelves.
There is ample space for a stove as the current one is non serviceable.
Leading off is a sunroom which in turn leads to the gardens and back into a reception hall with a hallway some 20’ in length off which the remaining accommodation leads.
Both the reception hall and hall have ample storage cupboards, and the loft is accessed via a pull down ladder.
The main bedroom suite has wonderful westerly views, a dressing room with ample cupboards and a refitted contemporary styled ensuite shower room.
The second suite has built in cupboards and again a refitted shower room in a contemporary style.
The two remaining bedrooms are both double one with a built in cupboard and the other having ample space for freestanding bedroom furniture. Rounding off the accommodation is a shower room/w.c.
Presented in a contemporary style. Just across from the kitchen stable door to the outside is a detached double garage with roller up and over door and workshop/garden machinery room leading off.
The gardens have been laid mainly to lawn with larger terrace for al fresco entertaining or just soaking up the rural surrounds and watching the sun sets over the horizon.
To the rear of the garage and side of the bungalow there is lawn and stone surround ornamental fishpond.
Exiting Great Torrington via New Street, follow the A386 out of town, passing over the bridge before taking a left signposted Frithelstock.
Follow this road for approximately 3 miles, through Frithelstock until reaching the T junction in Frithelstockstone with the A388.
Turn left following the road around to the right, the property can be found on the left hand side with a board clearly displayed.
EPC E Viewings Strictly by appointment with the selling agent Council Tax F Services Mains water and electricity, private drainage shared with the neighbour and formerly oil fired central heating.
There is a recently installed oil tank; however, the central heating boiler requires replacement. Quotations for the necessary works are available upon request.
We encourage you to check before viewing a property the potential broadband speeds and mobile signal coverage.
You can do so by visiting Tenure Freehold Sunroom (3.4m x 2.77m) Sitting/Dining Room (7.7m x 4.45m) Kitchen (4.42m x 2.97m) Utility Bedroom (3.56m x 5.38m) Ensuite Dressing Room Bedroom (3.53m x 2.97m) Ensuite Bedroom (3.6m x 2.97m) Bedroom (3.6m x 2.95m) Shower Room Double Garage (7m x 5.61m) Workshop (2.92m x 2.18m)
Value & comps
No previous sales on record.
Returns
Set an offer; the calculator follows it.
We're still gathering serviced-accommodation data for this area.
Archie refurb estimate: a Pro feature
0.0% below asking
This is not financial or investment advice. Prop AI Deals is not authorised by the Financial Conduct Authority (FCA) to provide investment advice.
All investment calculators, property analyses, and AI-generated insights are for informational purposes only. Property investment carries risk and may result in financial loss. All calculations should be independently verified and you should consult with FCA-authorised financial advisers before making any investment decisions.
Past performance does not guarantee future results. Tax implications vary by individual circumstances.
Deal
Properties like this can earn 2–3x BTL yields when converted to HMO, with retrofit costs around £10k/room. Sign in to see the full tier, yield projection, and cost breakdown.
Commercial properties like this can earn 30-50% higher yields when converted to residential under Class MA / Q / P / PA, with prior approval costing ~GBP 96/unit. Sign in to see the recommended route, yield uplift, and cost breakdown.
BRRR-suited properties can recycle 80-100% of investor capital on refi, leaving a high-yielding rental with most of the money out. Sign in to see the refurb cost stack, ARV projection, and refinance maths.
Detached + large garden = sub-division play. Pro tier unlocks the tier badge, plot size, uplift estimate, and regional land benchmark.
Short-lease flats trade at deep discount, but extending under the 1993 Act often costs far less than the discount. Pro tier unlocks the tier badge, premium breakdown, long-lease ARV and arbitrage maths.
See projected short-stay revenue vs a vanilla BTL for this property.
See real sub-let margins (HMO room rates & SA nightly rates) vs the landlord rent.
Area
Agent & docs

FAQ
About Frithelstockstone, Devon
Explore nearby