We've tightened what earns a Pursue. A home now needs a published valuation, a strategy that still makes money after real running costs and lender stress tests, and no listing problems that would stop a mortgage. You'll see fewer Pursues, and each one has been checked harder.
See how verdicts work3-bedroom house · TD11 3QU
Listing removedListed 230 days
Opportunity summary
See Archie’s verdict, returns by strategy and what to check before viewing.
About
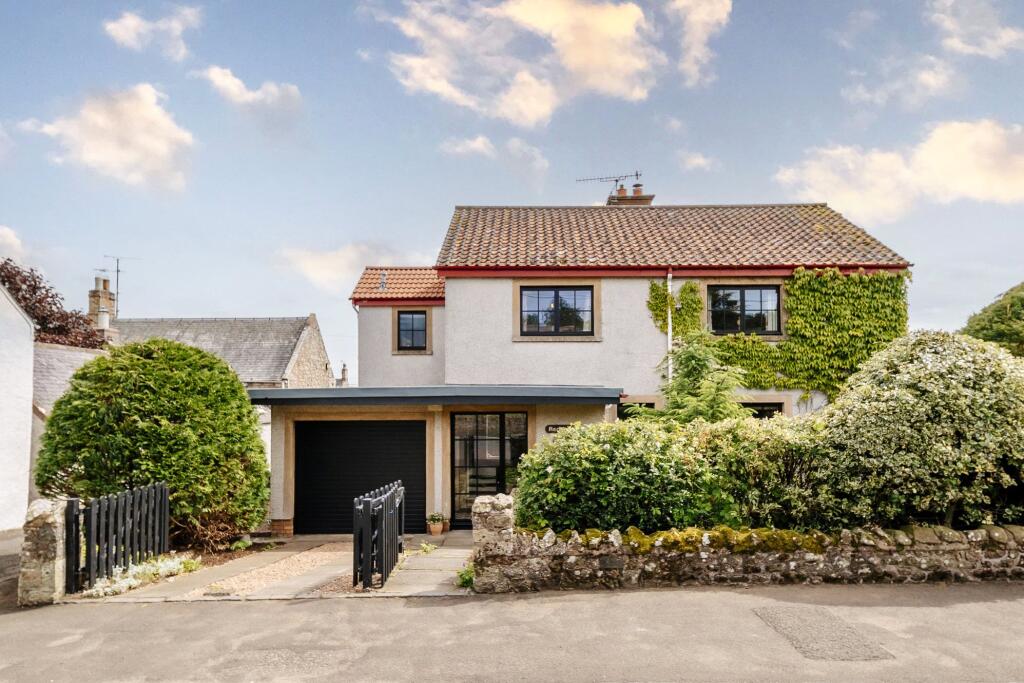
A substantial semi-detached house set in a quiet village location, with attractive views between neighbouring properties towards the surrounding countryside.
The property offers a lovely family home with spacious accommodation including an entrance hall, ground floor WC, porch/utility area, sunroom, kitchen and a through living room and dining space which are defined with double doors.
The fitted kitchen is finished in a charming duck egg blue, complemented by subtle colours throughout the home.
On the first floor there is a bright landing with a glass balustrade, leading to three bedrooms and a shower room.
The bedrooms enjoy some of the best views in the house, looking south towards the Cheviot Hills and northwards beyond neighbouring bungalows to open fields.
The property further benefits from gas central heating, an open fire, double glazing and a floored attic area with a Velux window.
This spacious home would be ideal for growing families seeking comfortable accommodation in a peaceful village setting.
Location Situated in the quiet village of Gavinton, originally built as an estate village by landowner David Gavin for the neighbouring Lanton Estate.
Gavinton is centred around a picturesque village green and benefits from a vibrant village hall which is often a hub of community activity.
The village lies just over a mile from the central Berwickshire town of Duns.
Nearby Duns provides an excellent range of day-to-day amenities including independent shops, cafes, restaurants and local services.
The town also offers a variety of recreational facilities such as a swimming pool, fitness centre, tennis courts and pleasant parks and walking areas.
Further amenities include a medical centre, dentist, a renovated primary school opened in 2017, and a modern high school, making the area particularly well suited to family living.
Accommodation Entrance hall (2.71M X 2.03M) at widest WC (1.98M X 1.03M) living room (4.82M X 3.48M) dining room (2.70M X 2.57M) kitchen (2.79M X 2.49M) side porch / utility (2.87M X 2.83M) sunroom (2.89M X 2.65M) landing (3.12M X 1.88M) including stairwell shower room (2.04M X 1.66M) bedroom 1 (3.38M X 3.69M) at widest including wardrobe bedroom 2 (3.42M X 2.80M) not including wardrobes bedroom 3 (2.89M X 2.48M) at widest including wardrobes Externally The front garden is accessed from the quiet cul-de-sac and is bordered by a laurel hedge with a high gate providing privacy, which is mainly laid to lawn, with a path leading to the front door and to the porch/utility area.
The rear garden is accessed from the main thoroughfare through Gavinton / Crimson Hill, with a high fence and gate leading to off-street parking, which includes an electric car charging point.
There is a pergola and decked seating area directly off the sunroom, along with a small lawned section. Services Mains Electricity, Gas, Water & Drainage.
Council Tax: Band B EPC: Band D Viewing By appointment with Melrose & Porteous Survey/entry By mutual arrangement. Home report available.
Additional arrangements through agents Offers should be submitted to Melrose & Porteous, 47 Market Square, Duns, Berwickshire, TD11 3BX (DX 556 522 duns) Only those parties who have formally requested their interest may be advised of any closing date fixed for offers.
These particulars are for guidance only. All measurements were taken by a laser tape measure and may be subject to small discrepancies.
Although a high level of care has been taken to ensure these details are correct, no guarantees are given to the accuracy of the above information.
While the information is believed to be correct and accurate any potential purchaser must review the details themselves to ensure they are satisfied with our findings.
Value & comps
Land Registry doesn’t cover Scotland or Northern Ireland, so previous sales may not be on record.
Returns
Set an offer; the calculator follows it.
Short-let licence or registration needed
We're still gathering serviced-accommodation data for this area.
Archie refurb estimate: a Pro feature
0.0% below asking
This is not financial or investment advice. Prop AI Deals is not authorised by the Financial Conduct Authority (FCA) to provide investment advice.
All investment calculators, property analyses, and AI-generated insights are for informational purposes only. Property investment carries risk and may result in financial loss. All calculations should be independently verified and you should consult with FCA-authorised financial advisers before making any investment decisions.
Past performance does not guarantee future results. Tax implications vary by individual circumstances.
Deal
Properties like this can earn 2–3x BTL yields when converted to HMO, with retrofit costs around £10k/room. Sign in to see the full tier, yield projection, and cost breakdown.
Commercial properties like this can earn 30-50% higher yields when converted to residential under Class MA / Q / P / PA, with prior approval costing ~GBP 96/unit. Sign in to see the recommended route, yield uplift, and cost breakdown.
BRRR-suited properties can recycle 80-100% of investor capital on refi, leaving a high-yielding rental with most of the money out. Sign in to see the refurb cost stack, ARV projection, and refinance maths.
Detached + large garden = sub-division play. Pro tier unlocks the tier badge, plot size, uplift estimate, and regional land benchmark.
Short-lease flats trade at deep discount, but extending under the 1993 Act often costs far less than the discount. Pro tier unlocks the tier badge, premium breakdown, long-lease ARV and arbitrage maths.
See projected short-stay revenue vs a vanilla BTL for this property.
See real sub-let margins (HMO room rates & SA nightly rates) vs the landlord rent.
Area
Agent & docs

FAQ
About 15, The Glebe, Gavinton
Explore nearby