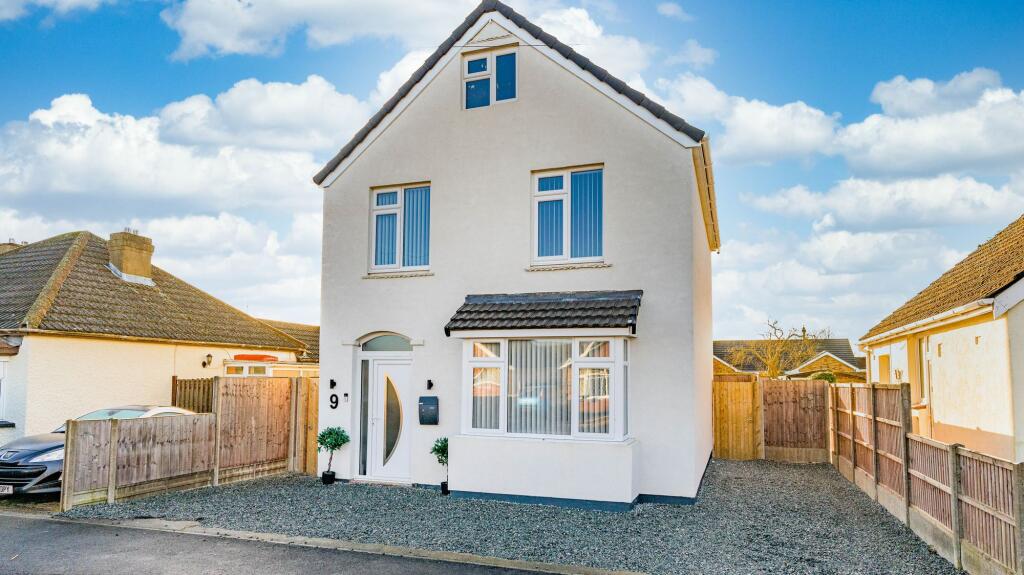
3-bedroom bungalow · PE25 1HE
Listing removedListed 220 days
Opportunity summary
See Archie’s verdict, returns by strategy and what to check before viewing.
About
NO CHAIN.
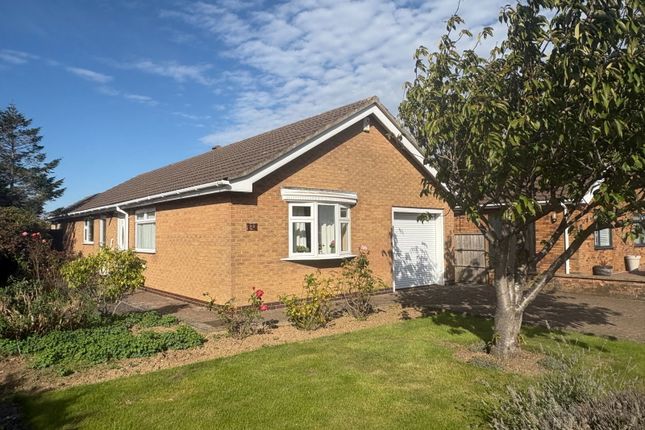
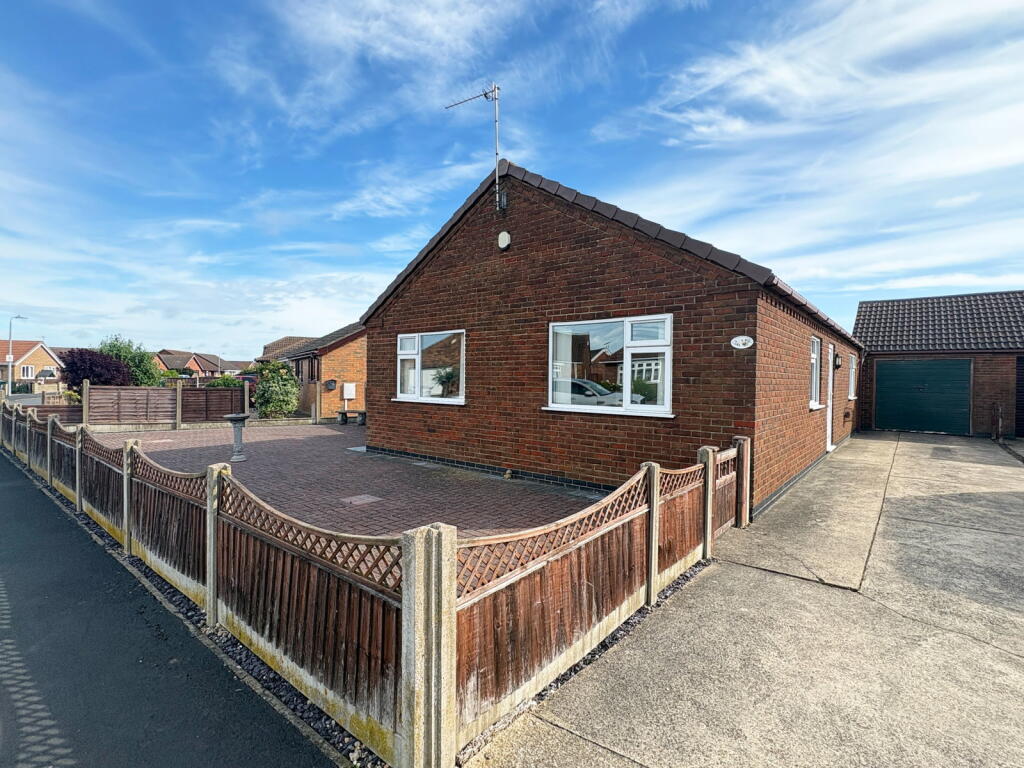
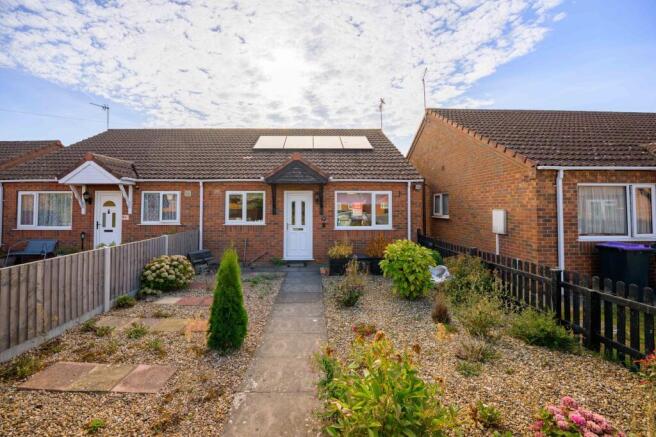
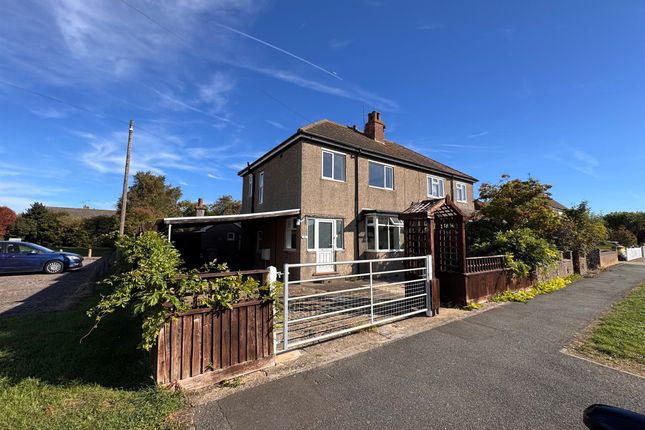
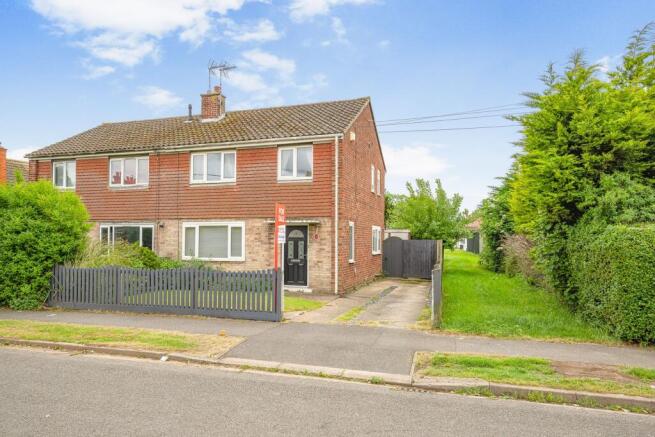
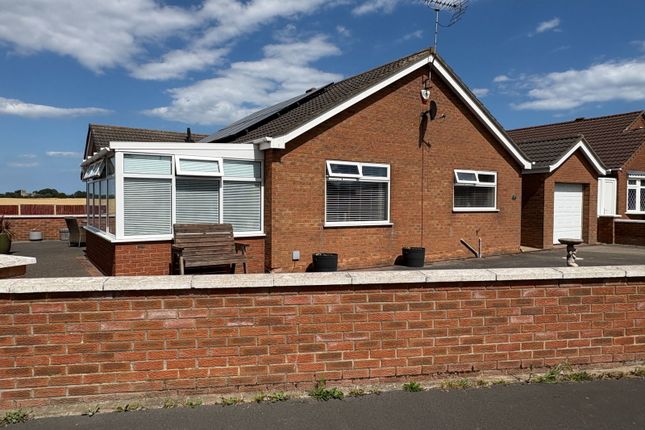
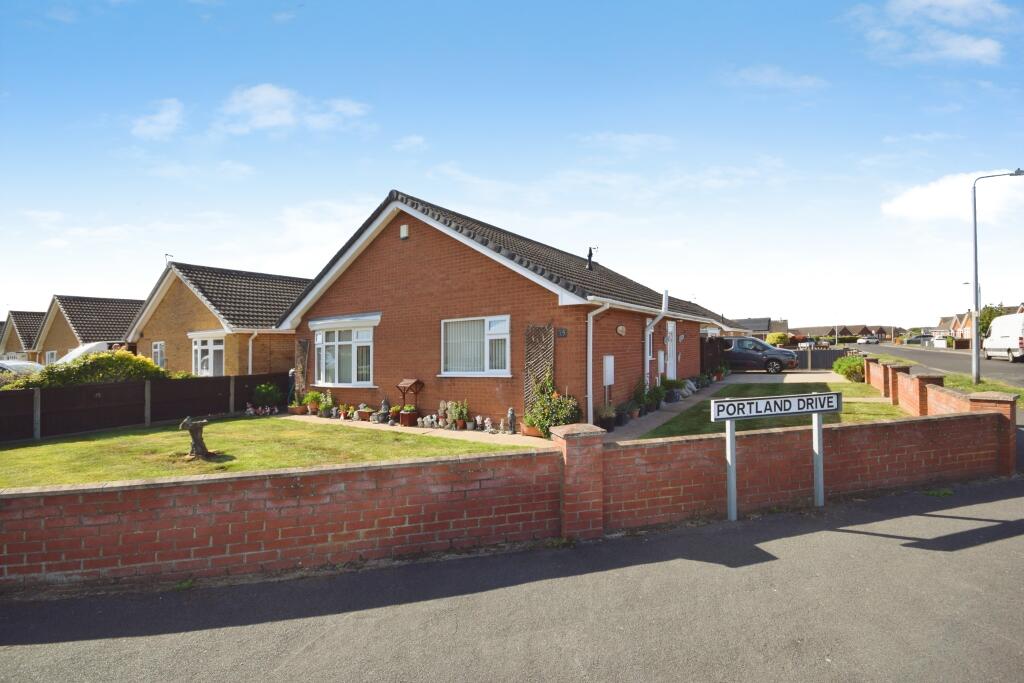
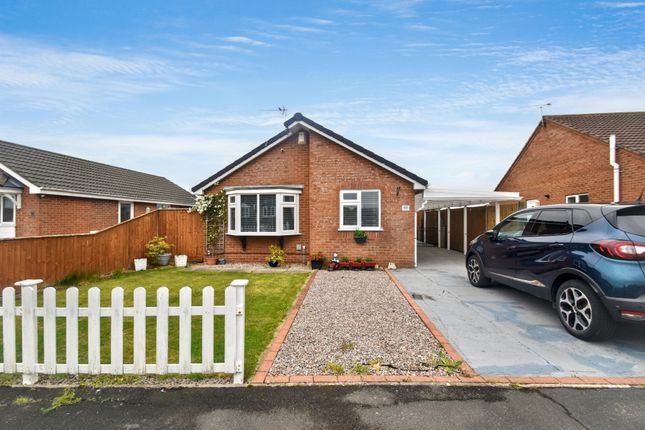
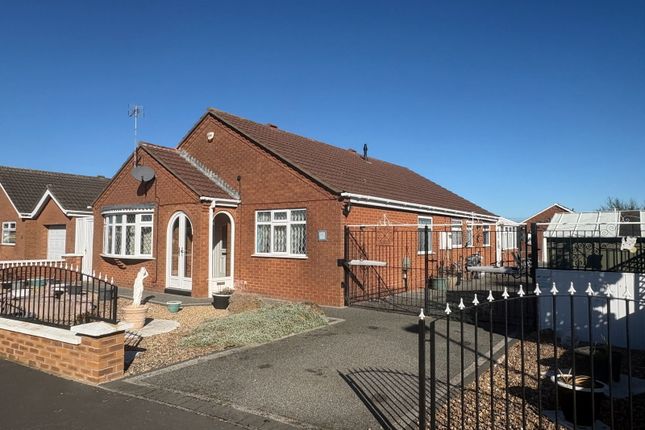
A 3 Bedroom Detached Bungalow situated on a lovely corner plot in a very popular residential area to the west of Skegness town centre, convenient for the doctor's surgery, local shops and on a bus route.
The accommodation comprises an Entrance Porch, Hallway, 18' Lounge, 14' modern Dining Kitchen and modern fitted Shower Room.
The gardens extend to three sides and are set out for low maintenance and a double width drive on the Portland Drive frontage leads to a larger than average Garage.
The property benefits from gas central heating and pvc double glazing. EPC Rating D.
EPC Rating: D ACCOMMODATION Entrance is on the side elevation via a:- PORCH Of pvc construction with pvc door and an inner door opening to the:- HALLWAY With access to roof space, radiator.
LOUNGE 4.04m x 5.54m With pvc bow window to the front elevation, 2 radiators, brick fireplace with inset gas fire.
DINING KITCHEN 2.68m x 4.54m Fitted with a range of modern high gloss base and wall units, worksurfaces with tiled splashbacks, inset composite sink unit with mixer tap over, gas hob with extractor hood above, tall unit housing a high level oven, space and plumbing for washing machine, space for dyer, wall mounted Ideal gas central boiler, radiator, space for a table, pvc window overlooking and pvc door to:- REAR PORCH 1.84m x 2.03m On a brick base with pvc windows and door opening to the rear garden.
BEDROOM 1 3.38m x 3.61m With pvc bow window to the front elevation, radiator BEDROOM 2 2.77m x 2.88m With pvc windows to the side and rear elevation, radiator.
BEDROOM 3 2.36m x 3.22m With pvc window to the rear elevation, radiator.
SHOWER ROOM 2.1m x 2.35m With a large shower enclosure with sliding glass door and wet wall panelling, pedestal hand basin, W.C, radiator, opaque pvc window to the side elevation.
OUTSIDE There are enclosed gravelled gardens to the front and side elevations with paved paths and slate chipped borders.
A double width concrete drive accessed from Portland Drive leads to the:- GARAGE 2.76m x 6.48m With up and over electric vehicle door, light and power, pvc window and pvc door to the rear garden.
The rear garden is also set out for low maintenance with paved and concreted areas, raised garden bed and screened area for bins. TENURE Freehold.
SERVICES The property has mains gas, electricity, water and drainage connected. Heating is via a gas central heating boiler served by radiators.
The agents have not inspected or tested any of the services or service installations and purchasers should rely on their own survey.
VIEWING By prior appointment with Newton Fallowell office in Skegness and accompanied by their personnel.
COUNCIL TAX Charging Authority – East Lindsey District Council Band C- 2025/26 - £1,992.43 ANTI-MONEY LAUNDERING REGULATIONS We are required by law to conduct anti-money laundering checks on all those selling or buying a property.
Whilst we retain responsibility for ensuring checks and any ongoing monitoring are carried out correctly, the initial checks are carried out on our behalf by Lifetime Legal who will contact you once you have agreed to instruct us in your sale or had an offer accepted on a property you wish to buy.
This fee will need to be paid by you in advance of us publishing your property (in the case of a vendor) or issuing a memorandum of sale (in the case of a buyer), directly to Lifetime Legal, and is non-refundable.
We will receive some of the fee taken by Lifetime Legal to compensate for its role in the provision of these checks.
AGENTS NOTES Please note these are draft particulars awaiting final approval from the vendor, therefore the contents within may be subject to change and must not be relied upon as an entirely accurate description of the property.
Although these particulars are thought to be materially correct, their accuracy cannot be guaranteed and they do not form part of any contract.
Value & comps
No previous sales on record.
Returns
Set an offer; the calculator follows it.
We're still gathering serviced-accommodation data for this area.
Archie refurb estimate: a Pro feature
0.0% below asking
This is not financial or investment advice. Prop AI Deals is not authorised by the Financial Conduct Authority (FCA) to provide investment advice.
All investment calculators, property analyses, and AI-generated insights are for informational purposes only. Property investment carries risk and may result in financial loss. All calculations should be independently verified and you should consult with FCA-authorised financial advisers before making any investment decisions.
Past performance does not guarantee future results. Tax implications vary by individual circumstances.
Deal
Properties like this can earn 2–3x BTL yields when converted to HMO, with retrofit costs around £10k/room. Sign in to see the full tier, yield projection, and cost breakdown.
Commercial properties like this can earn 30-50% higher yields when converted to residential under Class MA / Q / P / PA, with prior approval costing ~GBP 96/unit. Sign in to see the recommended route, yield uplift, and cost breakdown.
BRRR-suited properties can recycle 80-100% of investor capital on refi, leaving a high-yielding rental with most of the money out. Sign in to see the refurb cost stack, ARV projection, and refinance maths.
Detached + large garden = sub-division play. Pro tier unlocks the tier badge, plot size, uplift estimate, and regional land benchmark.
Short-lease flats trade at deep discount, but extending under the 1993 Act often costs far less than the discount. Pro tier unlocks the tier badge, premium breakdown, long-lease ARV and arbitrage maths.
See projected short-stay revenue vs a vanilla BTL for this property.
See real sub-let margins (HMO room rates & SA nightly rates) vs the landlord rent.
Area
Agent & docs
FAQ
About Beacon Park Drive, Skegness, PE25
Explore nearby