5-bedroom house · CV22 7RP
Listing removedReduced £45k (−6.5%) on 21 JunListed 227 days
Opportunity summary
See Archie’s verdict, returns by strategy and what to check before viewing.
About
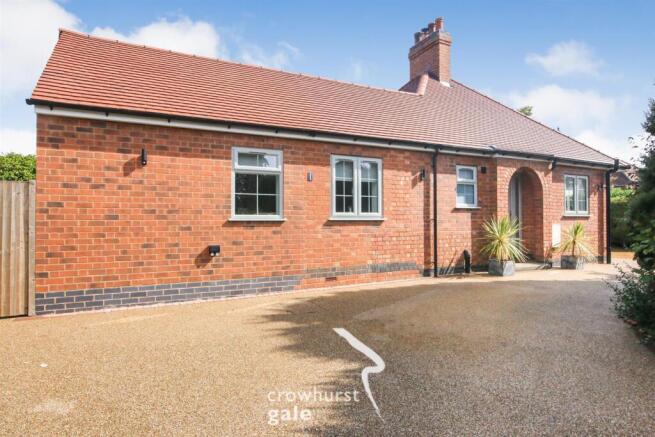
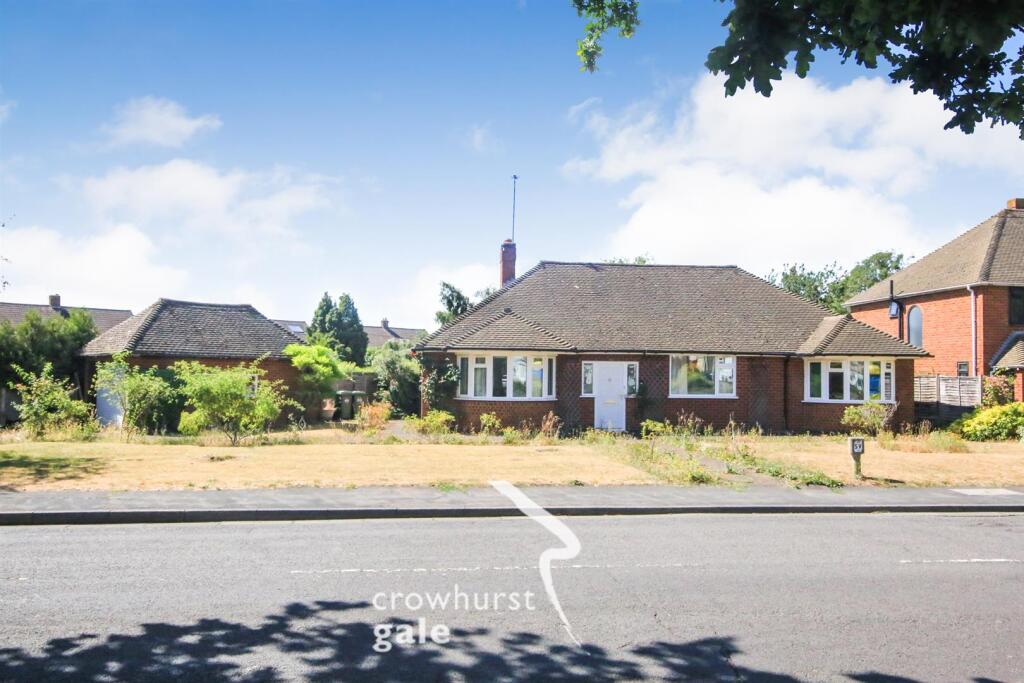
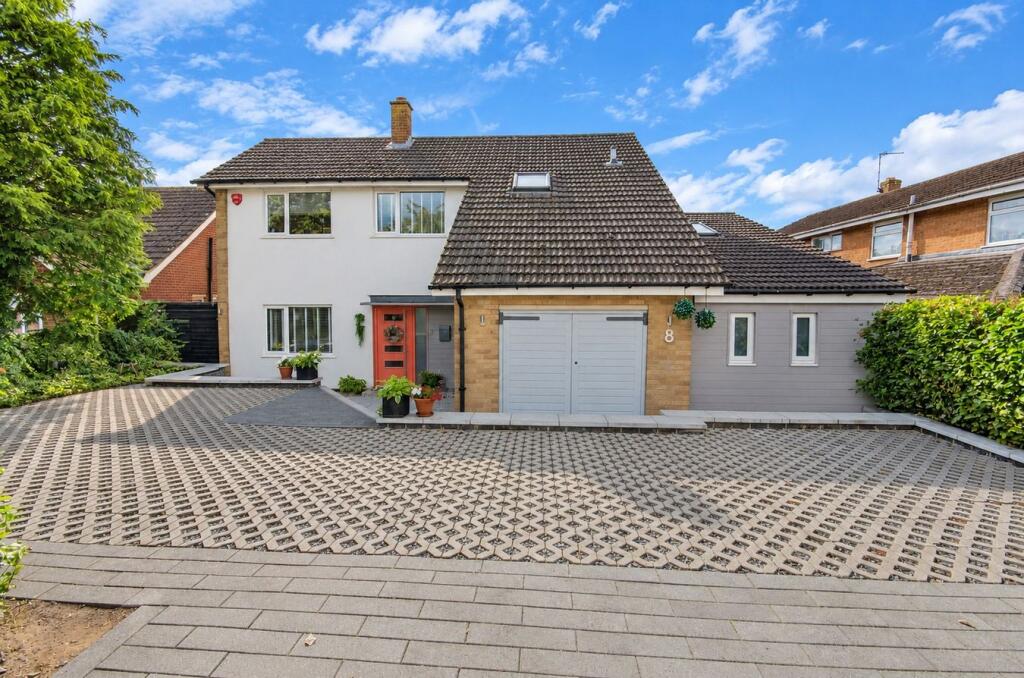
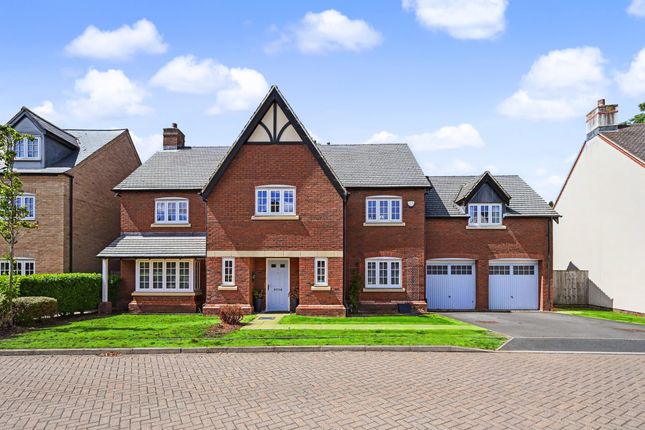
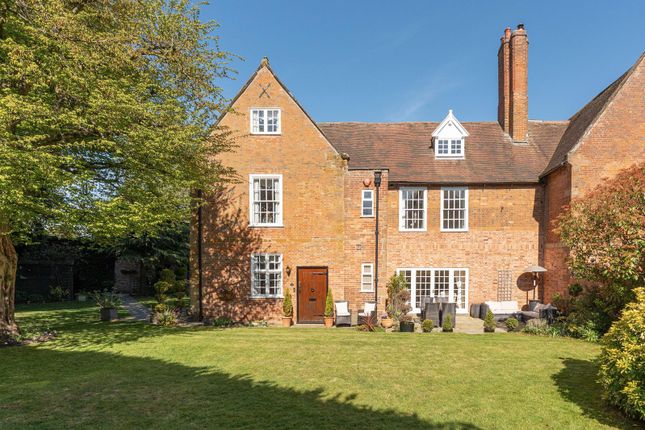
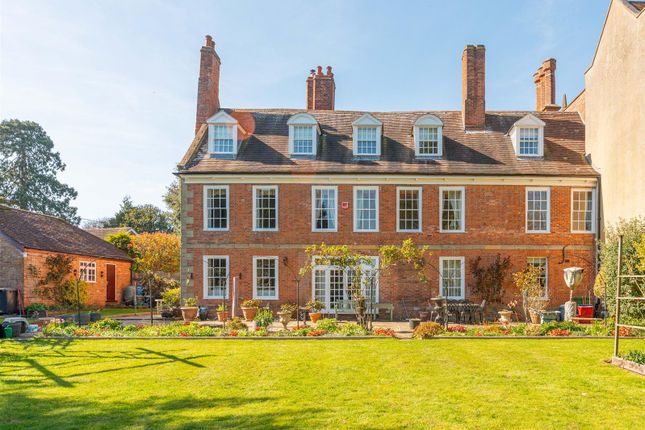
The immaculately presented 5 Bedroom detached property has 3 reception rooms and 2 ensuites and is located along the sought after Alwyn Road.
The home benefits from a large driveway and garage that off road parking for several vehicles along with a private rear garden.
The spacious internal accommodation is set over 2 floors and in brief comprises; Entrance Hall, Inner Hallway, Living Room, Dining Room, Garden Room, Play Room, Kitchen, Utility, WC, 5 Bedrooms, 2 Ensuites and Family Bathroom.
Bilton is located just a short walk away and is well served by a range of local shops and amenities, well-regarded schooling, and excellent transport links to include regular bus routes, easy access to the M1/M6 and M45 motorways and is just a short ten minute drive from Rugby train station, which operates mainline services to London Euston in as little as 48 minutes.
The well served Dunchurch is also located just a shirt walk from the property and is well served with a range of amenities and well regarded schooling.
Entrance Hall (1.84m x 1.24m (6'0" x 4'0")) The property is accessed under a covered storm porch and through a composite front door.
The entrance hall has doors which give access through to the WC and inner hallway.
Inner Hallway (3.84m x 2.59m (12'7" x 8'5")) The spacious inner hallway has stairs that rise to the first floor and doors which provide access through to.
Living Room (5.98m x 3.43m (19'7" x 11'3")) The spacious living room benefits from a feature fireplace with a log burning stove set within.
In addition, the room enjoys dual aspect windows to the front and side elevations that provide an abundance of natural light. To the rear elevation of the room there is an opening to the dining room.
Dining Room (2.84m x 5.18m (9'3" x 16'11")) A good size dining room which has sliding doors to the rear elevation that provide access to the garden room, to the side elevation there is a door to the kitchen.
Garden Room (3.29m x 3.92m (10'9" x 12'10")) A light room and airy room with windows for three elevations that provide a view over the garden.
The room benefits from a tiled floor throughout which has under floor heating beneath and to the side elevation there are double opening doors giving access to the outside.
Kitchen (3.28m x 6.63m (10'9" x 21'9")) The kitchen is finished to a very high specification and has a range of high-quality fittings.
In brief it comprises a range of base and eye level units with a worktop over. In addition the kitchen benefits from a number of tall larder style cupboards and a fitted bar area.
There are a range of fitted appliances which include a fridge freezer, dishwasher, oven, combination oven, warming drawer and self-venting four ring induction hob.
A large central island with breakfast bar provides ample workspace, the sink found within the island benefits from a Quooker hot water and filtered water tap. Some sockets are fitted with usb points.
The additional sink within the kitchen also benefits from a Quooker hot water tap. To the rear elevation of the room there are bi-folding doors that provide a view over and give access to the garden.
A secret door sits behind a bookcase and gives access to the playroom and in addition there is a door giving access through to the utility.
Play Room (5.03m x 2.57m (16'6" x 8'5")) Used by the current owners as a playroom a good sized reception room that benefits from a window to the front elevation.
Utility (1.16m x 2.66m (3'9" x 8'8")) With base level unit that benefits from a worktop over. The utility room provides space and plumbing for a washing machine and tumble dryer.
A doorway gives access through to the garage. W/C (2.03m x 1.29m (6'7" x 4'2")) The modern WC has a low level flush WC and wash hand basin with vanity unit under and was recently refitted.
The ground floor WC benefits from a frosted window to the front elevation, wall mounted heated towel rail and tiling to the splash back area.
1st Floor Landing The first floor landing gives access to a useful storage cupboard and has a Velux window to the ceiling providing natural light.
Further to this there are doors which provide access through to all first floor accommodation.
Bedroom 1 (3.17m x 5.1m (10'4" x 16'8")) A generously sized double bedroom with a window to the front elevation.
This bedroom benefits from a range of fitted furniture, including drawers and wardrobes. A door gives access through to the ensuite.
Ensuite (1.96m x 2.53m (6'5" x 8'3")) The ensuite has been recently refitted and finished to a high standard with modern styling.
With a suite that comprises a low-level flush WC, his and hers wash hand basins with vanity units under and shower cubicle with rainfall style attachment.
To the front elevation there is a frosted window, there is a wall mounted heated towel rail and tiling to the splash areas.
Bedroom 2 (3.19m x 4.15m (10'5" x 13'7")) A spacious double bedroom that benefits from a fitted wardrobe.
To the front elevation there is a window and in addition a door gives access through to the ensuite.
Ensuite (2.01m x 1.9m (6'7" x 6'2")) With a suite that comprises a low-level flush WC, wash hand basin with vanity unit under and shower cubicle with electric shower within.
Within the ensuite there is tiling to all splash back areas and a wall mounted heated towel rail. The ensuite was recently refitted with modern fittings and finished to a high standard.
Bedroom 3 (3.55m x 3.23m (11'7" x 10'7")) A double bedroom that benefits from a fitted cupboard and window to the rear elevation that provides a view over the garden.
Bedroom 4 (3.51m x 2.79m (11'6" x 9'1")) A double bedroom with a window to the rear elevation. Bedroom 5 (2.63m x 2.73m (8'7" x 8'11")) A large single bedroom with a window to the rear elevation.
Bathroom (2.25m x 2.92m (7'4" x 9'6")) With a suite that comprises a low-level flush WC, wash hand basin, paneled bath with shower above with rainfall attachment.
Within the bathroom there is tiling to all splash back areas, to the rear elevation there is a frosted window and there is access to the properties airing cupboard.
Rear Garden To the rear of the home there is a private enclosed garden with eclectics and lighting. To the immediate rear there is a patio which provides ample space for seating and alfresco dining.
A further raised deck area has been created to the rear of the garden, providing an additional space for seating and dining.
The remainder of the garden has been laid to lawn with a variety of mature shrubs and planting dispersed throughout. The garden further benefits from a summer house and storage.
Driveway And Front Garden To the front of the property there is a generously sized garden and driveway.
The driveway has been laid to a gravel stone and provides ample off-road parking for several vehicles.
The remainder of the garden has in the main been laid to lawn with some planting dispersed throughout along with a mature tree.
Garage (4.26m x 2.88m (13'11" x 9'5")) The garage has double opening UPVC doors to the front elevation that provide access. Used by the current owners as a home gym the room has power connected.
Value & comps
No previous sales on record.
Returns
Set an offer; the calculator follows it.
We're still gathering serviced-accommodation data for this area.
Archie refurb estimate: a Pro feature
0.0% below asking
This is not financial or investment advice. Prop AI Deals is not authorised by the Financial Conduct Authority (FCA) to provide investment advice.
All investment calculators, property analyses, and AI-generated insights are for informational purposes only. Property investment carries risk and may result in financial loss. All calculations should be independently verified and you should consult with FCA-authorised financial advisors before making any investment decisions.
Past performance does not guarantee future results. Tax implications vary by individual circumstances.
Deal
Properties like this can earn 2–3x BTL yields when converted to HMO, with retrofit costs around £10k/room. Sign in to see the full tier, yield projection, and cost breakdown.
Commercial properties like this can earn 30-50% higher yields when converted to residential under Class MA / Q / P / PA, with prior approval costing ~GBP 96/unit. Sign in to see the recommended route, yield uplift, and cost breakdown.
BRRR-suited properties can recycle 80-100% of investor capital on refi, leaving a high-yielding rental with most of the money out. Sign in to see the refurb cost stack, ARV projection, and refinance maths.
Detached + large garden = sub-division play. Pro tier unlocks the tier badge, plot size, uplift estimate, and regional land benchmark.
Short-lease flats trade at deep discount, but extending under the 1993 Act often costs far less than the discount. Pro tier unlocks the tier badge, premium breakdown, long-lease ARV and arbitrage maths.
See projected short-stay revenue vs a vanilla BTL for this property.
See real sub-let margins (HMO room rates & SA nightly rates) vs the landlord rent.
Area
Agent & docs
FAQ
About 285, Alwyn Road, Rugby
Explore nearby