We've tightened what earns a Pursue. A home now needs a published valuation, a strategy that still makes money after real running costs and lender stress tests, and no listing problems that would stop a mortgage. You'll see fewer Pursues, and each one has been checked harder.
See how verdicts work4-bedroom detached house · MK43 8BG
Under offerListed 180 days
Opportunity summary
See Archie’s verdict, returns by strategy and what to check before viewing.
About
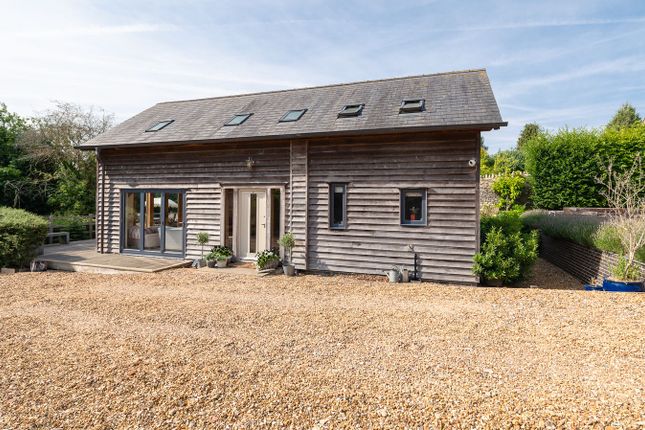
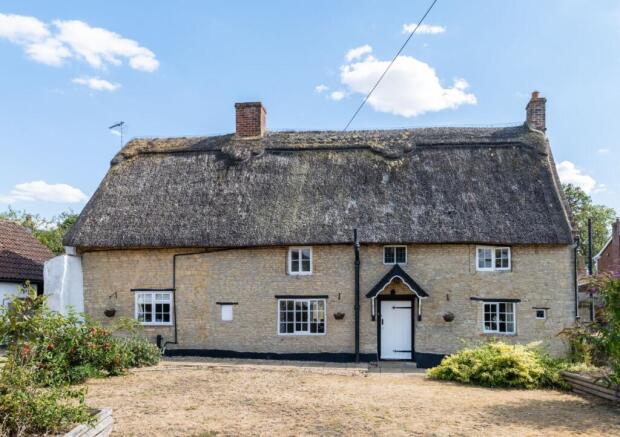
The house occupies a generous plot extending to circa 0.3 of an acre and is arranged across a well-planned layout, with a natural division between the principal reception space and the bedroom accommodation.
An enclosed entrance porch opens into a spacious reception hall, from which the main rooms are accessed.
The overall arrangement allows for a good degree of flexibility, with a combination of formal and informal living areas, four bedrooms and three bath/shower rooms, making the property well-suited to a range of buyers.
The accommodation has clearly been carefully maintained and improved, with the kitchen and bathroom areas presented in a smart, modern style, while the main reception rooms retain a more traditional character in keeping with the house.
Kitchen and Living Rooms The principal sitting room is a well-proportioned reception room with high ceilings, decorative cornicing and a substantial stone fireplace.
It connects to the adjoining dining room while retaining a clear sense of definition between the two spaces.
The proportions of the room allow for a variety of furniture layouts, and it serves well as the main formal reception area.
The dining room is centrally positioned within the house and sits comfortably between the sitting room and the kitchen, making it equally suited to everyday use and more formal entertaining.
Its position within the layout allows it to work naturally as part of the main living space, while still functioning as a distinct room in its own right.
There is also a separate study, providing useful additional flexibility. This room could be used for home working, hobbies, reading or as an occasional guest space, depending on requirements.
The kitchen/breakfast room has been updated in a contemporary style and is fitted with deep blue cabinetry, contrasting work surfaces, integrated appliances and generous storage.
There is ample preparation space, room for informal dining and direct access out to the terrace and garden.
The kitchen works well both practically and visually, providing a more modern focal point within the house and linking directly to the outside space.
Beyond this, the family room provides a further reception area of a different character, with rooflights above and wide openings onto the garden.
It is a bright and flexible room that can be used as a day room, garden room or additional living area, depending on need.
Its connection to the terrace and garden makes it particularly well-suited to warmer months and gives this part of the house a strong relationship with the outdoor space.
Bedrooms The bedrooms are separate from the main reception, providing privacy and separation within the overall layout.
The principal bedroom is a generous room with a vaulted ceiling, rooflight, fitted storage and doors opening directly to the garden.
It is served by an en suite shower room and is well-positioned in the house. Bedroom two is another comfortable double room and is well-suited as a guest bedroom or secondary principal room.
Bedrooms three and four are also of good proportion and can be used as family bedrooms, guest accommodation or additional workspace if required.
The layout provides flexibility for a variety of household arrangements, whether for families, visiting guests or those seeking additional rooms for work or hobbies.
The family bathroom is fitted with both a bath and a separate shower, serving the secondary bedrooms and guests, while the additional shower room adds further practicality to the accommodation.
The presence of three bath/shower rooms overall is an important feature of the house and contributes to the flexibility of the layout. Garden The outside space complements the accommodation well.
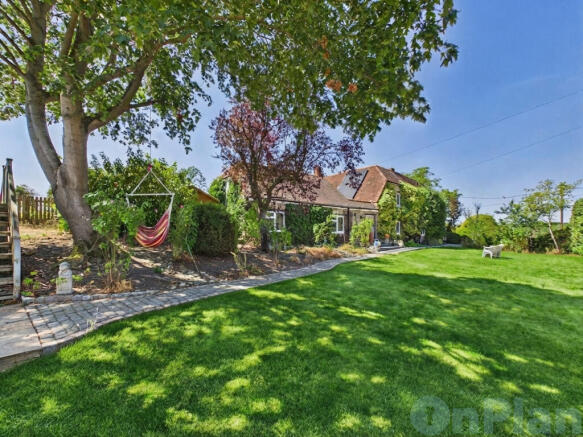
To the rear, the garden is laid mainly to lawn and is bordered by established planting, creating a private and usable setting.
Immediately adjoining the family room and kitchen is a paved and brick terrace, providing a practical area for outdoor dining, seating and general day-to-day use of the garden.
The rear garden offers a good balance between lawn and terrace, with enough space for both planting and recreation, and enjoys a layout that links effectively with the main living areas of the house.
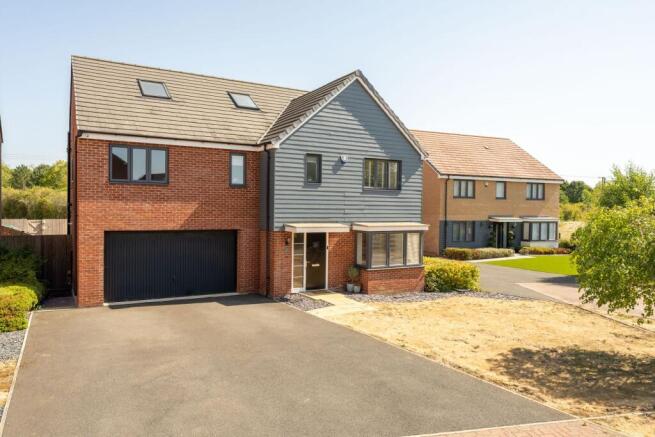
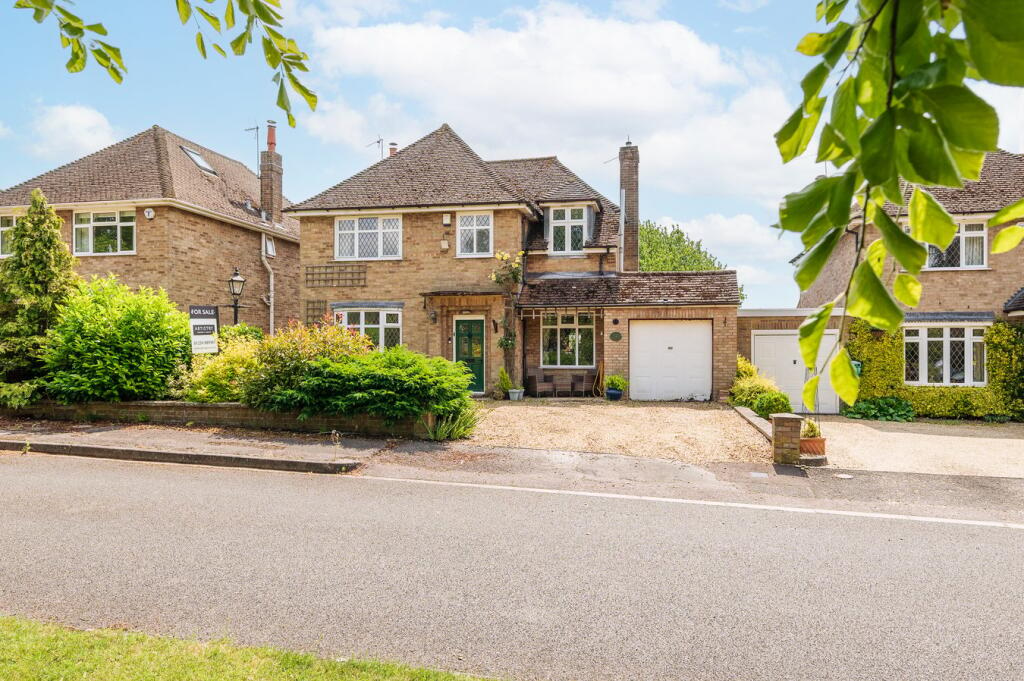
To the front, the property is set back behind an established garden with a driveway leading to the detached garage.
In addition, there is a separate outbuilding/store which provides useful ancillary storage and adds further practicality to the property.
Taken as a whole, the outside space is well established and manageable, complementing the house without overpowering it.
Location Turvey is one of North Bedfordshire’s most desirable villages and is well regarded for its attractive setting, strong sense of community and range of everyday amenities.
The village includes a shop, public houses, church, primary school, post office and café, while more comprehensive shopping, leisure and educational facilities are available in Bedford and the surrounding market towns.
The village is well placed for access to Bedford, Milton Keynes and Northampton, making it convenient for both local and regional travel.
Bedford Station provides rail services to London St Pancras, offering a direct route for commuters.
Turvey also benefits from attractive surrounding countryside with easy access to lengthy country walks and a village environment that remains particularly popular with buyers seeking a balance between rural surroundings and access to wider facilities.
EPC Rating: D
Value & comps
No previous sales on record.
Returns
Set an offer; the calculator follows it.
We're still gathering serviced-accommodation data for this area.
Archie refurb estimate: a Pro feature
0.0% below asking
This is not financial or investment advice. Prop AI Deals is not authorised by the Financial Conduct Authority (FCA) to provide investment advice.
All investment calculators, property analyses, and AI-generated insights are for informational purposes only. Property investment carries risk and may result in financial loss. All calculations should be independently verified and you should consult with FCA-authorised financial advisers before making any investment decisions.
Past performance does not guarantee future results. Tax implications vary by individual circumstances.
Deal
Properties like this can earn 2–3x BTL yields when converted to HMO, with retrofit costs around £10k/room. Sign in to see the full tier, yield projection, and cost breakdown.
Commercial properties like this can earn 30-50% higher yields when converted to residential under Class MA / Q / P / PA, with prior approval costing ~GBP 96/unit. Sign in to see the recommended route, yield uplift, and cost breakdown.
BRRR-suited properties can recycle 80-100% of investor capital on refi, leaving a high-yielding rental with most of the money out. Sign in to see the refurb cost stack, ARV projection, and refinance maths.
Detached + large garden = sub-division play. Pro tier unlocks the tier badge, plot size, uplift estimate, and regional land benchmark.
Short-lease flats trade at deep discount, but extending under the 1993 Act often costs far less than the discount. Pro tier unlocks the tier badge, premium breakdown, long-lease ARV and arbitrage maths.
See projected short-stay revenue vs a vanilla BTL for this property.
See real sub-let margins (HMO room rates & SA nightly rates) vs the landlord rent.
Area
Agent & docs
FAQ
About Priory Close, Turvey, MK43
Explore nearby