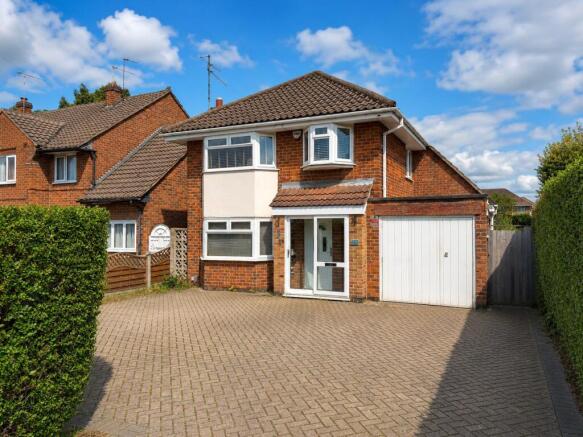
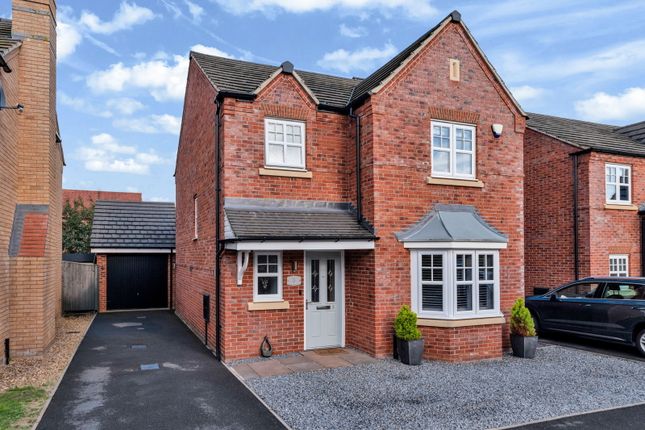
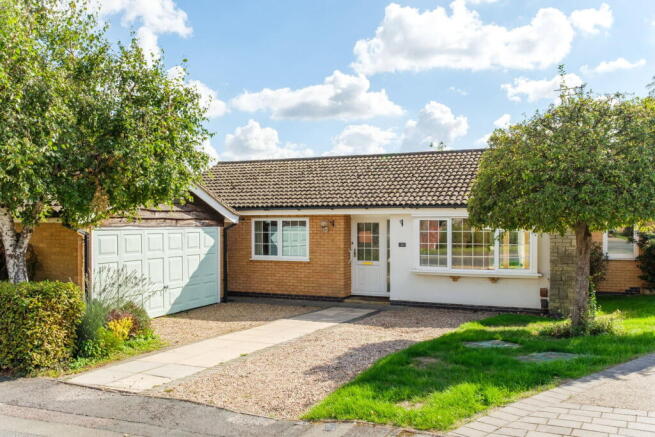
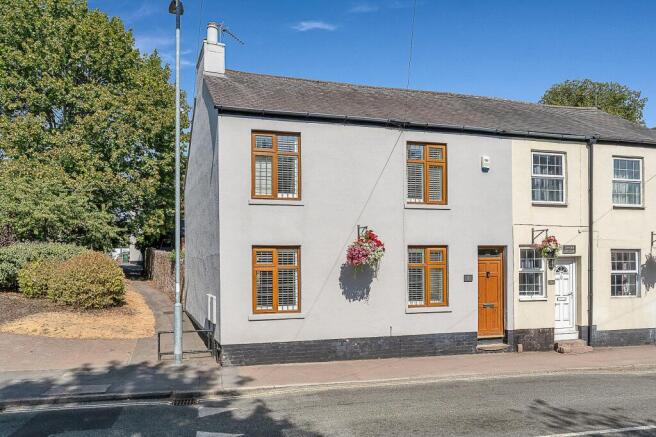
3-bedroom bungalow · LE11 2DX
Listing removedListed 115 days
Opportunity summary
See Archie’s verdict, returns by strategy and what to check before viewing.
About
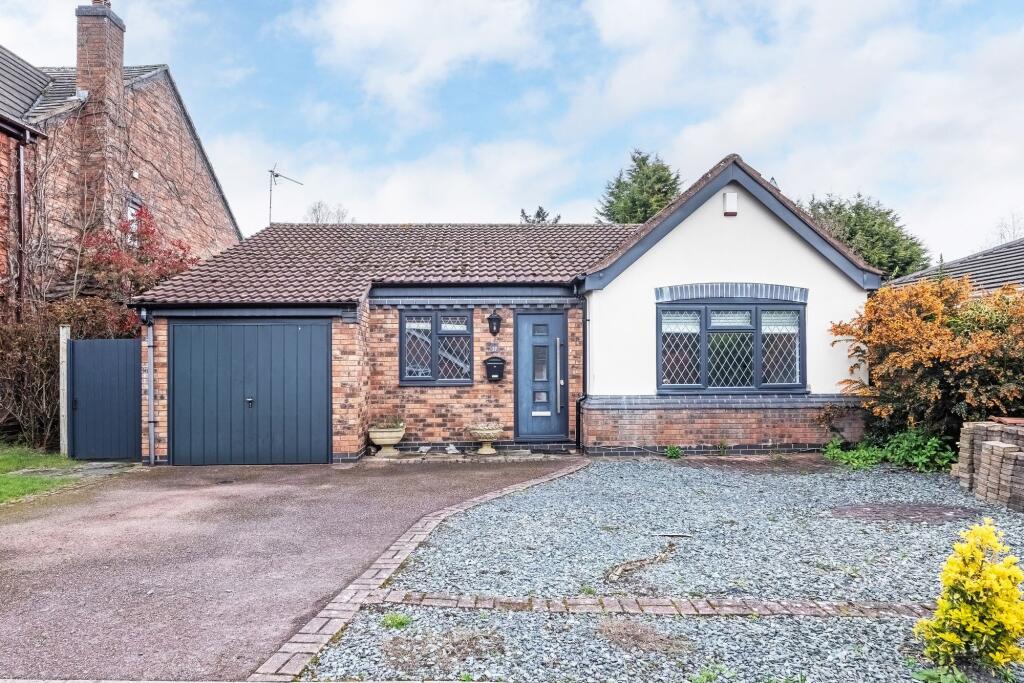
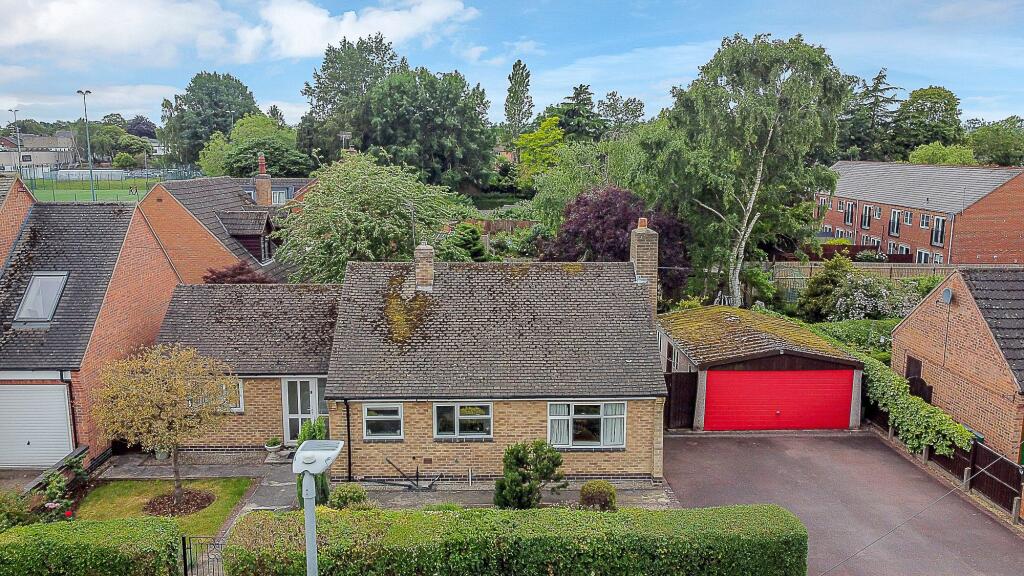
Welcome to this incredible and lovingly renovated, 1950s extended detached bungalow, perfectly positioned within this prime, tree-lined town centre cul-de-sac, just moments from Amhurst private schools and all the amenities you could need in the Town Centre.
Step inside and you’ll be greeted by a stunning, contemporary interior where every detail has been carefully considered to create a stylish, yet welcoming home which in our view would make the perfect place for the mature downsizing couple, smaller family or professionals seeking an exclusive address.
The entrance hall is decorated with designer ‘Woodchip & Magnolia’ branded wallcoverings for that plush, quality welcome and from here leads to both the living areas and sleeping quarters.
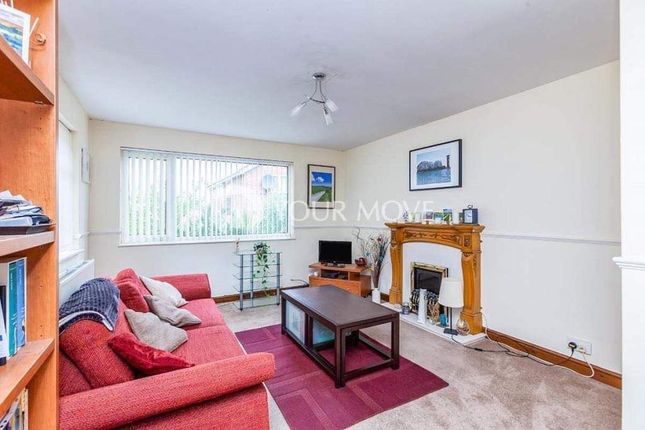
At the rear you will find a beautiful, light-filled lounge, perfect for daytime relaxation and leading out into the garden for summertime entertaining.
For cosy, intimate nights in, the separate dining room does not disappoint and is perfect for hosting dinner parties or family Sunday lunches with both these spaces effortlessly flowing and bound by a quality American white oak flooring throughout.
The Shaker style integrated kitchen faces the maturing landscaped gardens and come complete with quality integrated appliances including an electric oven, hob, extractor, dishwasher, fridge and freezer, and solid oak counter-tops to compliment the classic style throughout the home.
Each of the three double bedrooms offers plenty of space and flexibility, whether you need room for a growing family, visiting guests, or a dedicated home office.
The master bedroom is particularly impressive and offers a calm, restful feel.
The principle bathroom is finished to a high standard including a real Italian marble tiled floor, with heritage fittings and finishes.
The third bedroom, currently utilised as a home office studio also has an en-suite shower room perfect for guests or regular daytime use while working.
Throughout the property, you’ll notice quality interior finishes, from the stylish flooring to the elegant lighting and tasteful décor (all carefully chosen to create a harmonious, move-in ready space).
If you’re looking for a bit of extra versatility, the 4m x 3m garden cabin/summerhouse is a fantastic bonus, currently set up as a home gym but equally suitable as a studio, playroom, or even a quiet retreat for reading or working from home.
The property is perfectly suited to those who appreciate both comfort and style, and who want to enjoy the convenience of living close to excellent schools, shops, and transport links.
Whether you’re upsizing, downsizing, or simply searching for a special place to call home, this detached bungalow offers an unbeatable combination of space, quality, and location.
Don’t miss your chance to view this unique property – it’s the perfect blend of contemporary living and classic charm, ready and waiting for its next lucky owners.
For more information or to arrange a viewing, get in touch today and see for yourself what makes this bungalow such a rare find in the heart of town.
Feature recap includes; American white oak flooring Aluminium framed windows and doors throughout Kitchen with solid oak worktops, dishwasher, fridge freezer, gas hob, electric oven Vailliant boiler two years old Utility cupboard within kitchen Heritage radiators Gas fire heritage within dining room Double glazed garden room with mains power Solid oak veneer, internal 50s style doors Tumbled marble chequerboard bathroom floor Driveway for two cars EPC Rating: D Hallway 2.54m x 3.55m Lounge 3.94m x 4.87m Dining Room 3.9m x 4.87m Kitchen 3.33m x 3.91m Bedroom 1 3.31m x 4.27m Bedroom 2 3.23m x 3.33m Bedroom 3 2.84m x 3.28m En-suite Shower Room 0.97m x 2.41m Bathroom 2.23m x 2.48m Parking - Driveway
Value & comps
No previous sales on record.
Returns
Set an offer; the calculator follows it.
We're still gathering serviced-accommodation data for this area.
Archie refurb estimate: a Pro feature
0.0% below asking
This is not financial or investment advice. Prop AI Deals is not authorised by the Financial Conduct Authority (FCA) to provide investment advice.
All investment calculators, property analyses, and AI-generated insights are for informational purposes only. Property investment carries risk and may result in financial loss. All calculations should be independently verified and you should consult with FCA-authorised financial advisors before making any investment decisions.
Past performance does not guarantee future results. Tax implications vary by individual circumstances.
Deal
Properties like this can earn 2–3x BTL yields when converted to HMO, with retrofit costs around £10k/room. Sign in to see the full tier, yield projection, and cost breakdown.
Commercial properties like this can earn 30-50% higher yields when converted to residential under Class MA / Q / P / PA, with prior approval costing ~GBP 96/unit. Sign in to see the recommended route, yield uplift, and cost breakdown.
BRRR-suited properties can recycle 80-100% of investor capital on refi, leaving a high-yielding rental with most of the money out. Sign in to see the refurb cost stack, ARV projection, and refinance maths.
Detached + large garden = sub-division play. Pro tier unlocks the tier badge, plot size, uplift estimate, and regional land benchmark.
Short-lease flats trade at deep discount, but extending under the 1993 Act often costs far less than the discount. Pro tier unlocks the tier badge, premium breakdown, long-lease ARV and arbitrage maths.
See projected short-stay revenue vs a vanilla BTL for this property.
See real sub-let margins (HMO room rates & SA nightly rates) vs the landlord rent.
Area
Agent & docs
FAQ
About Castledine Street, Loughborough, LE11
Explore nearby