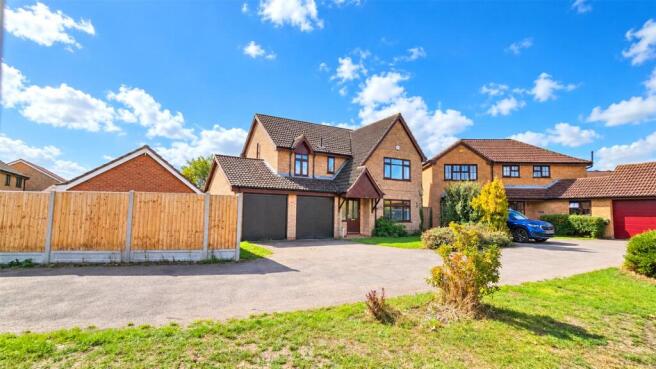
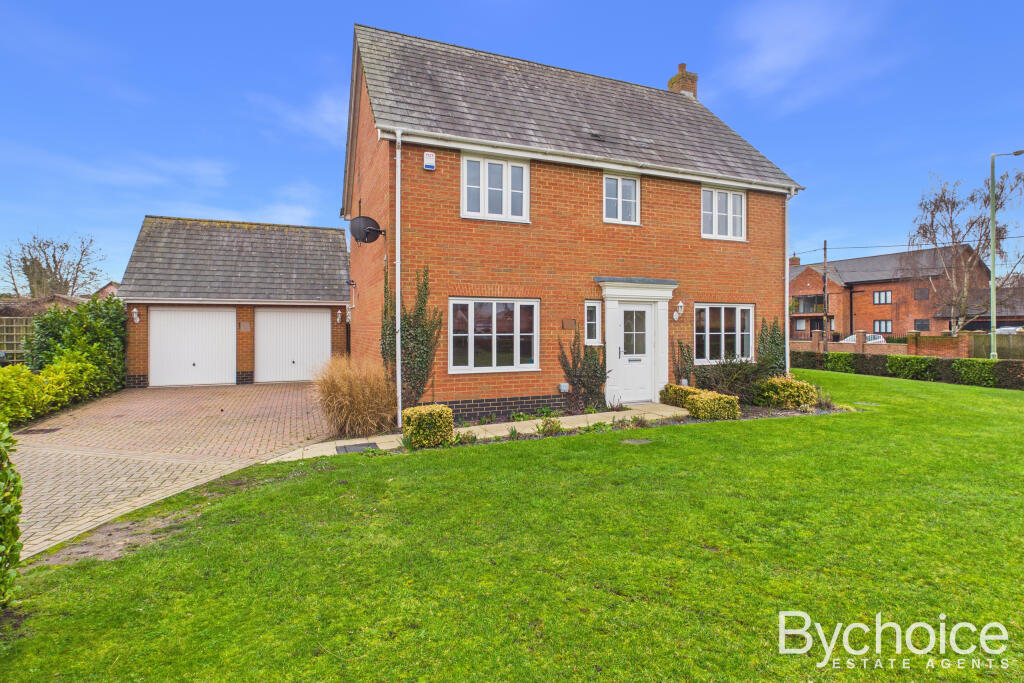
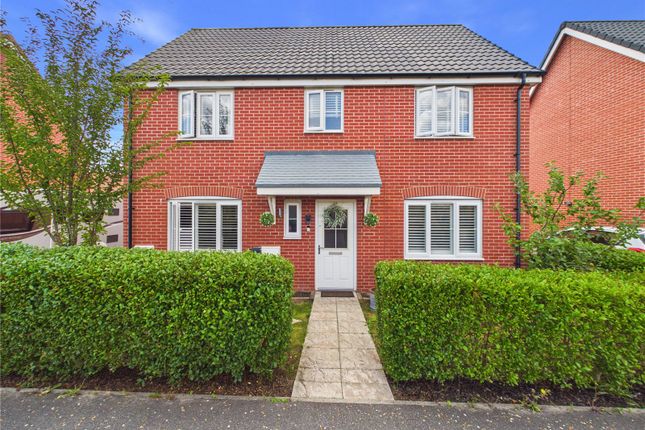
4-bedroom detached house · CO10 0YP
Sold STCListed 261 days
Opportunity summary
See Archie’s verdict, returns by strategy and what to check before viewing.
About
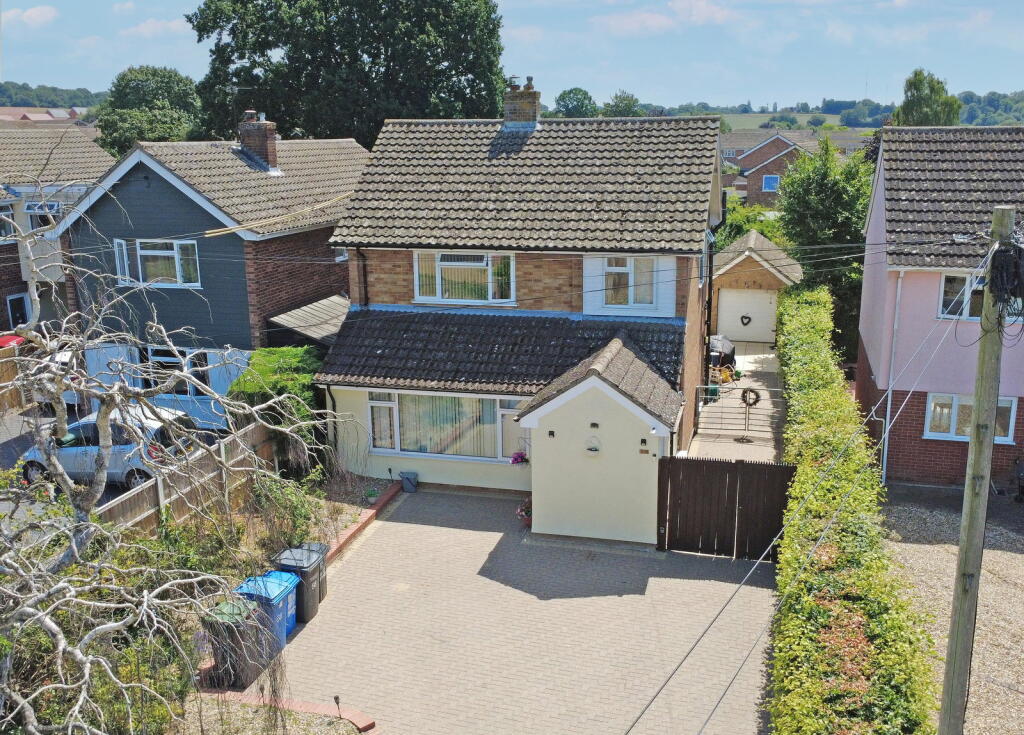
A beautifully presented three-bedroom detached home with an adjoining self-contained annex, offering superb versatility for multi-generational living, guest accommodation or additional workspace.
The layout allows the property to function comfortably as a four-bedroom home or as a three-bedroom house with a fully connected one-bedroom annex.
MAIN HOUSE The property is entered via a welcoming entrance hall with doors leading to the ground-floor accommodation.
The sitting/dining room enjoys an inset feature fire, a large bay window to the front and French doors opening onto the rear garden.
A door leads into the kitchen, fitted with wooden cabinetry, work surfaces, inset gas hob with extractor, sink with drainer and mixer tap, integrated dishwasher, integrated double electric oven at chest height and fridge/freezer.
From here, a further door returns to the entrance hall and into the inner hallway, which in turn links to the annex.
The entrance hall also provides access to the ground-floor WC, fitted with a wash hand basin and close-coupled WC.
The inner hall includes a service door into the garage—ideal for storage due to its irregular shape—featuring an electric roller door, power and lighting.
A rear door opens to the garden, and another leads into the annex reception room.
The first-floor landing gives access to all three principal bedrooms, the family bathroom and an interconnecting door to the annex landing.
Bedroom one is a generous double with front-facing windows and its own en-suite, comprising a large shower, WC and wash hand basin.
Bedrooms two and three are both well-proportioned doubles with rear aspect windows.
The modern family bathroom offers a panelled bath, corner shower unit and a contemporary vanity incorporating a WC and wash hand basin.
ANNEX ACCOMODATION The annex provides a superb, flexible living space.
The sitting room features a vaulted ceiling, skylights and bi-fold doors opening to the rear garden—creating a bright and impressive living area.
Doors lead to a ground-floor WC, a fitted kitchen, and a side door to the passageway, with stairs rising to the first floor.
The annex kitchen is well equipped with fitted cabinetry, work surfaces, inset electric hob with extractor hood, inset sink with mixer tap, integrated double electric oven at chest height and fridge/freezer.
Upstairs, the annex landing leads to the bedroom, which includes built-in wardrobes. The shower room features a skylight, corner shower unit, WC and wash hand basin.
OUTSIDE The property enjoys a generous paved driveway providing ample parking.
A side gate allows access to the rear garden, where a paved patio extends from the house, leading to a lawned area with timber decking and a summer house positioned in the corner.
The garden is fully enclosed by a combination of panel fencing and brick walling, with a timber shed to remain.
THE LOCATION Great Cornard boasts a host of essential amenities, including a doctor's surgery, both primary and secondary schools, a variety of shops and pubs.
It provides residents with convenient access to everyday necessities. Sudbury, a vibrant market town, is within easy reach.
It features a bustling market square and is enveloped by the picturesque Suffolk countryside.
In Sudbury, you'll discover an extensive array of amenities, such as diverse shops, sports facilities, churches, restaurants, and traditional pubs.
The village's proximity to Sudbury is not only convenient for shopping and entertainment but also for transportation.
Sudbury boasts a branch line train station with connections, including those at Marks Tey, offering train services to London's Liverpool Street. Which is just a 15 minute walk from Bakers Court.
This makes Great Cornard an attractive choice for commuters and those seeking easy access to the capital.
Great Cornard combines the charm of village life with the accessibility of a thriving market town, making it an ideal location for a wide range of residents, from families to commuters.
AGENTS NOTE Council & Council Tax Band – Band D - Babergh District Council Tenure – Freehold Broadband – Ultrafast broadband with downloads speeds of up to 1800 Mbps and upload speeds of up to 1000 Mbps (Ofcom data) Mobile Coverage – Voice & Data likely outdoor with EE, Three, O2 & Vodaphone.
(Ofcom data) Utilities – Mains Water, Mains Electric, Mains Drainage, Electric Heating Property Construction – Standard Brick Construction Living Room 6.96m x 3.7m Kitchen 4.19m x 2.84m Utility Room 3.94m x 1.64m Annex Living Room 4.66m x 2.71m Kitchen 3.32m x 2.29m W/C 2.66m x 0.92m Annex Bedroom 3.47m x 3.82m Bedroom Two 3.35m x 3.79m Ensuite 1.82m x 2.81m Bedroom Three 3.48m x 2.65m Bedroom Four 2.38m x 3.93m Bathroom 1.65m x 2.73m Shower Room 1.52m x 1.81m Garage 4.86m x 4.81m
Value & comps
No previous sales on record.
Returns
Set an offer; the calculator follows it.
We're still gathering serviced-accommodation data for this area.
Archie refurb estimate: a Pro feature
0.0% below asking
This is not financial or investment advice. Prop AI Deals is not authorised by the Financial Conduct Authority (FCA) to provide investment advice.
All investment calculators, property analyses, and AI-generated insights are for informational purposes only. Property investment carries risk and may result in financial loss. All calculations should be independently verified and you should consult with FCA-authorised financial advisors before making any investment decisions.
Past performance does not guarantee future results. Tax implications vary by individual circumstances.
Deal
Properties like this can earn 2–3x BTL yields when converted to HMO, with retrofit costs around £10k/room. Sign in to see the full tier, yield projection, and cost breakdown.
Commercial properties like this can earn 30-50% higher yields when converted to residential under Class MA / Q / P / PA, with prior approval costing ~GBP 96/unit. Sign in to see the recommended route, yield uplift, and cost breakdown.
BRRR-suited properties can recycle 80-100% of investor capital on refi, leaving a high-yielding rental with most of the money out. Sign in to see the refurb cost stack, ARV projection, and refinance maths.
Detached + large garden = sub-division play. Pro tier unlocks the tier badge, plot size, uplift estimate, and regional land benchmark.
Short-lease flats trade at deep discount, but extending under the 1993 Act often costs far less than the discount. Pro tier unlocks the tier badge, premium breakdown, long-lease ARV and arbitrage maths.
See projected short-stay revenue vs a vanilla BTL for this property.
See real sub-let margins (HMO room rates & SA nightly rates) vs the landlord rent.
Area
Agent & docs
FAQ
About Brands Close, Great Cornard
Explore nearby