We've tightened what earns a Pursue. A home now needs a published valuation, a strategy that still makes money after real running costs and lender stress tests, and no listing problems that would stop a mortgage. You'll see fewer Pursues, and each one has been checked harder.
See how verdicts work4-bedroom detached house · SY6 6HG
Listing removedListed 261 days
Opportunity summary
See Archie’s verdict, returns by strategy and what to check before viewing.
About
A period and former malt house, probably dating back to the early 18th Century.
The Steps provides a unique opportunity to purchase a superb period property providing a wealth of characteristic features. Over the centuries the property has had a number of uses.
But it was during the 19th Century that it was restored and converted into a residence.
The deceptive living accommodation extends to three floors and the refurbishments show the commitment to retaining its period fea-tures, these include original and polished Oak floors and staircases, antique pine doors and hardwood frame leaded windows.
The vast interior beams still have the carpen-ters' number engraved in them. It benefits from gas central heating and double-glazed windows.
ACCOMMODATION FIRST FLOOR Steps from rear garden ascending to Oak frame and part glazed Front Door to: RECEPTION HALL with Oak galleried central STAIRCASE descending to the kitchen and similar stairs ascending to the second floor.
Understairs storage cupboard with light.
Two windows, two radiators, four power points and door to: DRAWING ROOM (5.02m x 4.29m approx)(16'6" x 14'1" approx) with the late Georgian cast fireplace from Coalbrookdale with open grate, pine surround and marble hearth.
TV point, two radiators, three windows and six power points. Door leads to staircase descending to ground floor accommodation.
BEDROOM 4 / SNUG (4.35m x 2.44m approx)(14'3" x 8' approx) with built-in floor to ceiling cupboards, ceiling spot lights, wall light, tv point, four power points, Ideal Mexico boiler (providing central heating to the main part of the property) and three windows.
BATHROOM with white suite comprising panelled bath, washbasin and wc, window and tiled walls.
GROUND FLOOR FARMHOUSE KITCHEN (6.8m x 3.87m approx)(22'4" X 12'8" approx) with quarry tiled floor, exposed beams, extensive range of built-in cupboards including seven floor cupboards includ-ing drawers, butcher block style wooden worktops, Belfast sink, spaces and plumbing for dish-washer and washing machine, two radiators, tiled surrounds, the gas Cooking AGA with fireplace style recess over, exposed brick arch recesses, three windows and glazed door to garden.
DINING ROOM (5.33m x 3.98m approx)(17'5" x 13'1" approx) with arched brick recess, radia-tor, eight power points, window and door leading to STAIRCASE ascending to : SITTING ROOM (4.17m x 3.98m approx)(13'8" x 13'1" approx) with slate tiled floor, attractive vaulted ceiling, tv point, radiator, window, glazed and leaded double doors to rear garden, small lobby with door to front path.
Spiral Staircase leading to the Mezzanine Galleried Study Area (2.3m x 3m approx)(9'10" x 7'7" approx) with Oak floor, four power points and skylight window.
Off Sitting Room, open way through to: STUDY (2.84m x 1.96m approx)(9'4" x 6'5" approx) with slate tiled floor, radiator, four power points and the gas fired Vaillant central heating boiler also providing heating to the sitting room, one bathroom and the mezzanine galleried study.
BATHROOM with slate tiled floor, tiled walls, window, white suite including panelled bath, wc and washbasin with mirror, light and shaver point over, extractor fan and radiator.
SECOND FLOOR Approached from the Reception Hall leading to the LANDING with radiator, window and ceil-ing hatch to loft area MAIN BEDROOM 1 (5.13m x 4.76m approx)(16'10" x 15'7" approx) with built-in wardrobes, two windows, four power points, two radiators and door to: BEDROOM 2 (4.69m x 4.19m approx)(15'5" x 13'9 approx) with radiator, three power points and two windows.
BEDROOM 3 (2.62m x 2.43m approx)(8'7" x 8' approx) with radiator, skylight window and four power points.
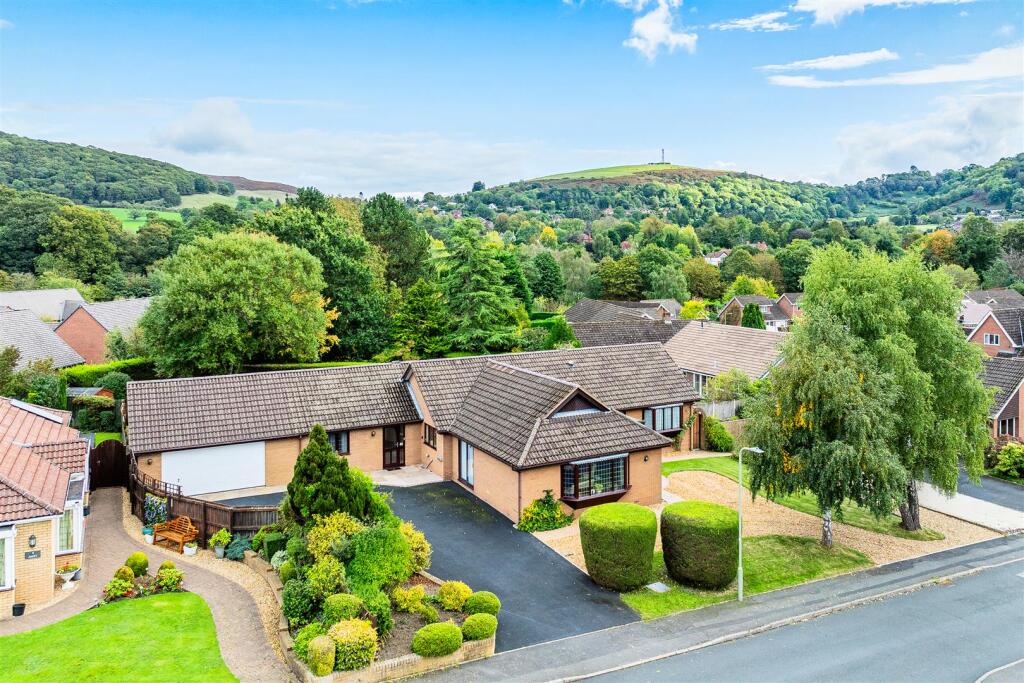
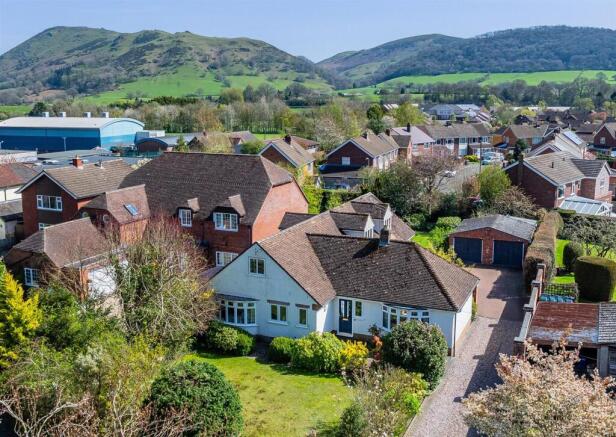
The easily maintained GARDENS extend to the rear of the property and are neatly laid out with an area of lawn surrounded with established hedge rows.
Adjacent to the kitchen there is a brick paved area with stone walling, floral beds and steps ascending to a further patio area leading onto the gravelled courtyard.
There is a double wooden entrance gate to one side SERVICES We understand mains gas ,electricity, water and drainage are connected.
COUNCIL TAX Band 'D' LOCAL AUTHORITY Shropshire Council, Shirehall, Shrewsbury, SY2 6ND - Tel: WATER AUTHORITY Severn Trent Water, Shelton, Shrewsbury SY3 8BJ - Tel : VIEWING By appointment through WRIGHTS ESTATE AGENTS telephone Office opening hours Monday to Friday 9am to 5pm.
Saturday 9am to 12 noon. FINANCE SUPPORT We are local agents for the Yorkshire Building Society and can arrange ap-pointments for purchasers requiring mortgages.
IMPORTANT NOTICE: Floor plan for illustrative purposes only, not to scale. All measurements and distances are approximate.
the particulars are produced in good faith, are set out as a general guide only and do not constitute any part of a contract; no person in the employment of Wrights Estate Agents has any authority to make or give any representation or warranty whatever in relation to this property.
We cannot verify the tenure, as we do not have access to the legal title; we cannot guarantee boundaries or rights of way so you must take the advice of your legal representative.
If there is any point that is of particular importance to you, please contact the office and we will be pleased to check the information.
Do so particularly if con-templating travelling some distance to view.
Value & comps
No previous sales on record.
Returns
Set an offer; the calculator follows it.
We're still gathering serviced-accommodation data for this area.
Archie refurb estimate: a Pro feature
0.0% below asking
This is not financial or investment advice. Prop AI Deals is not authorised by the Financial Conduct Authority (FCA) to provide investment advice.
All investment calculators, property analyses, and AI-generated insights are for informational purposes only. Property investment carries risk and may result in financial loss. All calculations should be independently verified and you should consult with FCA-authorised financial advisers before making any investment decisions.
Past performance does not guarantee future results. Tax implications vary by individual circumstances.
Deal
Properties like this can earn 2–3x BTL yields when converted to HMO, with retrofit costs around £10k/room. Sign in to see the full tier, yield projection, and cost breakdown.
Commercial properties like this can earn 30-50% higher yields when converted to residential under Class MA / Q / P / PA, with prior approval costing ~GBP 96/unit. Sign in to see the recommended route, yield uplift, and cost breakdown.
BRRR-suited properties can recycle 80-100% of investor capital on refi, leaving a high-yielding rental with most of the money out. Sign in to see the refurb cost stack, ARV projection, and refinance maths.
Detached + large garden = sub-division play. Pro tier unlocks the tier badge, plot size, uplift estimate, and regional land benchmark.
Short-lease flats trade at deep discount, but extending under the 1993 Act often costs far less than the discount. Pro tier unlocks the tier badge, premium breakdown, long-lease ARV and arbitrage maths.
See projected short-stay revenue vs a vanilla BTL for this property.
See real sub-let margins (HMO room rates & SA nightly rates) vs the landlord rent.
Area
Agent & docs

FAQ
About The Steps, All Stretton,SY6 6HG
Explore nearby