4-bedroom house · BL7 9BB
Listing removedListed 139 days
Opportunity summary
See Archie’s verdict, returns by strategy and what to check before viewing.
About
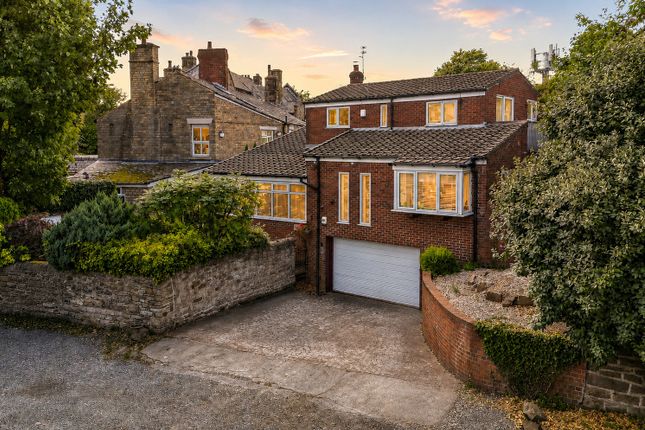
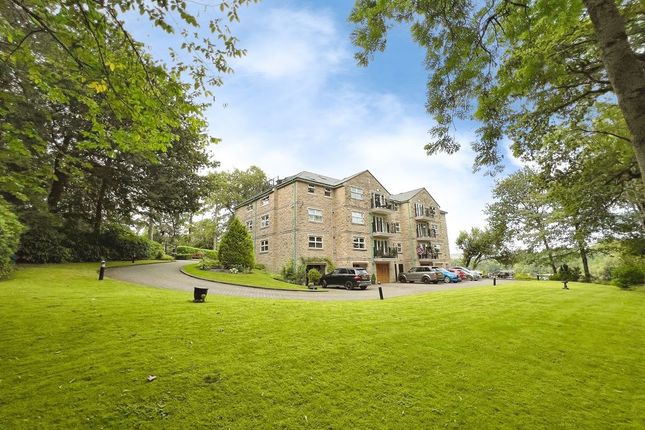
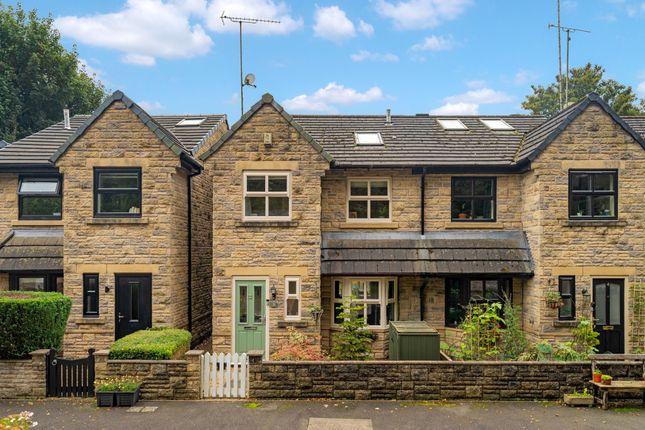
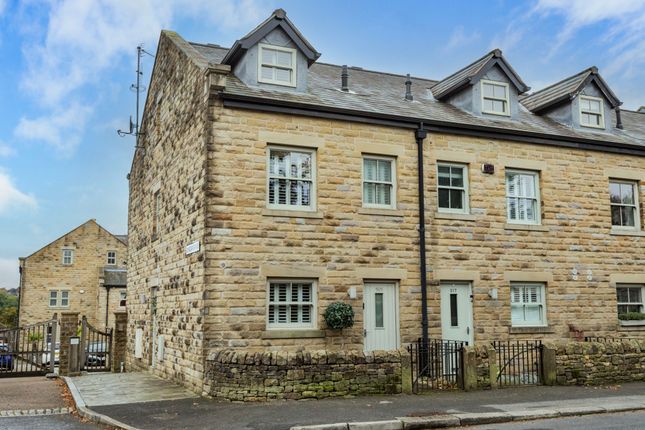
Description Welcome to 5 Dunscar Grange? A stunning family home with pleasant views, nestled in a private gated hamlet in Bromley Cross.
With four double bedrooms, this property is in immaculate show-home condition, ready for the new owners to unpack and enjoy? One of the two largest properties within this development, with approx.
1800sqft?set across three storeys, this property won't be on the market for long. Viewing is highly recommended to appreciate the beauty of this home. A Closer Look?
As you step through the wooden front door, you're greeted by the sleek elegance of the entrance hall, adorned with stylish black floor tiles and textured wallpaper, setting the tone for the exquisite design that awaits.
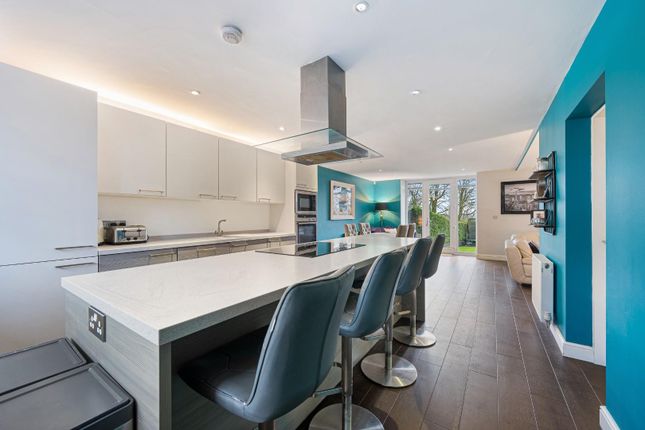
Convenient under stairs storage offers a practical solution for coats and shoes, ensuring a clutter-free entryway.?Follow the hallway to discover the heart of the home?the magnificent kitchen-diner, designed to impress!
Soft close handless doors in Cashmere Jayline ?harmonize beautifully with Silestone worktops, while feature Porcelanosa wall tiles and Casalian handwoven banana bark strips wallpaper by Arte to add a touch of sophistication.
Equipped with integrated AEG double oven, Neff 5-ring gas hob, and Elica extractor hood, as well as essential appliances including fridge, freezer, washing machine, and dishwasher, this kitchen is as functional as it is stylish.
The dining area offers a welcoming space to gather with loved ones, beneath the warm glow of feature pendant lighting.?A sliding door beckons you into the inviting lounge?a haven of comfort and relaxation.
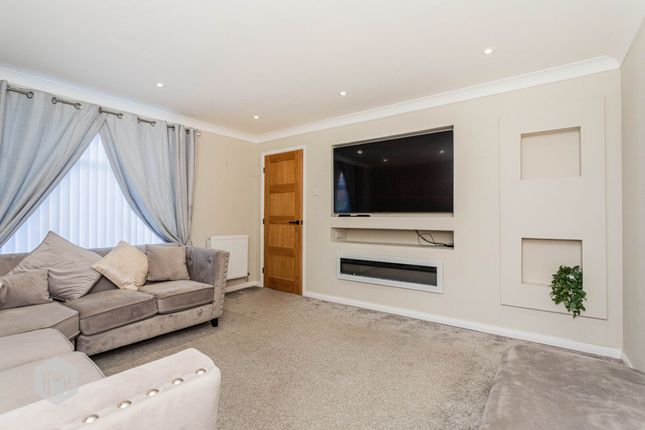
Maple wooden floors complement the feature stone fireplace, creating a cosy ambiance perfect for unwinding after dinner.
Stylish white modern radiators add a contemporary flair, while double French doors open onto the garden, inviting the outdoors in.?For added convenience, a tranquil downstairs W.C.
Awaits, featuring a concealed cistern W.C., wall-hung basin, and modern radiator?a serene sanctuary for moments of quiet reflection.
With its seamless blend of style and functionality, 5 Dunscar Grange offers a lifestyle of unparalleled comfort and sophistication. Up to Bed?
Ascend the staircase, tracing the path of recently fitted plush white carpets that guide you to the upper levels of luxury of this home.
Here, discover four generously proportioned double bedrooms, two graced with en-suites, and a family bathroom designed for ultimate indulgence.?Step into the master bedroom?a haven of opulence with American cedar wooden flooring and bathed in natural light streaming through dual aspect windows, offering enchanting views of Dunscar woods.
Embrace the luxurious ambience of the spacious ensuite, a stylish black enclosure with warm neutral tiles create a serene backdrop for the rainfall shower with handheld attachment, wall-hung basin, and chrome heated towel rail.?Adjacent, bedroom three awaits, boasting plush carpets and boasting fitted wardrobes for added convenience.?The family bathroom epitomizes relaxation, with stylish tiles from Fired Earth and Porcelanosa setting the stage for the Victoria and Albert freestanding bathtub, accompanied by a feature filling tap.
Nic Design concealed cistern W.C.
And wall-hung wash basin add practicality, while a chrome heated towel rail ensures comfort after indulgent soaks.?On the second floor, the second bedroom offers a serene retreat, with neutral carpets and d?cor accentuated by spectacular views over the fields behind the home.
A storage cupboard nestled into the eaves provides additional functionality, while the ensuite mirrors the comfort and convenience of the master bedroom and also boasts a recently fitted black shower enclosure.?Meanwhile, the fourth bedroom, currently serving as a luxurious second lounge and home office?a bright and airy sanctuary flooded with natural light from a Velux window and a beautiful arch window.
Complete with a cupboard built into the eaves for added storage, this versatile space offers endless possibilities for relaxation and productivity alike.
Full fibre broadband upgrade has recently been carried out, perfect for anyone working from home. Outdoor Oasis? Step through the French doors into the beautiful landscaped garden.
Ecoscape composite decking with lighting provides the perfect space to set up your garden furniture and enjoy the local nature.?
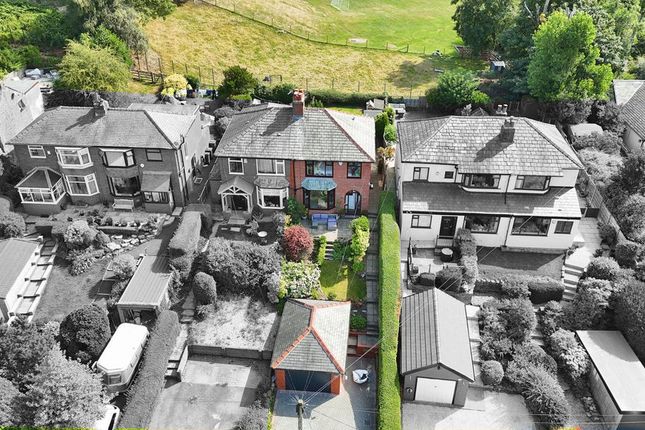
Mature hedging offers a touch of privacy, and a secure pedestrian gate allows convenient access to the garden from the front of the property.?
Beyond the garden is a large field, and Dunscar Woods - managed by the Woodland Trust and spanning over 5 hectares for fantastic walks with the dogs.?To the front of the property, there are two allocated parking spaces in front of the house, within the secure gated car park.
The Location? Situated on Darwen Road in Bromley Cross, a convenient location if you need to be within walking distance of the train station taking you straight to Manchester City Centre.
The village has lots to offer including shops, cafes, restaurants and bars as well as doctors, dentist, optician, library and much, much more!
When you want to get out for tranquil walks you have the fabulous countryside on your doorstep including Dunscar Woods just behind the house, and The Jumbles Country Park if you fancy a change.
Bromley Cross has a choice of excellent schools close by including Eagley Primary and Turton High School just a short distance away.
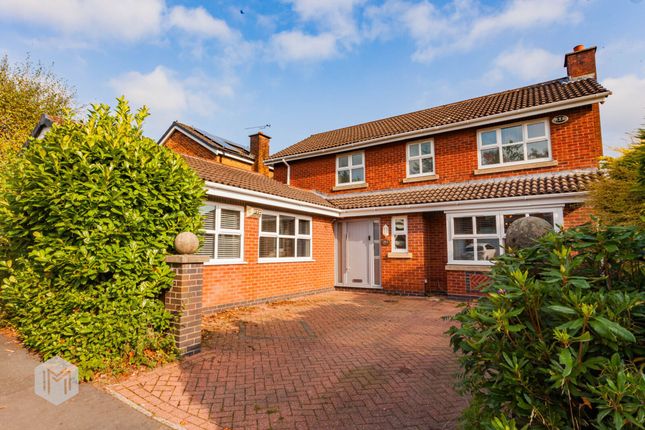
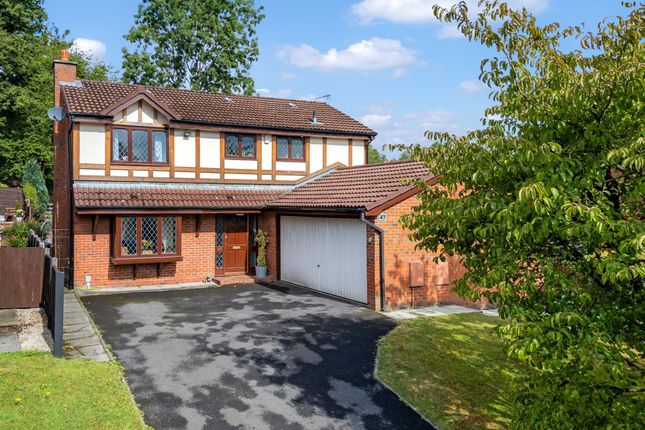
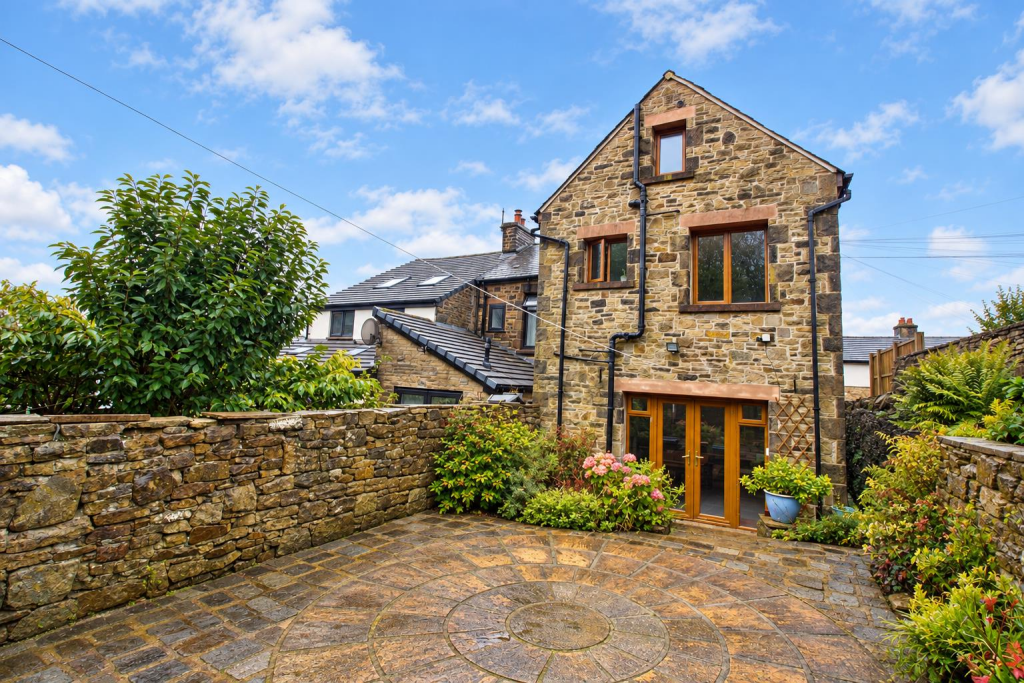
Front Elevations Entrance Hallway Lounge Kitchen-Diner Kitchen Additional Pictures Downstairs W.C.
First Floor Master Bedroom Master Ensuite Bedroom Three Family Bathroom Second Floor Bedroom Two Bedroom Two Ensuite Bedroom Four Garden Additional Garden Pictures/Night Pictures Entrance Gates Aerial Pictures Agents Notes William Thomas Estates for themselves and for vendors or lessors of this property whose agents they are given notice that: (i) the particulars are set out as a general outline only for the guidance of intended purchasers or lessees and do not constitute nor constitute part of an offer or a contract.
(ii) all descriptions, dimensions, reference to condition and necessary permissions for use and occupation and other details are given without responsibility and any intending purchasers or tenants should not rely on them as statements or representations of fact but must satisfy themselves by inspection or otherwise as to the correctness of each of them (iii) no person in the employment of William Thomas Estates has authority to make or give any representations or warranty whatever in relation to this property
Value & comps
No previous sales on record.
Returns
Set an offer; the calculator follows it.
We're still gathering serviced-accommodation data for this area.
Archie refurb estimate: a Pro feature
0.0% below asking
This is not financial or investment advice. Prop AI Deals is not authorised by the Financial Conduct Authority (FCA) to provide investment advice.
All investment calculators, property analyses, and AI-generated insights are for informational purposes only. Property investment carries risk and may result in financial loss. All calculations should be independently verified and you should consult with FCA-authorised financial advisors before making any investment decisions.
Past performance does not guarantee future results. Tax implications vary by individual circumstances.
Deal
Properties like this can earn 2–3x BTL yields when converted to HMO, with retrofit costs around £10k/room. Sign in to see the full tier, yield projection, and cost breakdown.
Commercial properties like this can earn 30-50% higher yields when converted to residential under Class MA / Q / P / PA, with prior approval costing ~GBP 96/unit. Sign in to see the recommended route, yield uplift, and cost breakdown.
BRRR-suited properties can recycle 80-100% of investor capital on refi, leaving a high-yielding rental with most of the money out. Sign in to see the refurb cost stack, ARV projection, and refinance maths.
Detached + large garden = sub-division play. Pro tier unlocks the tier badge, plot size, uplift estimate, and regional land benchmark.
Short-lease flats trade at deep discount, but extending under the 1993 Act often costs far less than the discount. Pro tier unlocks the tier badge, premium breakdown, long-lease ARV and arbitrage maths.
See projected short-stay revenue vs a vanilla BTL for this property.
See real sub-let margins (HMO room rates & SA nightly rates) vs the landlord rent.
Area
Agent & docs
FAQ
About 5 Dunscar Grange, Bolton
Explore nearby