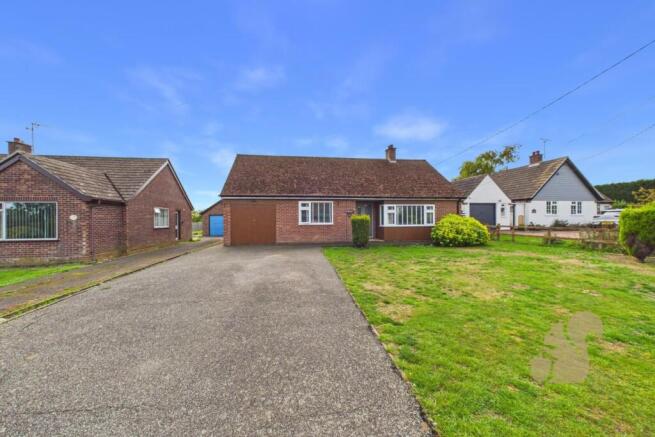
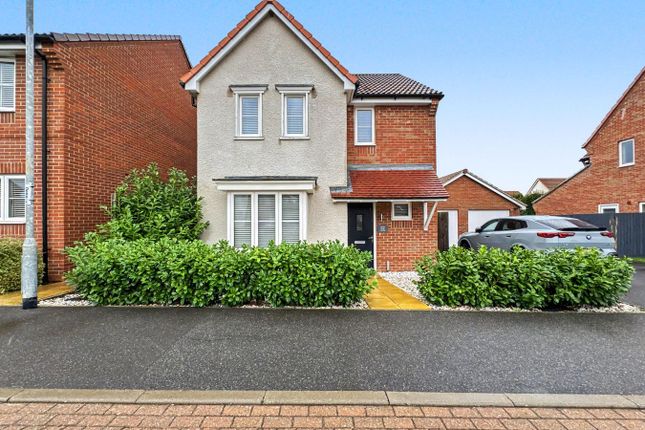
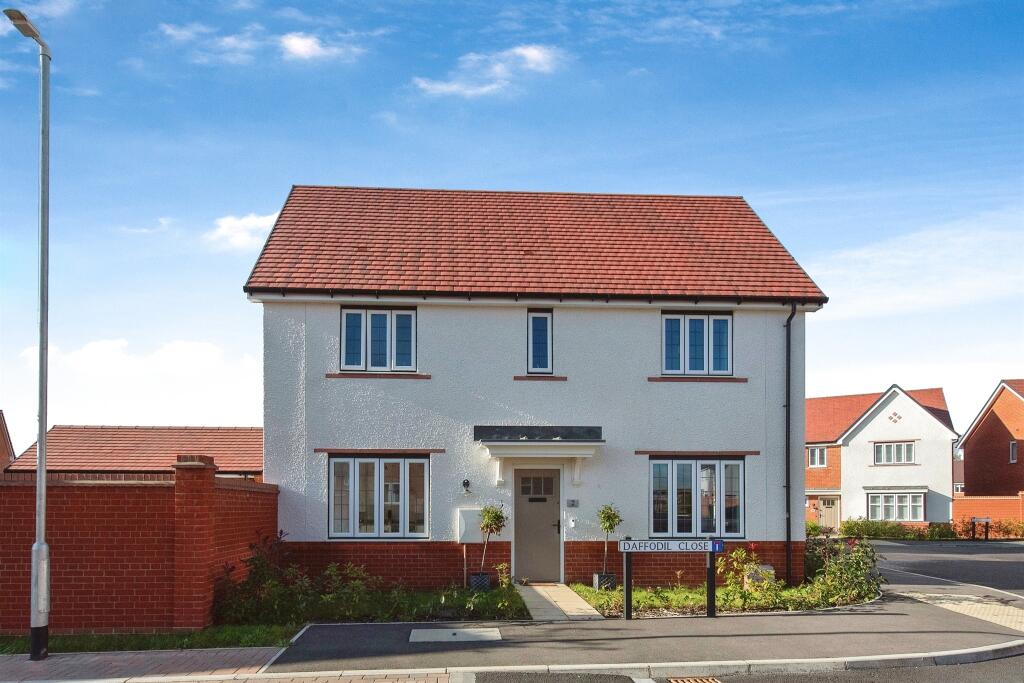
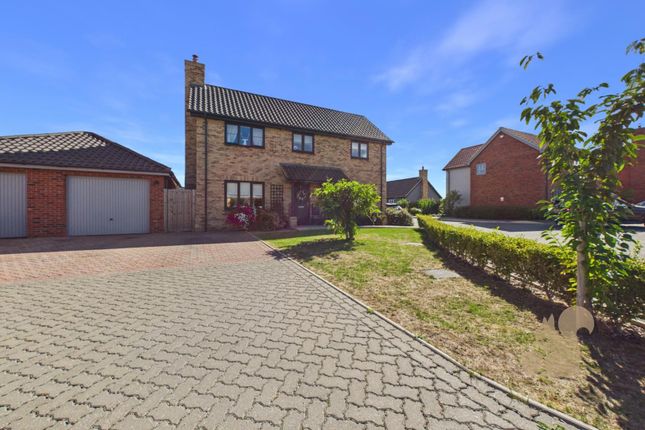
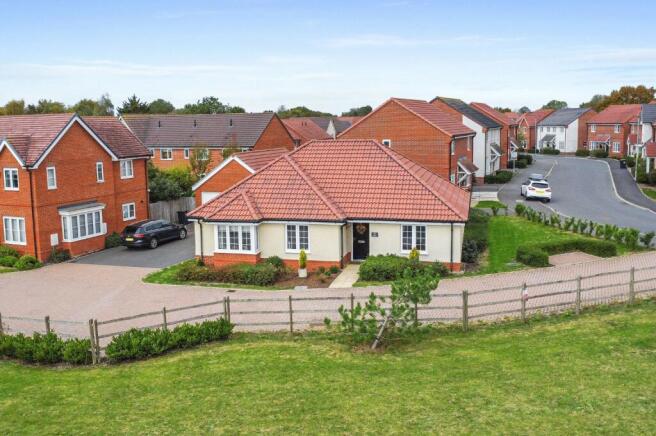
3-bedroom detached house · IP14 4BG
Listing removedListed 228 days
Opportunity summary
See Archie’s verdict, returns by strategy and what to check before viewing.
About
LAST ONE REMAINING - READY TO MOVE INTO NOW Stunning detached home with impressive views over open countryside to the front and rear. Three double bedrooms - two with en-suite bathrooms.
Luxury features including handcrafted kitchen, bifold doors to large garden, porcelain herringbone tiles and zoned underfloor heating. LAST HOME REMAINING - READY TO MOVE INTO NOW!
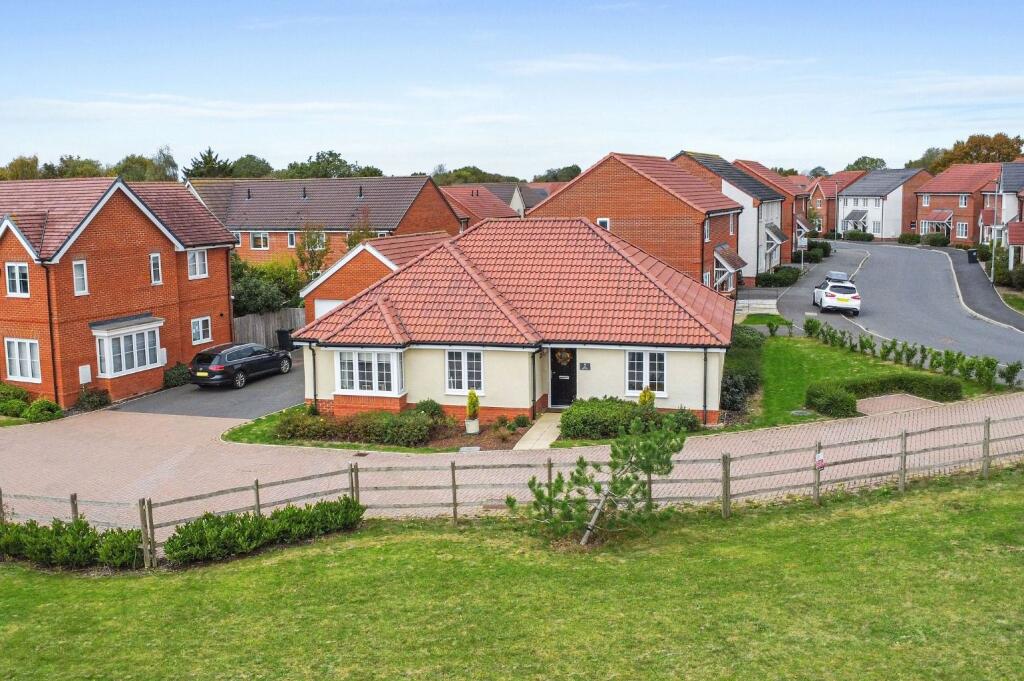
Located on a private drive on the edge of the vibrant village of Stowupland, this beautiful three-bedroom detached home benefits from its secluded and peaceful location, overlooking open fields to the front and rear of the property.
The property has been carefully designed to blend into its rural location whilst offering an exceptional specification to suit modern lifestyles.
The welcoming entrance hall leads through to a generously sized, dual aspect living room, featuring a natural brick fireplace with solid oak mantel beam, and French doors leading to the large, landscaped garden.
To the rear of the property is an impressive kitchen and dining room with bifold doors opening out on to the large Indian sandstone patio area, creating a bright and airy space perfect for entertaining.
The high specification kitchen boasts solid wood shaker style cabinets, oak worktops, a breakfast bar and premium energy-efficient Bosch integrated appliances, including an induction hob, extractor, double oven, dishwasher and fridge/freezer.
The ground floor is completed with a large utility room featuring outside access and freestanding Bosch washing machine and tumble dryer, a cloakroom and plenty of storage cupboards.
The ground floor features luxury vinyl flooring, zoned underfloor heating throughout, and a handcrafted oak staircase and balustrade leading to the first floor.
Upstairs there are three generous double bedrooms and a family bathroom. The Master bedroom and bedroom two both include en-suite bathrooms - a rare feature for a three bedroom home.
The family bathroom and en-suites feature luxury herringbone porcelain tiling, Roca sanitaryware and thermostatic shower mixers.
This attractive property has been designed to complement its picturesque setting, featuring solid oak internal and external doors, decorative window and roof facias and finials, a solid oak porch and tastefully landscaped gardens and driveways.
The property is powered by an air source heat pump, significantly reducing the running costs of this energy-efficient home.
Plot 2 benefits from private parking for two vehicles and a wall mounted Zappi smart EV car charging port.
The property is surrounded by mature trees and hedgerows and features a landscaped garden to the front and turf to the rear.
A 2m x 3m shed base with a power supply is provided in the garden – perfect for a home office or workshop.
Living Room 18' 3" x 11' 3" (5.57m x 3.44m) Kitchen/Family 16' 7" x 17' 2" (5.06m x 5.24m) Master Bedroom 13' 5" x 13' 11" (4.23m x 3.98m) Bedroom 2 12' 11" x 10' 4" (3.94m x 3.15m) Bedroom 3 11' 1" x 11' 3" (3.37m x 3.44m) LOCAL AREA DESCRIPTION Featuring several village greens, a church, village hall, sports centre, two pubs, a pre-school, primary and secondary school, and a Co-Op supermarket and petrol station the welcoming community of Stowupland has all the amenities you could wish for - without sacrificing its peaceful landscape.
The village has several listed buildings, including farmhouses and cottages which have all been lovingly restored - a nod to its agricultural past.
Located half a mile from the A14 and close to the market town of Stowmarket, Stowupland offers rural living without compromising on your social lifestyle.
The towns of Bury St Edmunds and Ipswich can be easily reach by car within 30 minutes.
The nearest train station is Stowmarket which provides direct connections to the vibrant cities of Norwich, Cambridge and London.
Nearest Train Station: Stowmarket – Direct line connections between London, Norwich, Ipswich, Bury St Edmunds and Cambridge.
Nearest Schools: Stowupland Pre-School Freeman Primary School Stowupland High School Council Tax Band: TBC - Council Tax Band will be confirmed by the local authority on completion of the property.
Predicted Energy Assessment B WILLOW WALK HOMES The Pavilion, Blois Meadow Business Centre, Steeple Bumpstead, CB9 7BN Willow Walk Homes are an independent, privately-owned housebuilder specialising in the finest luxury homes across East Anglia.
Choosing a Willow Walk home means choosing quality with a personal touch.
Every single one of our properties has been built using a combination of the finest quality materials, meticulous design consideration and excellent craftsmanship.
We're proud to take the care and time to carefully construct not just houses but homes, that are built to last. *HBF Watt A Save Report – November 2024.
Saving based on comparing a new build houses rated EPC B or above with existing houses with an average EPC Rating of D. Floor plans and furniture layouts are for illustrative purposes only.
Value & comps
No previous sales on record.
Returns
Set an offer; the calculator follows it.
We're still gathering serviced-accommodation data for this area.
Archie refurb estimate: a Pro feature
0.0% below asking
This is not financial or investment advice. Prop AI Deals is not authorised by the Financial Conduct Authority (FCA) to provide investment advice.
All investment calculators, property analyses, and AI-generated insights are for informational purposes only. Property investment carries risk and may result in financial loss. All calculations should be independently verified and you should consult with FCA-authorised financial advisors before making any investment decisions.
Past performance does not guarantee future results. Tax implications vary by individual circumstances.
Deal
Properties like this can earn 2–3x BTL yields when converted to HMO, with retrofit costs around £10k/room. Sign in to see the full tier, yield projection, and cost breakdown.
Commercial properties like this can earn 30-50% higher yields when converted to residential under Class MA / Q / P / PA, with prior approval costing ~GBP 96/unit. Sign in to see the recommended route, yield uplift, and cost breakdown.
BRRR-suited properties can recycle 80-100% of investor capital on refi, leaving a high-yielding rental with most of the money out. Sign in to see the refurb cost stack, ARV projection, and refinance maths.
Detached + large garden = sub-division play. Pro tier unlocks the tier badge, plot size, uplift estimate, and regional land benchmark.
Short-lease flats trade at deep discount, but extending under the 1993 Act often costs far less than the discount. Pro tier unlocks the tier badge, premium breakdown, long-lease ARV and arbitrage maths.
See projected short-stay revenue vs a vanilla BTL for this property.
See real sub-let margins (HMO room rates & SA nightly rates) vs the landlord rent.
Area
Agent & docs

FAQ
About Pear Tree Gardens, Stowupland, Stowmarket, Suffolk, IP14
Explore nearby