We've tightened what earns a Pursue. A home now needs a published valuation, a strategy that still makes money after real running costs and lender stress tests, and no listing problems that would stop a mortgage. You'll see fewer Pursues, and each one has been checked harder.
See how verdicts work4-bedroom detached house · CB9 7DU
Listing removedListed 259 days
Opportunity summary
See Archie’s verdict, returns by strategy and what to check before viewing.
About
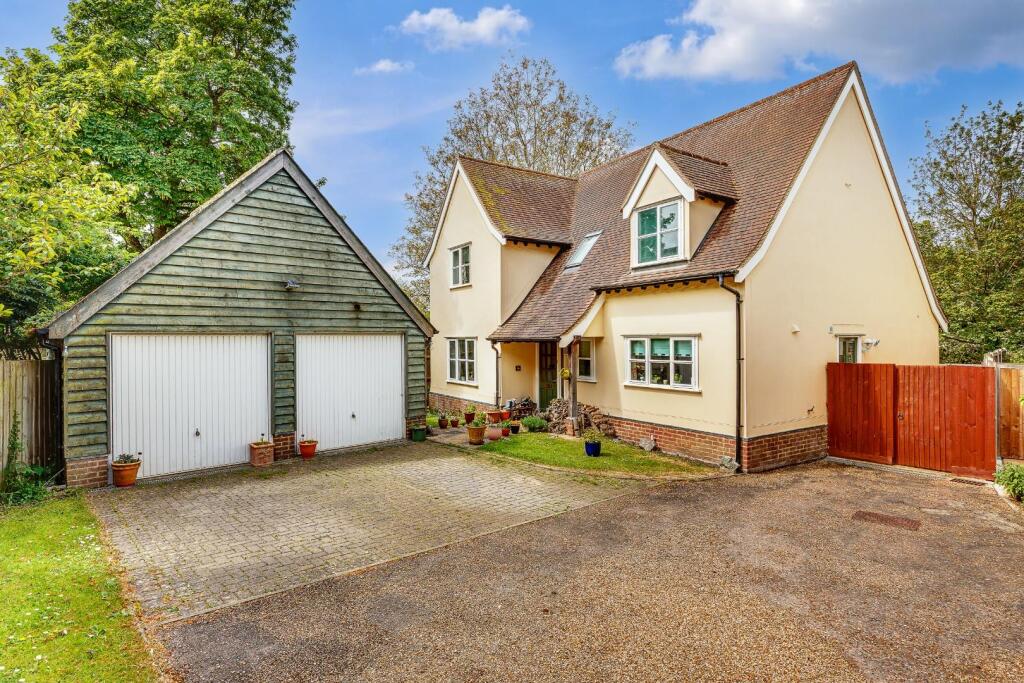
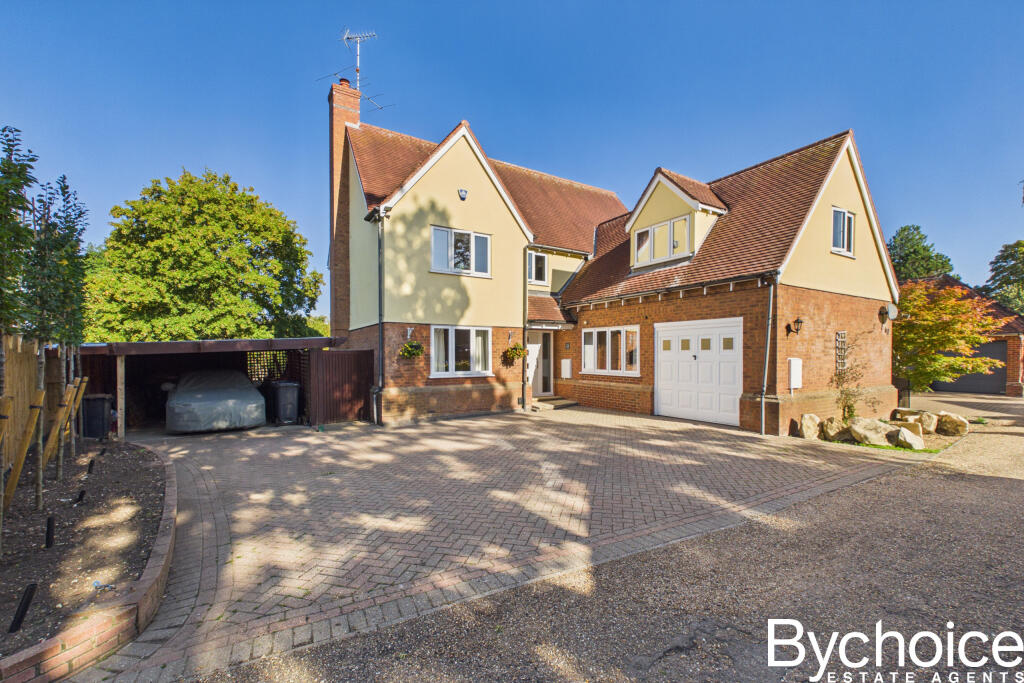
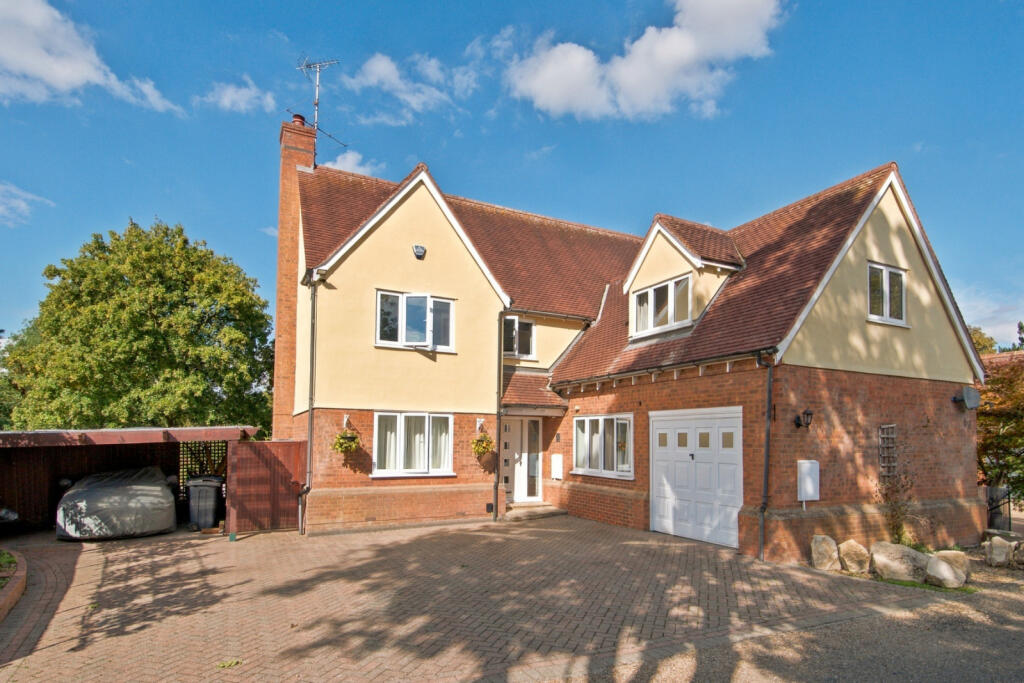
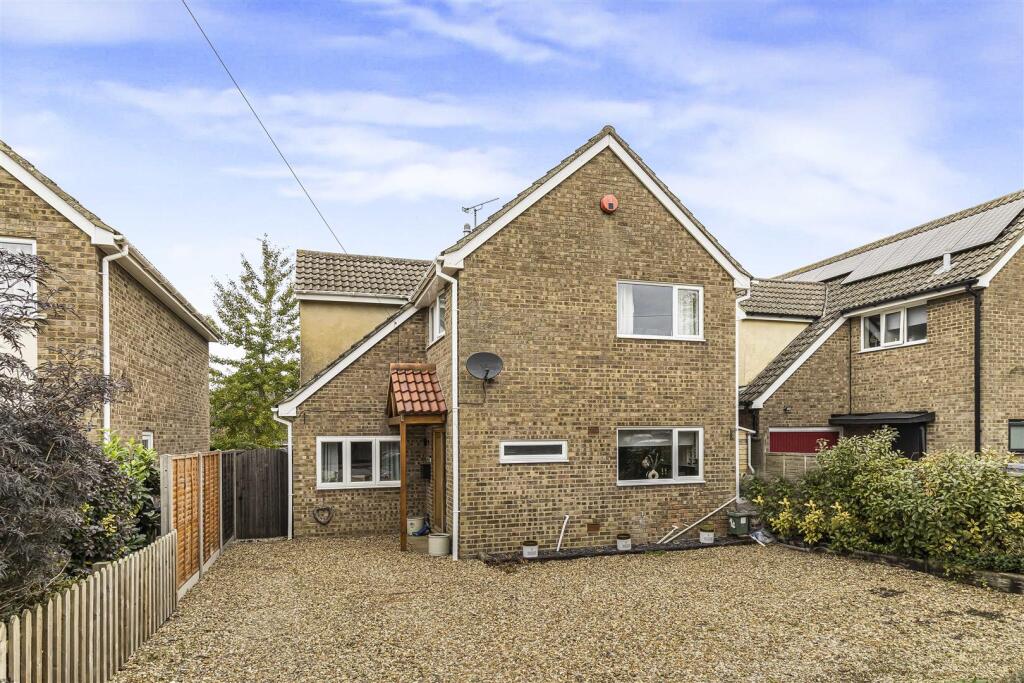
This stunning 4-bedroom detached house combines contemporary design with functional living spaces, situated in a desirable village location.
The property boasts a striking exterior complemented by a stylish front door and well-manicured landscaping.
Steeple Bumpstead is a popular village which lies on the Essex and Suffolk borders approximately three miles South of Haverhill and 20 miles from Cambridge, 13 miles from Saffron Walden and 19 miles from Bury St Edmunds.
Steeple Bumpstead benefits from facilities including post office/off licence/general stores, public house and primary school.
This brand new 4 bedroom detached house combines modern design with practical living spaces, perfect for contemporary lifestyles.
Featuring a spacious kitchen diner that invites both casual meals and entertaining. The master bedroom offers a luxurious en-suite bathroom for added privacy and convenience.
With a separate garage providing ample storage and parking, this property truly has everything you need for comfortable, stylish living.
Nestled amidst expansive open farmland that stretches as far as the eye can see, the peaceful community of Steeple Bumpstead provides a charming village lifestyle in a stunning rural environment.
Situated in the northwest corner of Essex, near the borders of Cambridgeshire and Suffolk, the village boasts a picturesque mix of historical timber-framed, red-brick, and thatched cottages, all while offering a wealth of modern amenities.
Ground Floor metric (mm) imperial Kitchen/Dining 6265 x 3305 - 20’ 7” x 10’ 10” Living Room 6265 x 3300 - 20’ 7” x 10’ 10” Utility 2510 x 1494 - 8’ 3” x 4’ 11” Garage 7100 x 3051 - 23’ 4” x 10’ 0” First Floor metric (mm) - imperial Bedroom 1 (max) 3356 x 3235 - 11’ 0” x 10’ 7” Bedroom 2 (max) 3805 x 3363 - 12’ 6” x 11’ 0” Bedroom 3 2940 x 2367 - 9’ 8” x 7’ 9” Bedroom 4 (max) 3229 x 2280 - 10’ 7” x 7’ 6” Agents note •Tenure - Freehold •Council Tax Band - To be assessed •Property Type - Detached house •Property Construction - Brick and block with tiled roof •Number & Types of Room - Please refer to the floorplan •Square Footage - 1242 •Parking - Garage and driveway for two vehicles.
UTILITIES/SERVICES •Electric Supply - Mains •Water Supply - Mains •Sewerage - Mains •Heating - Gas fired wet system underfloor heating to ground floor, compact radiators to all other floors •Broadband - Fibre broadband available (subject to connection by homeowner) •Mobile Signal/Coverage - Good - Estimated service charge is £591 per annum.
- 10 year NHBC Warranty
Value & comps
No previous sales on record.
Returns
Set an offer; the calculator follows it.
We're still gathering serviced-accommodation data for this area.
Archie refurb estimate: a Pro feature
0.0% below asking
This is not financial or investment advice. Prop AI Deals is not authorised by the Financial Conduct Authority (FCA) to provide investment advice.
All investment calculators, property analyses, and AI-generated insights are for informational purposes only. Property investment carries risk and may result in financial loss. All calculations should be independently verified and you should consult with FCA-authorised financial advisers before making any investment decisions.
Past performance does not guarantee future results. Tax implications vary by individual circumstances.
Deal
Properties like this can earn 2–3x BTL yields when converted to HMO, with retrofit costs around £10k/room. Sign in to see the full tier, yield projection, and cost breakdown.
Commercial properties like this can earn 30-50% higher yields when converted to residential under Class MA / Q / P / PA, with prior approval costing ~GBP 96/unit. Sign in to see the recommended route, yield uplift, and cost breakdown.
BRRR-suited properties can recycle 80-100% of investor capital on refi, leaving a high-yielding rental with most of the money out. Sign in to see the refurb cost stack, ARV projection, and refinance maths.
Detached + large garden = sub-division play. Pro tier unlocks the tier badge, plot size, uplift estimate, and regional land benchmark.
Short-lease flats trade at deep discount, but extending under the 1993 Act often costs far less than the discount. Pro tier unlocks the tier badge, premium breakdown, long-lease ARV and arbitrage maths.
See projected short-stay revenue vs a vanilla BTL for this property.
See real sub-let margins (HMO room rates & SA nightly rates) vs the landlord rent.
Area
Agent & docs

FAQ
About Helions Road, Steeple Bumpstead
Explore nearby