We've tightened what earns a Pursue. A home now needs a published valuation, a strategy that still makes money after real running costs and lender stress tests, and no listing problems that would stop a mortgage. You'll see fewer Pursues, and each one has been checked harder.
See how verdicts work4-bedroom house · S36 2QF
Listing removedListed 159 days
Opportunity summary
See Archie’s verdict, returns by strategy and what to check before viewing.
About
Guide price £325,000-£350,000 ** freehold ** Offered for sale for the first time in over 40 years is this well maintained four bedroom, two bathroom, two reception room detached property.
The property enjoys lovely views and benefits from an Oak fitted kitchen, while also having the potential to be cosmetically updated to your own personal taste.
The roof was replaced two years ago and the property also benefits from uPVC double glazing, gas central heating and off-road parking.
In brief, the living accommodation comprises: Enter via a porch with access to a store with fitted shelving and the gas boiler.
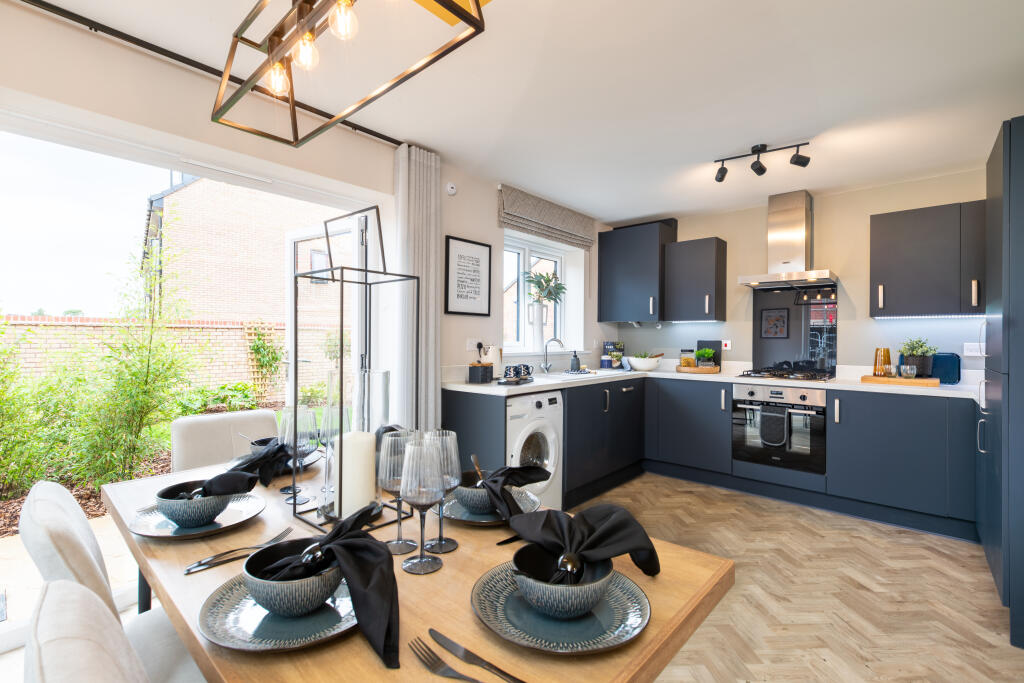
A sliding door then opens into the kitchen which has a range of Oak fitted cupboards with contrasting worktops which incorporate the sink and drainer.
Integrated appliances include a double electric oven, four ring hob with extractor above and a slim-line dishwasher. The separate utility has plumbing for a washing machine and tumble dryer.
From the kitchen, there is access to a shower room and the lounge. The downstairs shower room has a tiled floor, large walk-in shower enclosure and a heated towel rail.
The lounge has a large bay window with fabulous views, a gas fire with cast iron surround and the original picture rail.
There is then access to an inner lobby which in turn leads to the garden room and the dining room. The garden room has a stone floor and enjoys views of the garden.
On the first floor the principal double bedroom has built-in pine wardrobes, impressive views, and an ensuite shower room. Double bedroom two is to the rear.
Bedrooms three and four are currently interlinked which could provide versatile accommodation although could be altered. Outside Block-paving provides off-road parking for two cars.
Access down the side of the property which leads to a door giving access to the cellar which has the original stone table.
The rear garden enjoys lovely views over the valley and has a garden pond, lawn and an abundance of planted areas. Shed useful for storage.
Location Ideally located with excellent public transport links with connections to Sheffield City Centre and Barnsley Interchange. Motorway links. Good local schools. Stocksbridge Leisure Centre.
Fantastic amenities in Stocksbridge itself including supermarkets including Co-op, Lidl and Aldi. Fox Valley Shopping Centre. Beautiful country walks in the Peak District and surrounding areas.
Funding of £24.1m has been unlocked to support a host of projects in Stocksbridge.
The approval means that the Towns Fund projects – including the proposed £14.6m transformation of Stocksbridge town centre – can now move to the next stage in terms of planning and phasing the projects.
The plans for the town include a transformation of Manchester Road with a new Library and Community Hub building at its heart.
The development will house managed workspace as well as new community facilities.
Investment in new paving and public realm in the town centre is also planned, as well as proposals for a shop front grant scheme to transform and regenerate the town's retail area.
Other projects include improvements to sports, education and outdoor infrastructure. Material Information The property is Freehold and currently Council Tax Band D. Valuer Chris Spooner anaea
Value & comps
No previous sales on record.
Returns
Set an offer; the calculator follows it.
We're still gathering serviced-accommodation data for this area.
Archie refurb estimate: a Pro feature
0.0% below asking
This is not financial or investment advice. Prop AI Deals is not authorised by the Financial Conduct Authority (FCA) to provide investment advice.
All investment calculators, property analyses, and AI-generated insights are for informational purposes only. Property investment carries risk and may result in financial loss. All calculations should be independently verified and you should consult with FCA-authorised financial advisers before making any investment decisions.
Past performance does not guarantee future results. Tax implications vary by individual circumstances.
Deal
Properties like this can earn 2–3x BTL yields when converted to HMO, with retrofit costs around £10k/room. Sign in to see the full tier, yield projection, and cost breakdown.
Commercial properties like this can earn 30-50% higher yields when converted to residential under Class MA / Q / P / PA, with prior approval costing ~GBP 96/unit. Sign in to see the recommended route, yield uplift, and cost breakdown.
BRRR-suited properties can recycle 80-100% of investor capital on refi, leaving a high-yielding rental with most of the money out. Sign in to see the refurb cost stack, ARV projection, and refinance maths.
Detached + large garden = sub-division play. Pro tier unlocks the tier badge, plot size, uplift estimate, and regional land benchmark.
Short-lease flats trade at deep discount, but extending under the 1993 Act often costs far less than the discount. Pro tier unlocks the tier badge, premium breakdown, long-lease ARV and arbitrage maths.
See projected short-stay revenue vs a vanilla BTL for this property.
See real sub-let margins (HMO room rates & SA nightly rates) vs the landlord rent.
Area
Agent & docs

FAQ
About Gentry, 52-54, Haywood Lane, Sheffield
Explore nearby