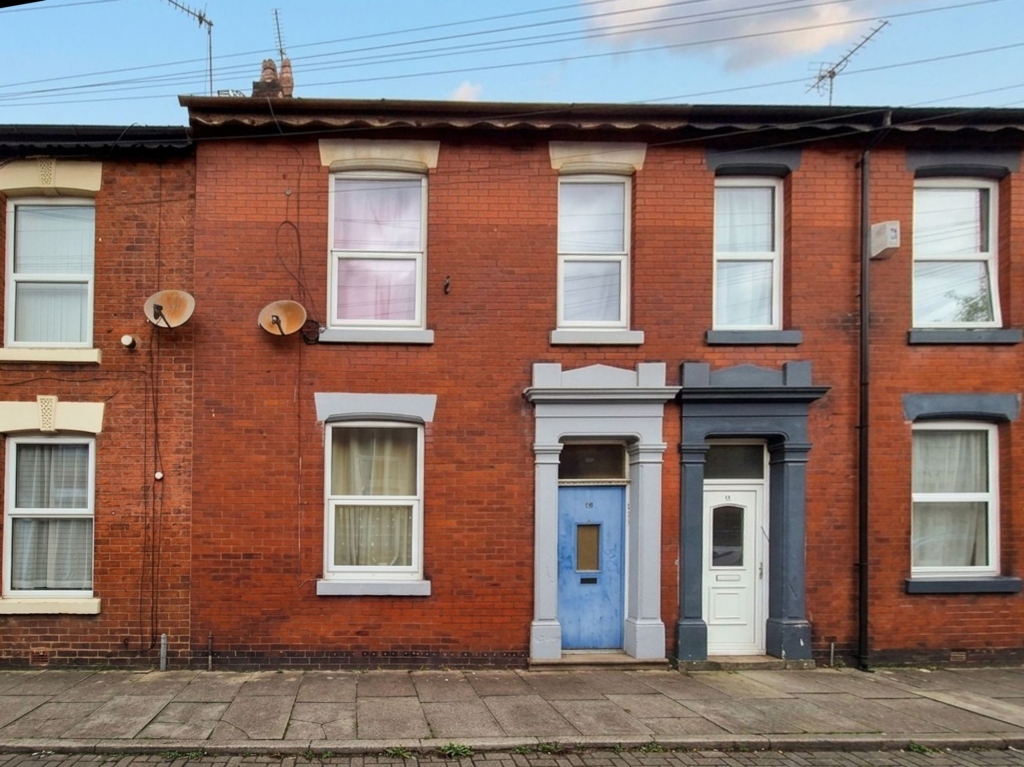
We've tightened what earns a Pursue. A home now needs a published valuation, a strategy that still makes money after real running costs and lender stress tests, and no listing problems that would stop a mortgage. You'll see fewer Pursues, and each one has been checked harder.
See how verdicts work1-bedroom bungalow · PR1 0PA
Listing removedListed 169 days
Opportunity summary
See Archie’s verdict, returns by strategy and what to check before viewing.
About
Situated within one of Penwortham’s most sought-after locations, this well-regarded over-55s development offers a lifestyle centred around comfort, convenience and community.
With local shops, everyday amenities and excellent transport links all close by, the setting is perfectly suited to easy, stress-free living.
The property forms part of a purpose-built, warden-assisted development designed specifically with residents’ wellbeing and independence in mind.
At the centre of the community is a welcoming residents’ hub, creating a sociable environment where neighbours can connect, take part in activities and enjoy a genuine sense of community.
The bungalow itself is well maintained and occupies an attractive position within the development.
Internally, the accommodation includes a generous bedroom with patio doors opening to the rear, a practical wet room, and a comfortable living room centred around a feature electric fireplace, adding warmth and character to the space.
The kitchen is thoughtfully arranged with ample room for appliances, including plumbing for a washing machine and tumble dryer or dishwasher, along with space for a tall freestanding fridge freezer and cooker.
Outside, residents can enjoy the beautifully kept communal gardens, providing a peaceful setting to relax and unwind.
Crownlee is especially popular for its friendly atmosphere, tranquil surroundings and well-established community feel.
More than simply a place to live, it offers the opportunity to enjoy a secure, sociable and fulfilling way of life. Viewing comes highly recommended to fully appreciate all the community has to offer.
Entrance Hallway Entrance via UPVC double glazed front door. Access to the loft. Wood effect laminate flooring. Radiator. Ceiling light fitting. Storage cupboard. Coving to ceiling.
Doors leading enough to all ground floor accommodation. Living Room (3.84m x 3.2m) UPVC double glazed leaded window to the front elevation. Features a modern electric fire with surround and hearth.
TV aerial socket. Double panel radiator. Wood effect laminate flooring. Ceiling light fitting and two wall lights. Coving to ceiling.
Archway leading through to:- Kitchen (2.18m x 2.67m) UPVC double glazed window to the rear elevation.
Features range of modern eye and base level units in Oak wood effect with contrasting work surfaces over. Inset stainless steel single bowl sink and drainer unit with chrome mixer tap.
Space for cooker. Extractor hood. Plumbed and space for washing machine and dishwasher. Space for tall fridge freezer. Part tiled elevations. Tiled flooring. Radiator. Ceiling light fitting.
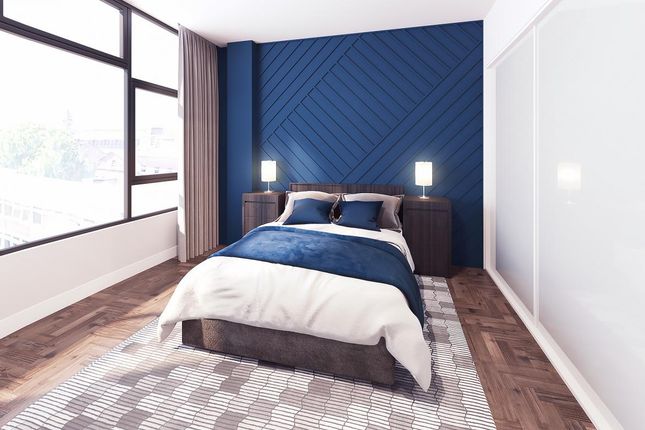
Coving to ceiling. Bedroom (3.56m x 3.78m) UPVC double glazed door with glazed side panel to the rear elevation, leading out onto the rear garden. Features mirrored fitted robe storage. Radiator.
Ceiling light fitting. Wood effect laminate flooring. TV aerial socket. Coving to ceiling. Wet Room (2.36m x 1.4m) UPVC double glazed obscured window to the front elevation.
Features a two piece suite in white comprising of a low flush WC with wash hand basin set with vanity unit and cupboard storage.
Walk-in wet room shower area with wall mounted electric shower and handheld fitment. Fully tiled elevations. Vinyl wet room flooring. Radiator. Ceiling light fitting. Wall mounted vanity mirror.
Extractor fan. Rear Garden To the rear is an enclosed patio area and communal gardens beyond.
Additional Information Please note: Crownlee is managed by Fairhaven Housing Association and provides secure accommodation exclusively for residents aged 55 and over.
Properties within the development benefit from a Red Chord intercom system, access to a communal centre, and the option of hot and cold meals (available for a modest charge).
External maintenance of the grounds is also included, subject to a monthly service fee. Agents Notes Viewing: Viewing is strictly by appointment only. Please contact Marie Holmes Estate Agents on .
Information: Please note this brochure including photography was prepared by Marie Holmes Estate Agents in accordance with the sellers instructions.
Property misdescriptions act: Under the Property Misdescription Act 1991, we endeavour to make our sales details accurate and reliable, but they should not be relied upon as statements or representations of fact and they do not constitute any part of an offer or contract these particulars are thought to be materially correct though their accuracy is not guaranteed & they do not form part of any contract.
Measurements: All measurements are taken electronically and whilst every care is taken with their accuracy they must be considered approximate and should not be relied upon when purchasing carpets or furniture.
No responsibility is taken for any error, omission or misunderstanding in these particulars which do not constitute an offer or contract.
Warranties: The seller does not make any representations or give any warranty in relation to the property, and we have no authority to do so on behalf of the seller.
General: We strongly recommend that all information we provide about the property is verified by yourself or your advisors.
Notice: Please note we have not tested any apparatus, fixtures, fittings, or services. Interested parties must undertake their own investigation into the working order of these items.
All measurements are approximate, and photographs provided for guidance only. Thinking of selling?
If you would like to obtain an independent and completely free market appraisal of your property, please contact our office on .
Value & comps
No previous sales on record.
Returns
Set an offer; the calculator follows it.
We're still gathering serviced-accommodation data for this area.
Archie refurb estimate: a Pro feature
0.0% below asking
This is not financial or investment advice. Prop AI Deals is not authorised by the Financial Conduct Authority (FCA) to provide investment advice.
All investment calculators, property analyses, and AI-generated insights are for informational purposes only. Property investment carries risk and may result in financial loss. All calculations should be independently verified and you should consult with FCA-authorised financial advisers before making any investment decisions.
Past performance does not guarantee future results. Tax implications vary by individual circumstances.
Deal
Properties like this can earn 2–3x BTL yields when converted to HMO, with retrofit costs around £10k/room. Sign in to see the full tier, yield projection, and cost breakdown.
Commercial properties like this can earn 30-50% higher yields when converted to residential under Class MA / Q / P / PA, with prior approval costing ~GBP 96/unit. Sign in to see the recommended route, yield uplift, and cost breakdown.
BRRR-suited properties can recycle 80-100% of investor capital on refi, leaving a high-yielding rental with most of the money out. Sign in to see the refurb cost stack, ARV projection, and refinance maths.
Detached + large garden = sub-division play. Pro tier unlocks the tier badge, plot size, uplift estimate, and regional land benchmark.
Short-lease flats trade at deep discount, but extending under the 1993 Act often costs far less than the discount. Pro tier unlocks the tier badge, premium breakdown, long-lease ARV and arbitrage maths.
See projected short-stay revenue vs a vanilla BTL for this property.
See real sub-let margins (HMO room rates & SA nightly rates) vs the landlord rent.
Area
Agent & docs

FAQ
About 20, Crownlee, Preston
Explore nearby